Here is a quality-built home in great location! So much room, so many possibilities! Open the front door into the foyer with 2 large closets and be greeted by the open-concept great room which includes custom cabinetry in the kitchen, a fireplace with wood burner in the dining area, and vaulted ceiling with clerestory windows letting in an abundance of light. There are 3 generous bedrooms on the main floor, including a master suite including a full bath with twin sinks and a walk-in closet. The basement is nicely finished with a huge family/rec room, a 3rd full bath and 2 more large rooms (one with a cedar-lined walk-in closet) that could be used for guests or whatever the need! The owners installed high-quality composite decking about 3 years ago and a complete sprinkler system that is around 5 years old. There are 2 water heaters to make sure everyone has plenty of hot water. All this and much more, all on a large lot! Don't miss it!!
Pending
$379,900
4687 E Country Cove Dr, Syracuse, IN 46567
3beds
3,084sqft
Single Family Residence
Built in 1986
0.45 Acres Lot
$373,200 Zestimate®
$--/sqft
$-- HOA
What's special
- 50 days |
- 49 |
- 0 |
Zillow last checked:
Listing updated:
Listed by:
Lori Rockwell 574-527-2261,
Rockwell Realty Team, LLC
Source: IRMLS,MLS#: 202625322
Facts & features
Interior
Bedrooms & bathrooms
- Bedrooms: 3
- Bathrooms: 3
- Full bathrooms: 3
- Main level bedrooms: 3
Bedroom 1
- Level: Main
Bedroom 2
- Level: Main
Dining room
- Level: Main
- Area: 176
- Dimensions: 16 x 11
Family room
- Level: Basement
- Area: 196
- Dimensions: 14 x 14
Kitchen
- Level: Main
- Area: 195
- Dimensions: 15 x 13
Living room
- Level: Main
- Area: 272
- Dimensions: 16 x 17
Office
- Level: Basement
- Area: 210
- Dimensions: 15 x 14
Heating
- Natural Gas, Forced Air, High Efficiency Furnace
Cooling
- Central Air, Ceiling Fan(s)
Appliances
- Included: Disposal, Dishwasher, Refrigerator, Washer, Dryer-Electric, Exhaust Fan, Washer/Dryer Stacked, Electric Range, Electric Water Heater, Water Softener Owned
- Laundry: Main Level
Features
- 1st Bdrm En Suite, Breakfast Bar, Ceiling Fan(s), Vaulted Ceiling(s), Cedar Closet(s), Walk-In Closet(s), Laminate Counters, Entrance Foyer, Open Floorplan, Double Vanity, Stand Up Shower, Tub/Shower Combination, Main Level Bedroom Suite, Great Room, Custom Cabinetry
- Flooring: Carpet, Tile, Vinyl
- Doors: Storm Door(s), Storm Doors
- Windows: Double Pane Windows, Window Treatments
- Basement: Full,Finished,Concrete,Sump Pump
- Number of fireplaces: 1
- Fireplace features: Dining Room, Wood Burning Stove
Interior area
- Total structure area: 3,368
- Total interior livable area: 3,084 sqft
- Finished area above ground: 1,684
- Finished area below ground: 1,400
Video & virtual tour
Property
Parking
- Total spaces: 2
- Parking features: Attached, Garage Door Opener, Concrete
- Attached garage spaces: 2
- Has uncovered spaces: Yes
Features
- Levels: One
- Stories: 1
- Patio & porch: Deck, Porch
- Exterior features: Irrigation System
Lot
- Size: 0.45 Acres
- Dimensions: 130X150
- Features: Sloped, Rural Subdivision, Near Walking Trail, Landscaped
Details
- Parcel number: 430407200246.000025
- Zoning: R1
- Other equipment: Sump Pump
Construction
Type & style
- Home type: SingleFamily
- Architectural style: Ranch
- Property subtype: Single Family Residence
Materials
- Wood Siding
- Roof: Asphalt,Shingle
Condition
- New construction: No
- Year built: 1986
Utilities & green energy
- Electric: REMC
- Gas: NIPSCO
- Sewer: Septic Tank
- Water: Well
Community & HOA
Community
- Security: Carbon Monoxide Detector(s), Smoke Detector(s)
- Subdivision: Country Cove
Location
- Region: Syracuse
Financial & listing details
- Tax assessed value: $324,500
- Annual tax amount: $2,622
- Date on market: 6/26/2026
- Listing terms: Cash,Conventional,FHA,USDA Loan,VA Loan
Estimated market value
$373,200
$355,000 - $392,000
$2,201/mo
Price history
| Date | Event | Price |
|---|---|---|
| 7/15/2026 | Pending sale | $379,900 |
Source:  IRMLS #202625322 Report a problem IRMLS #202625322 Report a problem | ||
| 7/15/2026 | Listed for sale | $379,900+85.3% |
Source: IRMLS #202625322 Report a problem | ||
| 7/21/2014 | Sold | --0 |
Source: Agent Provided Report a problem | ||
| 5/7/2014 | Price change | $205,000-6.4%$66/sqft |
Source: Coldwell Banker Roth Wehrly Graber #201407504 Report a problem | ||
| 3/20/2014 | Listed for sale | $219,000+29.4%$71/sqft |
Source: Coldwell Banker Roth Wehrly Graber #201407504 Report a problem | ||
| 7/15/2002 | Sold | $169,200$55/sqft |
Source: Public Record Report a problem | ||
Public tax history
| Year | Property taxes | Tax assessment |
|---|---|---|
| 2025 | $2,672 +6.4% | $324,500 +7.1% |
| 2024 | $2,512 +13.2% | $302,900 +8.4% |
| 2023 | $2,220 +6.7% | $279,300 +15.2% |
| 2022 | $2,080 +14% | $242,500 +7.7% |
| 2021 | $1,824 -6.4% | $225,100 +4.3% |
| 2020 | $1,949 +7.6% | $215,900 +5.4% |
| 2019 | $1,811 +5.2% | $204,800 +4.2% |
| 2018 | $1,721 +13.2% | $196,600 +6.3% |
| 2017 | $1,521 -1.4% | $184,900 |
| 2016 | $1,542 +150.7% | $184,900 +22.7% |
| 2014 | $615 -0.7% | $150,700 +3.1% |
| 2013 | $620 +9.3% | $146,100 -2.3% |
| 2012 | $567 +1.8% | $149,500 -6.5% |
| 2011 | $557 -14.3% | $159,900 -3.9% |
| 2010 | $650 +7.5% | $166,400 -7.1% |
| 2009 | $605 +9.3% | $179,100 -3% |
| 2007 | $553 | $184,600 -3.4% |
| 2006 | -- | $191,000 +34.3% |
| 2005 | -- | $142,200 |
Find assessor info on the county website
Monthly payment
Est. payment
Payment breakdown
Explore the cost of this home by adjusting the details. Changes won't be saved.Climate risks
Neighborhood: 46567
Nearby schools
GreatSchools rating
- 6/10Syracuse Elementary SchoolGrades: K-5Distance: 0.6 mi
- 7/10Wawasee Middle SchoolGrades: 6-8Distance: 3.8 mi
- 4/10Wawasee High SchoolGrades: 9-12Distance: 0.4 mi
Schools provided by the listing agent
- Elementary: Syracuse
- Middle: Wawasee
- High: Wawasee
- District: Wawasee
Source: IRMLS. This data may not be complete. We recommend contacting the local school district to confirm school assignments for this home.
- $304,4003 bd2 ba1.4k sqft4697 E Country Cove Dr, Syracuse, IN 46567Off Market
- $386,5003 bd3 ba3.3k sqft4696 E Sunset Dr, Syracuse, IN 46567Off Market
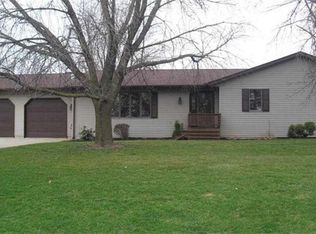
- $353,6003 bd4 ba3.4k sqft4677 E Country Cove Dr, Syracuse, IN 46567Off Market
- $358,3003 bd2 ba2k sqft4688 E Country Cove Dr, Syracuse, IN 46567Off Market
- $356,9003 bd2 ba2.1k sqft4686 E Sunset Dr, Syracuse, IN 46567Off Market
- $398,6003 bd3 ba3.3k sqft4698 E Country Cove Dr, Syracuse, IN 46567Off Market
- $288,4003 bd2 ba1.3k sqft4676 E Country Cove Dr, Syracuse, IN 46567Off Market
- $359,9003 bd3 ba1.9k sqft4693 E Sunset Dr, Syracuse, IN 46567Sold
A local agent can set up tours, give advice and negotiate with sellers.
A local lender can help you make sure your offer is ready when you are.
Similar homes
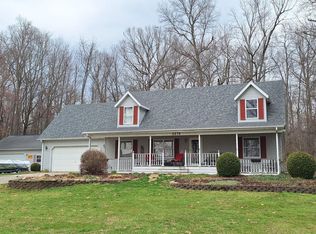
- $389,9004 bd4 ba3.5k sqft3378 E 1000 N, Syracuse, IN 46567For Sale
 MLS ID #202610220, Theresa Taylor, Trump Realty, LLC. IRMLS
 - $364,9004 bd3 ba2.3k sqft6999 E Tee Trl, Syracuse, IN 46567For Sale
 MLS ID #202624562, Amy Cavender, eXp Realty, LLC. IRMLS
 - $339,0005 bd3 ba4.1k sqft11791 N State Road 13 Rd, Syracuse, IN 46567For Sale
 MLS ID #202617417, Rebecca Williams-Thomas, F.C. Tucker Fort Wayne. IRMLS
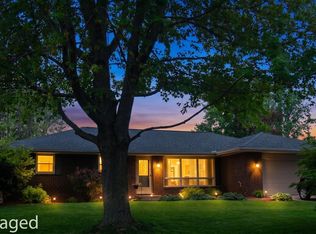
 - $250,0004 bd3 ba2.5k sqft1104 N Hiawatha Dr, Syracuse, IN 46567For Sale
 MLS ID #202629035, Jeff Owens, Patton Hall Real Estate. IRMLS
 - $389,9003 bd2 ba2.3k sqft67092 Chadwick Ct, Goshen, IN 46526For SaleMLS ID #202625476, Steve Miller, RE/MAX Results. IRMLS
- $379,9003 bd3 ba2.1k sqft2340 E Kemo Ave, Warsaw, IN 46582For SaleMLS ID #202624302, Ashley Bricker, Lundquist Appraisals & Real Estate. IRMLS
- $390,0003 bd3 ba3.5k sqft1896 S Lynnwood Dr E, Warsaw, IN 46580For SaleMLS ID #202622372, Amy Evans, RE/MAX Results. IRMLS
- $190,0003 bd2 ba1.6k sqft1031 N Huntington St, Syracuse, IN 46567For SaleMLS ID #202623914, Michele C Burkheimer, Century 21 Circle. IRMLS
- $395,0003 bd3 ba2.9k sqft21230 County Road 40, Goshen, IN 46526For SaleMLS ID #202623804, Gregory Hire, Hallmark Excellence Realty. IRMLS
- $389,9003 bd3 ba2.9k sqft1405 Winsted Dr, Goshen, IN 46526For SaleMLS ID #202631251, Sharon McDonald, RE/MAX 100. IRMLS
- $359,9004 bd2 ba3.1k sqft3006 Marshwood Rd, Goshen, IN 46528For SaleMLS ID #202632581, Drew Overmyer, At Home Realty Group. IRMLS
- $365,9003 bd3 ba2.8k sqft2744 Pine Cone Ln, Warsaw, IN 46582For SaleMLS ID #202633028, Carolyn Leiter, Coldwell Banker Real Estate Group. IRMLS
- $434,0004 bd4 ba3.6k sqft4092 E Oldfield Dr, Leesburg, IN 46538For SaleMLS ID #202623542, Phillip J Kuhn, RE/MAX Results. IRMLS
- $325,0003 bd3 ba2.7k sqft64523 County Road 33, Goshen, IN 46528AuctionMLS ID #202630221, Jesse Riegsecker, Bright Star Real Estate Services LLC. IRMLS
- $559,5003 bd3 ba3.4k sqft66814 County Road 31, Goshen, IN 46528For SaleMLS ID #11792125, P. Scot Honeycutt, Phil Hahn and Associates. My State MLS
- $319,9004 bd2 ba1.8k sqft69037 County Road 127, New Paris, IN 46553For SaleMLS ID #202631418, Amy Cavender, eXp Realty, LLC. IRMLS
- $329,9003 bd3 ba2.7k sqft2634 E Muirfield Rd, Winona Lake, IN 46590For SaleMLS ID #202625704, Brandon Creighton, RE/MAX Results. IRMLS
- $389,9004 bd4 ba3.1k sqft825 Lydia Dr, Warsaw, IN 46582For SaleMLS ID #202627110, Derek Crosson, Twin Pines Realty, LLC. IRMLS
- $350,0003 bd3 ba2.2k sqft801 Roy St, Winona Lake, IN 46590For SaleMLS ID #202622642, Celeste Cross, ADT Realty. IRMLS
- $415,0003 bd3 ba3.1k sqft19962 Grey Fox Trl, Goshen, IN 46528For SaleMLS ID #202631426, Norine Troeger, Keller Williams Realty Group. IRMLS
