Location, Location + a newer, gorgeous, 5 bedroom, 4.5 bath Colonial spanning 4 levels of bright living space & set on a half-acre in the desirable Lake Mohegan neighborhood - Welcome to 469 Woodridge Avenue. Superior craftsmanship, hardwood floors, detailed millwork & an open floor plan combine to make this home a stand out. 9-foot ceilings on the main level enhance the spacious feel, while the chef's kitchen features custom cabinetry, marble countertops, Viking SS appliances & a large center island that flows to the family room w/ gas fireplace & custom ship lap. The main level also offers a formal dining room w/ tray ceiling, a bright & sunny living room w/ French doors, mudroom off the 2 car attached garage & partial bath. A luxurious primary suite w/ generous walk-in closet & spa-inspired marble bath, 2 spacious bedrooms w/ a Jack-&-Jill bath & double vanity & an additional 4th bedroom w/ its own en-suite bath & laundry complete the 2nd level. The finished walk-up 3rd level w/ 5th bedroom, full bath & bonus area is perfect for guests, playroom, home office, or fitness. The partially finished lower level is wired for a home theater, offering even more possibilities. Once outside you can enjoy your private, peaceful, park-like backyard w/ deck accessible from French doors - an ideal setting for outdoor festivities. Part of the Lake Hills Association where you can also enjoy hiking + access to 5 private beaches. Close to town, train, shopping & dining. This home has it all!
Under contract
$1,475,000
469 Woodridge Avenue, Fairfield, CT 06825
5beds
3,458sqft
:
Get pre-qualified$9,326/mo
Single Family Residence
Built in 2019
0.51 Acres Lot
$1,532,500 Zestimate®
$427/sqft
$48/mo HOA
What's special
- 24 days |
- 3,551 |
- 259 |
Likely to sell faster than
Zillow last checked:
Listing updated:
Listed by:
Jackie Davis & Team At William Raveis Real Estate,
Jackie Davis (203)258-9912,
William Raveis Real Estate 203-255-6841,
Co-Listing Agent: Diane Wagner 203-895-1565,
William Raveis Real Estate
Source: Smart MLS,MLS#: 24188528
Facts & features
Interior
Bedrooms & bathrooms
- Bedrooms: 5
- Bathrooms: 5
- Full bathrooms: 4
- 1/2 bathrooms: 1
Rooms
- Room types: Laundry
Primary bedroom
- Features: Full Bath, Walk-In Closet(s), Hardwood Floor
- Level: Upper
- Area: 275.99 Square Feet
- Dimensions: 19.3 x 14.3
Bedroom
- Features: Full Bath, Hardwood Floor
- Level: Upper
- Area: 147.4 Square Feet
- Dimensions: 13.4 x 11
Bedroom
- Features: Jack & Jill Bath, Hardwood Floor
- Level: Upper
- Area: 164.4 Square Feet
- Dimensions: 13.7 x 12
Bedroom
- Features: Jack & Jill Bath, Hardwood Floor
- Level: Upper
- Area: 149.94 Square Feet
- Dimensions: 11.9 x 12.6
Bedroom
- Features: Full Bath, Hardwood Floor
- Level: Third,Upper
- Area: 122.43 Square Feet
- Dimensions: 12.11 x 10.11
Dining room
- Features: High Ceilings, Hardwood Floor
- Level: Main
- Area: 212.91 Square Feet
- Dimensions: 15.1 x 14.1
Family room
- Features: High Ceilings, Balcony/Deck, Fireplace, French Doors, Hardwood Floor
- Level: Main
- Area: 344.92 Square Feet
- Dimensions: 22.11 x 15.6
Kitchen
- Features: High Ceilings, Dining Area, French Doors, Kitchen Island, Pantry, Hardwood Floor
- Level: Main
- Area: 275.31 Square Feet
- Dimensions: 17.1 x 16.1
Living room
- Features: High Ceilings, French Doors, Hardwood Floor
- Level: Main
- Area: 214.06 Square Feet
- Dimensions: 13.9 x 15.4
Office
- Features: Hardwood Floor
- Level: Third,Lower
- Area: 232.26 Square Feet
- Dimensions: 15.8 x 14.7
Rec play room
- Features: Wall/Wall Carpet
- Level: Lower
- Area: 232.26 Square Feet
- Dimensions: 15.8 x 14.7
Heating
- Forced Air, Propane
Cooling
- Central Air, Zoned
Appliances
- Included: Gas Range, Oven/Range, Microwave, Range Hood, Refrigerator, Freezer, Dishwasher, Disposal, Washer, Dryer, Wine Cooler, Water Heater, Tankless Water Heater
- Laundry: Upper Level, Mud Room
Features
- Sound System, Wired for Data, Open Floorplan, Entrance Foyer, Smart Thermostat
- Doors: French Doors
- Windows: Thermopane Windows
- Basement: Full,Storage Space,Interior Entry,Partially Finished
- Attic: Heated,Storage,Partially Finished,Walk-up
- Number of fireplaces: 1
Interior area
- Total structure area: 3,458
- Total interior livable area: 3,458 sqft
- Finished area above ground: 3,226
- Finished area below ground: 232
Property
Parking
- Total spaces: 6
- Parking features: Attached, Paved, Driveway, Garage Door Opener
- Attached garage spaces: 2
- Has uncovered spaces: Yes
Features
- Patio & porch: Porch, Deck, Patio
- Exterior features: Lighting
- Waterfront features: Walk to Water, Beach Access
Lot
- Size: 0.51 Acres
- Features: Dry, Level, Landscaped
Details
- Parcel number: 121660
- Zoning: R3
Construction
Type & style
- Home type: SingleFamily
- Architectural style: Colonial
- Property subtype: Single Family Residence
Materials
- Vinyl Siding
- Foundation: Concrete Perimeter
- Roof: Asphalt
Condition
- New construction: No
- Year built: 2019
Utilities & green energy
- Sewer: Public Sewer
- Water: Public
Green energy
- Green verification: ENERGY STAR Certified Homes
- Energy efficient items: Thermostat, Ridge Vents, Windows
Community & HOA
Community
- Features: Golf, Health Club, Lake, Library, Park, Shopping/Mall
- Security: Security System
- Subdivision: Lake Hills
HOA
- Has HOA: Yes
- Amenities included: Guest Parking, Lake/Beach Access
- HOA fee: $575 annually
Location
- Region: Fairfield
Financial & listing details
- Price per square foot: $427/sqft
- Tax assessed value: $648,690
- Annual tax amount: $18,416
- Date on market: 7/4/2026
Estimated market value
$1,532,500
$1.46M - $1.61M
$7,817/mo
Price history
| Date | Event | Price |
|---|---|---|
| 7/23/2026 | Pending sale | $1,475,000$427/sqft |
Source:  Smart MLS #24188528 Report a problem Smart MLS #24188528 Report a problem | ||
| 7/8/2026 | Listed for sale | $1,475,000+66.7%$427/sqft |
Source: Smart MLS #24188528 Report a problem | ||
| 8/4/2020 | Sold | $885,000-1.6%$256/sqft |
Source: Smart MLS #170301575 Report a problem | ||
| 6/18/2020 | Pending sale | $899,000$260/sqft |
Source: Higgins Group Real Estate #170301575 Report a problem | ||
| 6/7/2020 | Price change | $899,000-2.2%$260/sqft |
Source: Higgins Group Real Estate #170301575 Report a problem | ||
| 5/16/2020 | Price change | $919,000-2.1%$266/sqft |
Source: Higgins Group Real Estate #170275507 Report a problem | ||
| 4/26/2020 | Price change | $939,000-1.1%$272/sqft |
Source: Higgins Group Real Estate #170275507 Report a problem | ||
| 2/25/2020 | Listed for sale | $949,000+171.1%$274/sqft |
Source: Higgins Group Real Estate #170275507 Report a problem | ||
| 4/10/2019 | Sold | $350,000$101/sqft |
Source: Public Record Report a problem | ||
Public tax history
| Year | Property taxes | Tax assessment |
|---|---|---|
| 2025 | $18,416 +1.8% | $648,690 |
| 2024 | $18,098 +2% | $648,690 +0.6% |
| 2023 | $17,745 +1% | $645,050 |
| 2022 | $17,571 +1% | $645,050 |
| 2021 | $17,403 +14.5% | $645,050 +13.7% |
| 2020 | $15,196 +104.7% | $567,210 +104.7% |
| 2019 | $7,424 +1.6% | $277,130 |
| 2018 | $7,305 +2.1% | $277,130 |
| 2017 | $7,155 +1.8% | $277,130 -2.2% |
| 2015 | $7,026 +1.6% | $283,430 |
| 2014 | $6,916 +2% | $283,430 |
| 2013 | $6,782 +6.5% | $283,430 |
| 2011 | $6,369 -0.6% | $283,430 -14.7% |
| 2010 | $6,405 +2% | $332,360 |
| 2009 | $6,282 +1.7% | $332,360 |
| 2008 | $6,175 +6.7% | $332,360 |
| 2007 | $5,786 +4.4% | $332,360 |
| 2006 | $5,540 -10.2% | $332,360 +33.6% |
| 2005 | $6,171 +6% | $248,850 |
| 2004 | $5,823 +8.8% | $248,850 |
| 2003 | $5,350 +33.1% | $248,850 +80.7% |
| 2001 | $4,021 +85.3% | $137,690 |
| 2000 | $2,170 -41% | $137,690 |
| 1999 | $3,676 | $137,690 |
Find assessor info on the county website
Monthly payment
Est. payment
Payment breakdown
Explore the cost of this home by adjusting the details. Changes won't be saved.Climate risks
Neighborhood: 06825
Nearby schools
GreatSchools rating
- 8/10Jennings SchoolGrades: K-5Distance: 0.6 mi
- 8/10Fairfield Woods Middle SchoolGrades: 6-8Distance: 0.5 mi
- 9/10Fairfield Warde High SchoolGrades: 9-12Distance: 1.2 mi
Schools provided by the listing agent
- Elementary: Jennings
- Middle: Fairfield Woods
- High: Fairfield Warde
Source: Smart MLS. This data may not be complete. We recommend contacting the local school district to confirm school assignments for this home.
- $849,3003 bd2 ba2.1k sqft449 Woodridge Ave, Fairfield, CT 06825Off Market
- $959,8004 bd3 ba2.2k sqft491 Woodridge Ave, Fairfield, CT 06825Off Market
- $683,6004 bd2 ba1.8k sqft460 Woodridge Ave, Fairfield, CT 06825Off Market
- $711,6003 bd1 ba1.5k sqft429 Woodridge Ave, Fairfield, CT 06825Off Market
- $978,1003 bd1 ba2.6k sqft474 Woodridge Ave, Fairfield, CT 06825Off Market
- $836,6003 bd2 ba1.7k sqft511 Woodridge Ave, Fairfield, CT 06825Off Market
- $1,580,7005 bd5 ba3.6k sqft450 Woodridge Ave, Fairfield, CT 06825Off Market
- $856,1004 bd2 ba1.8k sqft494 Woodridge Ave, Fairfield, CT 06825Off Market
A local agent can set up tours, give advice and negotiate with sellers.
Similar homes
- $1,498,0005 bd4 ba3.2k sqft91 Lockwood Road, Fairfield, CT 06825For Sale

 MLS ID #24183194, Susan Bento, Distinct Realty. Smart MLS
 - $1,575,0005 bd4 ba3.5k sqft35 South Benson Commons, Fairfield, CT 06824For Sale
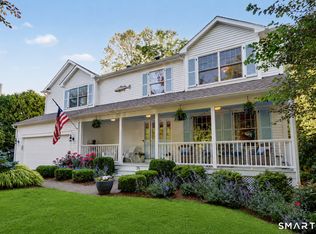 MLS ID #24193434, Katie O'Grady, Compass Connecticut, LLC. Smart MLS
 - $1,548,0004 bd3 ba3.6k sqft485 Mountain Laurel Road, Fairfield, CT 06824For Sale
 MLS ID #24189763, Patricia A. Shea, Coldwell Banker Realty. Smart MLS
 - $1,399,0005 bd7 ba3.8k sqft148 Szost Drive, Fairfield, CT 06824For Sale
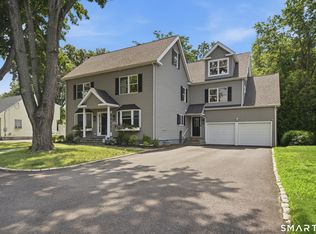 MLS ID #24191205, Clyde Wauchope, Coldwell Banker Realty. Smart MLS
 - $1,599,0004 bd3 ba2.6k sqft142 Horseshoe Lane, Fairfield, CT 06824For SaleMLS ID #24190794, Erica Acheychek, Compass Connecticut, LLC. Smart MLS
- $999,9004 bd3 ba2.6k sqft893 Church Hill Road, Fairfield, CT 06825For SaleMLS ID #24191844, Jennifer Gainer, Preston Gray Real Estate. Smart MLS
- $1,599,0004 bd4 ba3.2k sqft694 Jennings Road, Fairfield, CT 06824For SaleMLS ID #24186144, Karim Douich, William Raveis Real Estate. Smart MLS
- $1,199,0004 bd2 ba1.8k sqft1646 Jennings Road, Fairfield, CT 06824For SaleMLS ID #24194385, Nijat Binnatov, Realty ONE Group Connect. Smart MLS
- $1,399,9954 bd4 ba3.5k sqft11 Hunt Lane, Weston, CT 06883For SaleMLS ID #24186444, Denise Melendez, Berkshire Hathaway NE Prop.. Smart MLS
- $1,875,0005 bd6 ba4.1k sqft1964 North Benson Road, Fairfield, CT 06824For SaleMLS ID #24183302, Jeffrey Poarch, Poarch Realty. Smart MLS
- $1,025,0003 bd3 ba2.3k sqft153 Woody Lane, Fairfield, CT 06825For SaleMLS ID #24184903, Aziz Seyal, William Raveis Real Estate. Smart MLS
- $1,495,0004 bd4 ba3.9k sqft15 Hull Place, Ridgefield, CT 06877For SaleMLS ID #24193596, Karla Murtaugh, Compass Connecticut, LLC. Smart MLS
- $1,349,0006 bd4 ba3.5k sqft26 Hill Farm Road, Weston, CT 06883For SaleMLS ID #24188962, Mary Kate Klemish-Boehm, Brown Harris Stevens. Smart MLS
- $1,449,0005 bd4 ba4.6k sqft29 Orchard Hill Road, Norwalk, CT 06851For SaleMLS ID #24189226, Jason P. Kinard, BHGRE Shore & Country. Smart MLS
- $1,399,9004 bd3 ba3.7k sqft235 Newtown Turnpike, Weston, CT 06883For SaleMLS ID #24189016, Frank Fonteyn, Prestige Realty Group. Smart MLS
- $1,995,0004 bd4 ba4k sqft2444 Bronson Road, Fairfield, CT 06824For SaleMLS ID #24189160, Jeannette Floto, Compass Connecticut, LLC. Smart MLS
- $1,199,0004 bd4 ba2.9k sqft44 Redding Road, Easton, CT 06612For SaleMLS ID #24185743, Susan Lieberman, The Riverside Realty Group. Smart MLS
- $1,300,0004 bd4 ba3k sqft974 Black Rock Turnpike, Easton, CT 06612For SaleMLS ID #24187349, Pat Prenderville, Higgins Group Real Estate. Smart MLS
- $1,750,0004 bd5 ba4.2k sqft32 Silver Ridge Common, Weston, CT 06883For SaleMLS ID #24181401, Kim Harizman, Compass Connecticut, LLC. Smart MLS
- $739,9993 bd3 ba1.8k sqft44 Cricket Lane, Fairfield, CT 06825For SaleMLS ID #24182814, Adam Wagner, Keller Williams Prestige Prop.. Smart MLS
