Completely reimagined from top to bottom, 148 Szost Drive offers the rare opportunity to own a move-in ready home on one of Fairfield's most sought-after neighborhoods. Thoughtfully renovated with today's lifestyle in mind, this 5-bedroom, 5.5-bath residence spans over 3,800 square feet on nearly a quarter-acre, blending timeless design with exceptional functionality. Designed for the way people live today, the home features an effortless flow between multiple living spaces and a beautifully renovated open kitchen that naturally becomes the heart of the home. Upstairs, spacious bedrooms include multiple en-suite baths, while the finished third floor offers exceptional flexibility with a bonus room, home office option, full bath, and comfortable space for guests. The extensive renovation extends well beyond the cosmetic updates, with significant investments including a new HVAC system, new radiant heat throughout the first floor, thoughtfully designed custom storage, and a beautifully reimagined second-floor laundry room. Every improvement was made with comfort, efficiency, and everyday living in mind, creating a home that feels as functional as it is beautiful. Outside, the private backyard offers plenty of room to relax, entertain, and play, while the attached garage includes an EV charger for added convenience. Ideally located just moments from Fairfield's beaches, downtown, train station, parks, & everything that makes the University neighborhood so desirable.
For sale
$1,399,000
148 Szost Drive, Fairfield, CT 06824
5beds
3,856sqft
:
Get pre-qualified$8,981/mo
Single Family Residence
Built in 1953
9,583 Square Feet Lot
$-- Zestimate®
$363/sqft
$-- HOA
What's special
- 10 days |
- 1,317 |
- 83 |
Zillow last checked:
Listing updated:
Listed by:
Clyde Wauchope (203)814-6522,
Coldwell Banker Realty 203-254-7100
Source: Smart MLS,MLS#: 24191205
Facts & features
Interior
Bedrooms & bathrooms
- Bedrooms: 5
- Bathrooms: 7
- Full bathrooms: 6
- 1/2 bathrooms: 1
Rooms
- Room types: Bonus Room
Primary bedroom
- Level: Upper
Bedroom
- Level: Upper
Bedroom
- Level: Upper
Bedroom
- Level: Upper
Bedroom
- Level: Upper
Dining room
- Level: Main
Great room
- Level: Main
Kitchen
- Level: Main
Living room
- Level: Main
Media room
- Level: Upper
Study
- Level: Main
Heating
- Hot Water, Oil
Cooling
- Central Air
Appliances
- Included: Electric Range, Microwave, Refrigerator, Freezer, Washer, Dryer, Wine Cooler, Electric Water Heater, Water Heater
- Laundry: Upper Level, Mud Room
Features
- Basement: Full,Interior Entry
- Attic: Finished,Walk-up
- Number of fireplaces: 1
Interior area
- Total structure area: 3,856
- Total interior livable area: 3,856 sqft
- Finished area above ground: 3,856
Property
Parking
- Total spaces: 8
- Parking features: Attached, Paved, Driveway, Private
- Attached garage spaces: 2
- Has uncovered spaces: Yes
Features
- Patio & porch: Deck
- Exterior features: Lighting
- Waterfront features: Beach Access
Lot
- Size: 9,583 Square Feet
- Features: Level
Details
- Parcel number: 125675
- Zoning: A
Construction
Type & style
- Home type: SingleFamily
- Architectural style: Colonial
- Property subtype: Single Family Residence
Materials
- Vinyl Siding
- Foundation: Concrete Perimeter
- Roof: Asphalt
Condition
- New construction: No
- Year built: 1953
Utilities & green energy
- Sewer: Public Sewer
- Water: Public
Community & HOA
Community
- Features: Lake, Paddle Tennis, Playground, Private School(s), Pool
- Security: Security System
- Subdivision: University
HOA
- Has HOA: No
Location
- Region: Fairfield
Financial & listing details
- Price per square foot: $363/sqft
- Tax assessed value: $503,720
- Annual tax amount: $14,301
- Date on market: 7/13/2026
Estimated market value
Not available
Estimated sales range
Not available
Not available
Price history
| Date | Event | Price |
|---|---|---|
| 7/16/2026 | Listed for sale | $1,399,000+10.2%$363/sqft |
Source:  Smart MLS #24191205 Report a problem Smart MLS #24191205 Report a problem | ||
| 12/31/2024 | Sold | $1,269,000+1.6%$329/sqft |
Source: Smart MLS #24060541 Report a problem | ||
| 12/10/2024 | Pending sale | $1,249,000$324/sqft |
Source: Smart MLS #24060541 Report a problem | ||
| 11/18/2024 | Listed for sale | $1,249,000+60.1%$324/sqft |
Source: Smart MLS #24060541 Report a problem | ||
| 7/30/2024 | Sold | $780,000$202/sqft |
Source: Smart MLS #24013429 Report a problem | ||
Public tax history
| Year | Property taxes | Tax assessment |
|---|---|---|
| 2025 | $14,301 +1.8% | $503,720 |
| 2024 | $14,054 +1.4% | $503,720 |
| 2023 | $13,857 +1% | $503,720 |
| 2022 | $13,721 +1% | $503,720 |
| 2021 | $13,590 +2.6% | $503,720 +1.9% |
| 2020 | $13,245 | $494,410 |
| 2019 | $13,245 +1.6% | $494,410 |
| 2018 | $13,033 +2.1% | $494,410 |
| 2017 | $12,766 -2.2% | $494,410 -6.1% |
| 2015 | $13,058 +1.6% | $526,750 |
| 2014 | $12,853 +2% | $526,750 |
| 2013 | $12,605 +6.5% | $526,750 |
| 2011 | $11,836 -5% | $526,750 -18.6% |
| 2010 | $12,464 +2% | $646,800 |
| 2009 | $12,225 +1.7% | $646,800 |
| 2008 | $12,018 +6.7% | $646,800 |
| 2007 | $11,261 +4.4% | $646,800 |
| 2006 | $10,782 +34.8% | $646,800 +100.5% |
| 2005 | $7,999 +6% | $322,560 |
| 2004 | $7,548 +8.8% | $322,560 |
| 2003 | $6,935 +94.5% | $322,560 +164.2% |
| 2001 | $3,565 +85.3% | $122,080 |
| 2000 | $1,924 -41% | $122,080 |
| 1999 | $3,260 | $122,080 |
Find assessor info on the county website
Monthly payment
Est. payment
Payment breakdown
Explore the cost of this home by adjusting the details. Changes won't be saved.Climate risks
Neighborhood: 06824
Nearby schools
GreatSchools rating
- 9/10Holland Hill SchoolGrades: PK-5Distance: 0.3 mi
- 8/10Fairfield Woods Middle SchoolGrades: 6-8Distance: 1 mi
- 9/10Fairfield Ludlowe High SchoolGrades: 9-12Distance: 1.7 mi
Schools provided by the listing agent
- Elementary: Holland Hill
- Middle: Fairfield Woods
- High: Fairfield Ludlowe
Source: Smart MLS. This data may not be complete. We recommend contacting the local school district to confirm school assignments for this home.
- $1,044,1004 bd2 ba2k sqft136 Szost Dr, Fairfield, CT 06824Off Market
- $679,6003 bd2 ba1.2k sqft164 Szost Dr, Fairfield, CT 06824Off Market
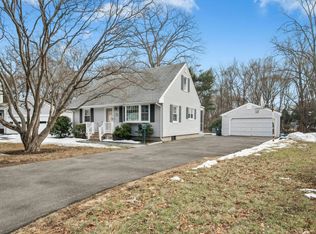
- $695,8003 bd3 ba1.4k sqft124 Szost Dr, Fairfield, CT 06824Sold
- $708,8003 bd2 ba1.3k sqft178 Szost Dr, Fairfield, CT 06824Off Market
- $1,219,5003 bd4 ba2.5k sqft161 Szost Dr, Fairfield, CT 06824Off Market
- $772,2004 bd2 ba1.2k sqft145 Szost Dr, Fairfield, CT 06824Off Market
- $728,1003 bd1 ba1.1k sqft127 Szost Dr, Fairfield, CT 06824Off Market
- $748,2003 bd2 ba1.2k sqft175 Szost Dr, Fairfield, CT 06824Off Market
A local agent can set up tours, give advice and negotiate with sellers.
A local lender can help you make sure your offer is ready when you are.
Similar homes
- $809,0004 bd3 ba2.1k sqft98 Youngstown Road, Fairfield, CT 06824For Sale
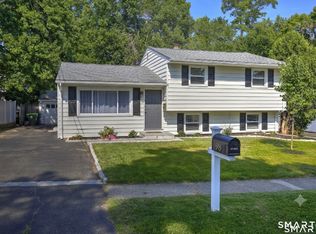
 MLS ID #24192541, Karen Liss-Uomoleale, Coldwell Banker Realty. Smart MLS
 - $1,199,0003 bd3 ba2.1k sqft27 Brookdale Road, Fairfield, CT 06824For Sale
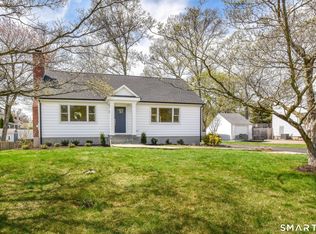 MLS ID #24166766, Stacey Kane Kane DiDio, Coldwell Banker Realty. Smart MLS
 - $1,498,0005 bd4 ba3.2k sqft91 Lockwood Road, Fairfield, CT 06825For Sale
 MLS ID #24183194, Susan Bento, Distinct Realty. Smart MLS
 - $1,399,9954 bd4 ba3.5k sqft11 Hunt Lane, Weston, CT 06883For Sale
 MLS ID #24186444, Denise Melendez, Berkshire Hathaway NE Prop.. Smart MLS
 - $1,875,0004 bd5 ba3.9k sqft2177 Cross Highway, Fairfield, CT 06824For SaleMLS ID #24180338, JaKeith Action Jackson, ASJ Realty Partners. Smart MLS
- $1,449,0005 bd4 ba4.6k sqft29 Orchard Hill Road, Norwalk, CT 06851For SaleMLS ID #24189226, Jason P. Kinard, BHGRE Shore & Country. Smart MLS
- $1,995,0004 bd4 ba4k sqft2444 Bronson Road, Fairfield, CT 06824For SaleMLS ID #24189160, Jeannette Floto, Compass Connecticut, LLC. Smart MLS
- $999,9004 bd3 ba2.6k sqft893 Church Hill Road, Fairfield, CT 06825For SaleMLS ID #24191844, Jennifer Gainer, Preston Gray Real Estate. Smart MLS
- $1,790,0005 bd6 ba4.8k sqft309 Hunyadi Avenue, Fairfield, CT 06824For SaleMLS ID #24146666, Julie Vanderblue, Higgins Group Real Estate. Smart MLS
- $1,349,0006 bd4 ba3.5k sqft26 Hill Farm Road, Weston, CT 06883For SaleMLS ID #24188962, Mary Kate Klemish-Boehm, Brown Harris Stevens. Smart MLS
- $888,0004 bd3 ba2.2k sqft198 Castle Avenue, Fairfield, CT 06825For SaleMLS ID #24189274, Tatiana Mendoza, Coldwell Banker Realty. Smart MLS
- $1,299,0005 bd3 ba5.6k sqft21 Deepwood Road, Weston, CT 06883For SaleMLS ID #24190123, Colby Gee, Real Broker CT. Smart MLS
- $1,025,0003 bd3 ba2.3k sqft153 Woody Lane, Fairfield, CT 06825For SaleMLS ID #24184903, Aziz Seyal, William Raveis Real Estate. Smart MLS
- $1,325,0004 bd5 ba3.4k sqft38 Old Redding Road, Weston, CT 06883For SaleMLS ID #24176914, Lori Elkins Ferber, William Raveis Real Estate. Smart MLS
- $1,250,0004 bd5 ba3.3k sqft25 Sunset Hill Road, Wilton, CT 06897For SaleMLS ID #24189843, Jimmy Benincaso, The Bridge Realty Inc.. Smart MLS
- $1,275,0004 bd4 ba3.9k sqft9 Geneva Road, Norwalk, CT 06850For SaleMLS ID #24191270, Silvia Santacruz, William Raveis Real Estate. Smart MLS
- $1,249,9994 bd5 ba4.3k sqft17 Woodlawn Drive, Trumbull, CT 06611For SaleMLS ID #24185068, Fredda Takacs, Higgins Group Real Estate. Smart MLS
- $1,625,0004 bd3 ba2.6k sqft7 High Gate Road, Westport, CT 06880For SaleMLS ID #24184506, Linda Skolnick, Coldwell Banker Realty. Smart MLS
- $1,349,0005 bd5 ba2.6k sqft5 Betmarlea Road, Norwalk, CT 06850For SaleMLS ID #24183017, Imke I. Lohs, Compass Connecticut, LLC. Smart MLS
- $999,5004 bd3 ba2.4k sqft147 Thayer Pond Road, Wilton, CT 06897For SaleMLS ID #24192871, Pete H. Hastings, Hastings Real Estate. Smart MLS
