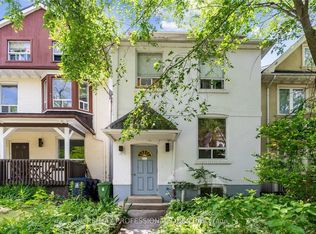
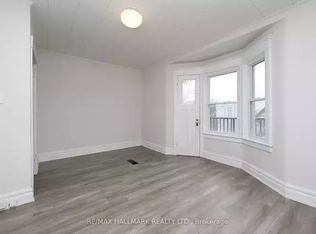
Welcome to 47 Albemarle Avenue. Situated on one of Riverdale's most prestigious and coveted streets, this extraordinary south-facing, three-storey residence is a rare offering where exceptional architecture, uncompromising craftsmanship and a spectacular ravine setting come together. Designed by renowned architect Richard Wengle, this home underwent an extraordinary reconstruction, retaining only the original exterior walls and introducing a stunning three-storey addition. Every detail reflects an unwavering commitment to quality, sophistication and timeless design. AND THEN THE VIEWS! Perched above a magnificent canopy of mature trees, the breathtaking south-facing ravine setting provides an ever-changing natural backdrop. Expansive floor-to-ceiling glass blurs the boundaries between indoors and out, flooding the home with natural light and framing spectacular treetop vistas. Inside, discover four exceptionally spacious bedrooms and five bathrooms, beautiful white oak floors, heated flooring, elegant architectural detailing and exquisite finishes throughout. The expansive sunken living room features a gas fireplace and magnificent picture windows, while the generous dining room comfortably hosts 10-12 guests. A beautifully appointed chef's kitchen boasts an oversized centre island, double wall ovens, extensive custom cabinetry and exceptional storage. THE PRIMARY RETREAT IS SPECTACULAR! A serene sanctuary featuring dramatic floor-to-ceiling windows, a private south-facing deck overlooking the ravine, an impressive walk-through dressing room and a luxurious marble ensuite with a freestanding soaker tub, oversized shower and heated floors. The fully finished, underpinned lower level offers wonderful additional living space with a spacious recreation room, heated floors, bathroom and separate laundry. Outdoors, a magnificent private, two-tiered backyard with cedar decking creates an idyllic setting for entertaining or simply enjoying the extraordinary natural scenery.
For sale
C$2,899,000
47 Albemarle Ave, Toronto, ON M4K 1H6
4beds
5baths
Single Family Residence
Built in ----
2,880 Square Feet Lot
$-- Zestimate®
C$--/sqft
C$-- HOA
What's special
South-facing three-storey residenceSpectacular ravine settingStunning three-storey additionBreathtaking south-facing ravine settingExpansive floor-to-ceiling glassSpectacular treetop vistasFour exceptionally spacious bedrooms
- 8 days
- 106
- 4
Zillow last checked:
Listing updated:
Listed by:
RE/MAX HALLMARK REALTY LTD.
Source: TRREB,MLS®#: E14120038 Originating MLS®#: Toronto Regional Real Estate Board
Facts & features
Interior
Bedrooms & bathrooms
- Bedrooms: 4
- Bathrooms: 5
Primary bedroom
- Level: Second
- Dimensions: 5.1 x 4.99
Bedroom 2
- Level: Second
- Dimensions: 4.59 x 4.2
Bedroom 3
- Level: Third
- Dimensions: 3.98 x 3.8
Bedroom 4
- Level: Third
- Dimensions: 4.35 x 3.85
Bathroom
- Level: Second
- Dimensions: 4.4 x 2.89
Dining room
- Level: Main
- Dimensions: 5.73 x 3.33
Family room
- Level: Basement
- Dimensions: 5.71 x 4.48
Foyer
- Level: Main
- Dimensions: 2.22 x 1.58
Kitchen
- Level: Main
- Dimensions: 5.96 x 4.97
Laundry
- Level: Basement
- Dimensions: 2.51 x 2.2
Living room
- Level: Main
- Dimensions: 5.07 x 5.01
Heating
- Forced Air, Gas
Cooling
- Central Air
Features
- Flooring: Carpet Free
- Basement: Finished
- Has fireplace: Yes
- Fireplace features: Natural Gas
Interior area
- Living area range: 2500-3000 null
Video & virtual tour
Property
Parking
- Total spaces: 1
- Parking features: Lane
Features
- Stories: 3
- Patio & porch: Deck
- Exterior features: Landscaped
- Pool features: None
Lot
- Size: 2,880 Square Feet
- Features: Fenced Yard, Park, School, Public Transit, Library
Details
- Parcel number: 210660325
Construction
Type & style
- Home type: SingleFamily
- Property subtype: Single Family Residence
Materials
- Brick
- Foundation: Unknown
- Roof: Asphalt Shingle
Utilities & green energy
- Sewer: Sewer
Community & HOA
Location
- Region: Toronto
Financial & listing details
- Annual tax amount: C$11,696
- Date on market: 10/27/2026
Price history
Price history is unavailable.
Public tax history
Tax history is unavailable.
Climate risks
Neighborhood: North Riverdale
Nearby schools
GreatSchools rating
No schools nearby
We couldn't find any schools near this home.

Similar homes
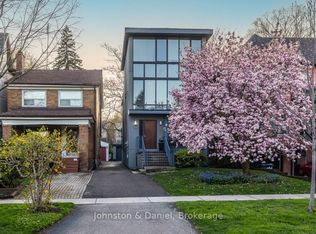
- C$2,899,0005 bd5 ba-- sqft44 Standish Ave, Toronto, ON M4W 3B1For Sale
 MLS ID #C13874178, Johnston & Daniel. TRREB
- C$2,799,0005 bd4 ba-- sqft156 Hampton Ave S, Toronto, ON M4K 2Z1For Sale
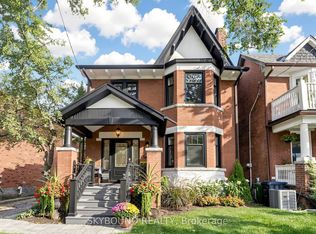 MLS ID #E14113800, SKYBOUND REALTY. TRREB
- C$2,879,0004 bd4 ba-- sqft29 Standish Ave, Toronto, ON M4W 3B2For Sale
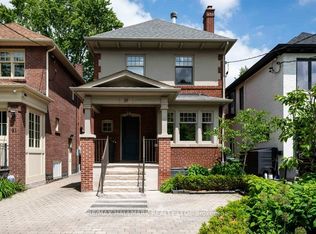 MLS ID #C14081856, RE/MAX HALLMARK REALTY LTD.. TRREB
- C$2,995,0004 bd5 ba-- sqft409 Bloor St E #Penthouse 1, Toronto, ON M4W 3T2For Sale
 MLS ID #C14121898, Johnston & Daniel. TRREB
