Imagine coming home to peaceful backyard views, generous living space, and a neighborhood designed for enjoying the outdoors. Nestled in Columbia Lakes, this beautifully maintained home offers 3 bedrooms, 2.5 baths, a main-floor office, and a finished walkout basement with a non-conforming 4th bedroom. The open-concept kitchen features granite countertops, stainless steel appliances, a center island, and pantry. Upstairs, you'll find convenient second-floor laundry and a spacious primary suite with a walk-in closet and private bath. The fully fenced, tree-lined backyard offers added privacy, while the attached 2-car garage includes an RV hookup that can be adapted for EV charging. Association dues include water, sewer, and access to the neighborhood lake and playground.
Pending
Price cut: $10K (8/6)
$330,000
47 Lake Ridge Dr, Mason, MI 48854
3beds
3,108sqft
Single Family Residence
Built in 2013
8,712 Square Feet Lot
$325,500 Zestimate®
$106/sqft
$188/mo HOA
What's special
Fully fenced tree-lined backyardCenter islandFinished walkout basementPrivate bathWalk-in closetGranite countertopsSpacious primary suite
- 77 days
- 80
- 1
Zillow last checked:
Listing updated:
Listed by:
Caitlyn Clark 517-525-4360,
Five Star Real Estate - Lansing 517-507-0068
Source: Greater Lansing AOR,MLS#: 297620
Facts & features
Interior
Bedrooms & bathrooms
- Bedrooms: 3
- Bathrooms: 3
- Full bathrooms: 2
- 1/2 bathrooms: 1
Primary bedroom
- Level: Second
- Area: 217.6 Square Feet
- Dimensions: 13.6 x 16
Bedroom 2
- Level: Second
- Area: 129.87 Square Feet
- Dimensions: 11.1 x 11.7
Bedroom 3
- Level: Second
- Area: 92.43 Square Feet
- Dimensions: 7.9 x 11.7
Bonus room
- Level: Basement
- Area: 108 Square Feet
- Dimensions: 10.8 x 10
Dining room
- Level: First
- Area: 132 Square Feet
- Dimensions: 11 x 12
Family room
- Description: L-shaped
- Level: Basement
- Area: 577.5 Square Feet
- Dimensions: 15 x 38.5
Kitchen
- Level: First
- Area: 162.5 Square Feet
- Dimensions: 12.5 x 13
Living room
- Level: First
- Area: 240 Square Feet
- Dimensions: 15 x 16
Heating
- Forced Air, Natural Gas
Cooling
- Central Air
Appliances
- Included: Dishwasher, Disposal, Dryer, Gas Oven, Gas Range, Gas Water Heater, Ice Maker, Microwave, Refrigerator, Stainless Steel Appliance(s), Vented Exhaust Fan, Washer, Water Softener, Water Softener Owned
- Laundry: Upper Level
Features
- Eat-in Kitchen, Granite Counters, Kitchen Island, Pantry, Walk-In Closet(s)
- Flooring: Carpet, Laminate, Tile
- Windows: Blinds, Window Treatments
- Basement: Finished,Full,Sump Pump,Walk-Out Access
Interior area
- Total structure area: 3,192
- Total interior livable area: 3,108 sqft
- Finished area above ground: 2,208
- Finished area below ground: 900
Property
Parking
- Total spaces: 2
- Parking features: Attached, Driveway, Garage, Garage Door Opener, Garage Faces Front
- Attached garage spaces: 2
- Has uncovered spaces: Yes
Features
- Levels: Two
- Stories: 2
- Patio & porch: Deck, Porch
- Fencing: Privacy
- Has view: Yes
- View description: Neighborhood
Lot
- Size: 8,712 Square Feet
- Dimensions: 82 x 84
- Features: Landscaped
Details
- Additional structures: Shed(s)
- Foundation area: 984
- Parcel number: 33090911401211
- Zoning description: Zoning
Construction
Type & style
- Home type: SingleFamily
- Architectural style: Traditional
- Property subtype: Single Family Residence
Materials
- Vinyl Siding
- Foundation: Concrete Perimeter
- Roof: Shingle
Condition
- Year built: 2013
Utilities & green energy
- Electric: 200+ Amp Service
- Sewer: Shared Septic
- Water: Shared Well
- Utilities for property: Natural Gas Connected, High Speed Internet Available
Community & HOA
Community
- Features: Lake, Playground
- Subdivision: Columbia Lake
HOA
- Has HOA: Yes
- Amenities included: Landscaping, Picnic Area, Playground, Water
- HOA fee: $188 monthly
- HOA name: Columbia Lakes
Location
- Region: Mason
Financial & listing details
- Price per square foot: $106/sqft
- Tax assessed value: $189,000
- Annual tax amount: $6,784
- Date on market: 7/16/2026
- Listing terms: VA Loan,Cash,Conventional,FHA,MSHDA
- Road surface type: Concrete
Estimated market value
$325,500
$309,000 - $342,000
$3,244/mo
Price history
| Date | Event | Price |
|---|---|---|
| 9/9/2026 | Pending sale | $330,000$106/sqft |
Source:  Greater Lansing AOR #297620 Report a problem Greater Lansing AOR #297620 Report a problem | ||
| 8/6/2026 | Price change | $330,000-2.9%$106/sqft |
Source: Greater Lansing AOR #297620 Report a problem | ||
| 7/30/2026 | Price change | $340,000-2.9%$109/sqft |
Source: Greater Lansing AOR #297620 Report a problem | ||
| 7/16/2026 | Listed for sale | $350,000+14.2%$113/sqft |
Source: Greater Lansing AOR #297620 Report a problem | ||
| 3/29/2022 | Sold | $306,500+2.2%$99/sqft |
Source: Greater Lansing AOR #262998 Report a problem | ||
| 3/14/2022 | Pending sale | $299,999$97/sqft |
Source: Greater Lansing AOR #262998 Report a problem | ||
| 3/7/2022 | Contingent | $299,999$97/sqft |
Source: Greater Lansing AOR #262998 Report a problem | ||
| 2/28/2022 | Listed for sale | $299,999+1100%$97/sqft |
Source: Greater Lansing AOR #262998 Report a problem | ||
| 6/5/2013 | Sold | $25,000$8/sqft |
Source: Public Record Report a problem | ||
Public tax history
| Year | Property taxes | Tax assessment |
|---|---|---|
| 2025 | $6,299 +7.8% | $189,000 +9.3% |
| 2024 | $5,841 | $172,900 +12% |
| 2023 | -- | $154,400 +13.9% |
| 2022 | -- | $135,600 +7.8% |
| 2021 | -- | $125,800 -0.2% |
| 2020 | -- | $126,100 +4.4% |
| 2019 | $3,509 | $120,800 +17.3% |
| 2018 | $3,509 | $103,000 |
| 2017 | -- | $103,000 -10% |
| 2016 | -- | $114,400 +9.3% |
| 2015 | -- | $104,700 +5.7% |
| 2014 | -- | $99,100 +686.5% |
| 2013 | -- | $12,600 |
| 2012 | -- | $12,600 |
Find assessor info on the county website
Monthly payment
Est. payment
Payment breakdown
Explore the cost of this home by adjusting the details. Changes won't be saved.Climate risks
Neighborhood: 48854
Nearby schools
Schools provided by the listing agent
- High: Mason
Source: Greater Lansing AOR. This data may not be complete. We recommend contacting the local school district to confirm school assignments for this home.
Similar homes
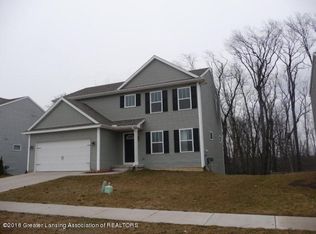
- $330,0004 bd2 ba2.2k sqft3334 W Howell Rd, Mason, MI 48854For Sale
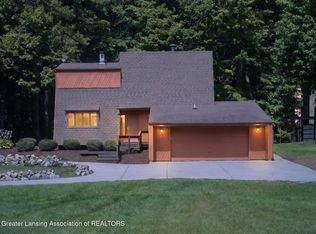 MLS ID #299151, Terry Lasky, Coldwell Banker Professionals -Okemos. Greater Lansing AOR
 - $324,9003 bd2 ba1.9k sqft624 S McRoberts St, Mason, MI 48854For Sale
 MLS ID #299000, Christopher Silker, Keller Williams Realty Lansing. Greater Lansing AOR
 - $299,9993 bd2 ba2k sqft525 N Cedar Rd, Mason, MI 48854For Sale
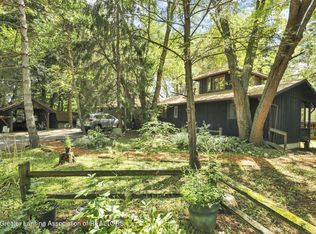 MLS ID #298614, Cheri Hendershot-Tarpley, Century 21 Affiliated. Greater Lansing AOR
 - $365,0004 bd3 ba1.7k sqft3741 Meijer Ct, Mason, MI 48854For Sale
 MLS ID #299173, Caitlyn Clark, Five Star Real Estate - Lansing. Greater Lansing AOR
