Welcome to 7722 E Five Point Hwy in Eaton Rapids! Country living just minutes from town. This spacious two-story home offers nearly 2,500 finished square feet. You'll love the custom oak flooring and trim throughout, as well as the enchanting butterfly and hummingbird garden in the backyard. The first floor includes a large living room and fireplace, full kitchen, formal dining room and a half bath. The 2nd floor includes a primary bedroom and private bathroom, 3 other bedrooms and another full bathroom. The finished basement includes recreational space, a home office or 5th bedroom. The attached 2-car garage provides convenient storage, while the generous 160-by-272-foot lot offers a full acre to enjoy. 2 sheds are helpful for storage. This home delivers space, flexibility, and a tranquil setting. Book your private showing today!
For sale
$375,000
7722 E Five Point Hwy, Eaton Rapids, MI 48827
4beds
2,492sqft
Single Family Residence
Built in 1998
1 Acres Lot
$367,700 Zestimate®
$150/sqft
$-- HOA
What's special
Spacious two-story homeFormal dining roomFull kitchen
- 22 days
- 1,069
- 70
Zillow last checked:
Listing updated:
Listed by:
Gary Naeyaert 517-281-2690,
EXIT Realty Home Partners 517-803-2345
Source: Greater Lansing AOR,MLS#: 299103
Facts & features
Interior
Bedrooms & bathrooms
- Bedrooms: 4
- Bathrooms: 3
- Full bathrooms: 2
- 1/2 bathrooms: 1
Primary bedroom
- Level: Second
- Area: 204 Square Feet
- Dimensions: 12 x 17
Bedroom 2
- Level: Second
- Area: 132 Square Feet
- Dimensions: 11 x 12
Bedroom 3
- Level: Second
- Area: 120.75 Square Feet
- Dimensions: 10.5 x 11.5
Bedroom 4
- Level: Second
- Area: 109.25 Square Feet
- Dimensions: 9.5 x 11.5
Bonus room
- Level: Basement
- Area: 456 Square Feet
- Dimensions: 12 x 38
Dining room
- Level: First
- Area: 156 Square Feet
- Dimensions: 12 x 13
Kitchen
- Level: First
- Area: 150 Square Feet
- Dimensions: 12 x 12.5
Living room
- Level: First
- Area: 420.75 Square Feet
- Dimensions: 25.5 x 16.5
Office
- Level: Basement
- Area: 100 Square Feet
- Dimensions: 10 x 10
Heating
- Forced Air
Cooling
- Central Air
Appliances
- Included: Dryer, Microwave, Oven, Refrigerator, Washer
- Laundry: Main Level
Features
- Flooring: Carpet, Vinyl
- Basement: Egress Windows,Full,Partially Finished
Interior area
- Total structure area: 3,032
- Total interior livable area: 2,492 sqft
- Finished area above ground: 1,992
- Finished area below ground: 500
Property
Parking
- Total spaces: 2
- Parking features: Attached, Garage
- Attached garage spaces: 2
Features
- Levels: Two
- Stories: 2
Lot
- Size: 1 Acres
- Dimensions: 160' x 272'
- Features: Back Yard, Front Yard, Landscaped, Wooded
Details
- Foundation area: 1040
- Parcel number: 2316000520001302
- Zoning description: Zoning
Construction
Type & style
- Home type: SingleFamily
- Architectural style: Traditional
- Property subtype: Single Family Residence
Materials
- Vinyl Siding
Condition
- Year built: 1998
Utilities & green energy
- Sewer: Septic Tank
- Water: Well
Community & HOA
Community
- Subdivision: None
Location
- Region: Eaton Rapids
Financial & listing details
- Price per square foot: $150/sqft
- Tax assessed value: $326,200
- Annual tax amount: $1
- Date on market: 9/9/2026
- Listing terms: VA Loan,Cash,Conventional,FHA,FMHA - Rural Housing Loan
Estimated market value
$367,700
$349,000 - $386,000
$2,832/mo
Price history
| Date | Event | Price |
|---|---|---|
| 9/9/2026 | Listed for sale | $375,000+120.6%$150/sqft |
Source:  Greater Lansing AOR #299103 Report a problem Greater Lansing AOR #299103 Report a problem | ||
| 5/30/2002 | Sold | $170,000$68/sqft |
Source: Agent Provided Report a problem | ||
Public tax history
| Year | Property taxes | Tax assessment |
|---|---|---|
| 2025 | -- | $163,100 +3.2% |
| 2024 | -- | $158,000 |
| 2021 | -- | -- |
| 2020 | -- | -- |
| 2019 | -- | -- |
| 2018 | -- | -- |
| 2017 | -- | -- |
| 2016 | -- | -- |
| 2015 | -- | -- |
| 2014 | -- | -- |
| 2013 | -- | $83,131 -7.7% |
| 2011 | -- | $90,098 +7.6% |
| 2010 | -- | $83,700 -17.2% |
| 2009 | -- | $101,100 +1.5% |
| 2008 | -- | $99,600 +4% |
| 2007 | -- | $95,800 +4.5% |
| 2006 | -- | $91,700 +6.5% |
| 2005 | -- | $86,100 +4% |
| 2004 | -- | $82,800 +10.4% |
| 2002 | -- | $75,000 +6.4% |
| 2001 | -- | $70,500 |
Find assessor info on the county website
Monthly payment
Est. payment
Payment breakdown
Explore the cost of this home by adjusting the details. Changes won't be saved.Climate risks
Neighborhood: 48827
Nearby schools
Schools provided by the listing agent
- High: Eaton Rapids
Source: Greater Lansing AOR. This data may not be complete. We recommend contacting the local school district to confirm school assignments for this home.
- $323,6004 bd2 ba2.9k sqft7770 5 Point Hwy, Eaton Rapids, MI 48827Off Market

- $325,4003 bd2 ba-- sqft7714 E Five Point Hwy, Eaton Rapids, MI 48827Off Market
- $245,2003 bd2 ba1.4k sqft7723 E 5 Point Hwy, Eaton Rapids, MI 48827Off Market
- $241,5003 bd1 ba-- sqft7723 E Five Point Hwy, Eaton Rapids, MI 48827Off Market
Similar homes
- $379,9004 bd2 ba2k sqft7124 E Clinton Trl, Eaton Rapids, MI 48827For Sale
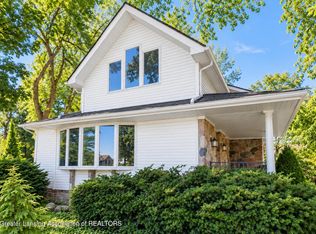 MLS ID #297945, Tracey Hernly & Co., Howard Hanna Real Estate Executives. Greater Lansing AOR
 - $352,0004 bd2 ba1.6k sqft5085 Durfee Rd, Eaton Rapids, MI 48827For Sale
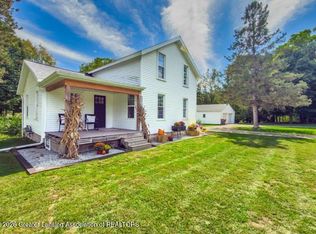 MLS ID #299321, Angela Averill, Century 21 Affiliated. Greater Lansing AOR
 - $339,9004 bd3 ba2.2k sqft11123 Griffith Rd, Eaton Rapids, MI 48827For Sale
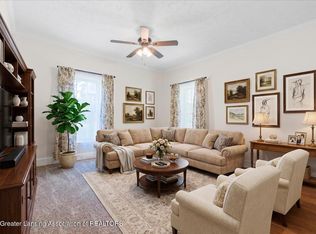 MLS ID #299284, Amber Redman, Five Star Real Estate - Lansing. Greater Lansing AOR
 - $325,0003 bd1 ba1.7k sqft6045 W Plains Rd, Eaton Rapids, MI 48827For Sale
 MLS ID #299175, Amy Kruizenga, Vision Real Estate. Greater Lansing AOR
