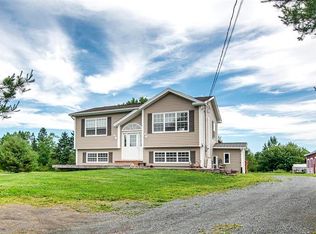
Nova East Homes proudly presents a pristine, new construction in the Gold Mine Estates of Mount Uniacke. Tucked back in nature yet just moments from major routes and essential amenities, this home offers serene privacy without sacrificing convenience. Inside, radiant in-floor heat runs throughout the living spaces, complemented by a heat pump with air conditioning to keep you comfortable year-round. An electric fireplace adds cozy elegance to the main living area, while modern finishes and an open, light-filled layout create an inviting atmosphere for everyday living and easy entertaining. This is a fresh, modern home designed for first-time buyers, families, or anyone seeking a tranquil retreat with quick access to commuter routes and the surrounding nature.
New construction
C$659,900
47 Moonlight Dr, Mount Uniacke, NS B0N 1Z0
3beds
1,615sqft
Single Family Residence
Built in ----
1.68 Acres Lot
$-- Zestimate®
C$409/sqft
C$-- HOA
What's special
- 136 days |
- 26 |
- 5 |
Zillow last checked:
Listing updated:
Listed by:
Steven Giffin,
Keller Williams Select Realty Brokerage
Source: NSAR,MLS®#: 202604926 Originating MLS®#: Nova Scotia Association of REALTORS®
Originating MLS®#: Nova Scotia Association of REALTORS®Facts & features
Interior
Bedrooms & bathrooms
- Bedrooms: 3
- Bathrooms: 2
- Full bathrooms: 2
- Main level bathrooms: 2
- Main level bedrooms: 3
Bedroom
- Level: Main
- Area: 114.4
- Dimensions: 11 x 10.4
Bedroom 1
- Level: Main
- Area: 116.6
- Dimensions: 11 x 10.6
Bathroom
- Level: Main
- Area: 60.32
- Dimensions: 5.8 x 10.4
Bathroom 1
- Level: Main
- Area: 73.92
- Dimensions: 8.4 x 8.8
Dining room
- Level: Main
- Area: 157.76
- Dimensions: 13.6 x 11.6
Kitchen
- Level: Main
- Area: 127.26
- Dimensions: 12.6 x 10.1
Living room
- Level: Main
- Area: 174.08
- Dimensions: 13.6 x 12.8
Heating
- Baseboard, Heat Pump -Ductless, Hot Water, In Floor, Radiant
Appliances
- Included: None
- Laundry: Laundry Room
Features
- Ensuite Bath, Master Downstairs
- Flooring: Tile
- Basement: None
- Has fireplace: Yes
- Fireplace features: Electric
Interior area
- Total structure area: 1,615
- Total interior livable area: 1,615 sqft
- Finished area above ground: 1,615
Property
Parking
- Total spaces: 2
- Parking features: Attached, Double, Heated Garage, Wired, Gravel
- Attached garage spaces: 2
- Has uncovered spaces: Yes
- Details: Parking Details(Gravel Driveway), Garage Details(Attached Double, Heated Garage.)
Features
- Levels: One
- Stories: 1
- Patio & porch: Patio
Lot
- Size: 1.68 Acres
- Features: Partially Cleared, Partial Landscaped, 1 to 2.99 Acres
Details
- Parcel number: 45428463
- Zoning: R1
- Other equipment: HRV (Heat Rcvry Ventln), No Rental Equipment
Construction
Type & style
- Home type: SingleFamily
- Property subtype: Single Family Residence
Materials
- Stone, Vinyl Siding
- Foundation: Slab
- Roof: Asphalt
Condition
- New Construction,Under Construction
- New construction: Yes
Utilities & green energy
- Sewer: Septic Tank
- Water: Drilled Well
- Utilities for property: Electricity Connected, Electric
Community & HOA
Community
- Features: Park, Playground, School Bus Service, Place of Worship
Location
- Region: Mount Uniacke
Financial & listing details
- Price per square foot: C$409/sqft
- Price range: C$659.9K - C$659.9K
- Date on market: 3/19/2026
- Ownership: Freehold
- Electric utility on property: Yes
Steven Giffin
Steven Giffin
(902) 233-7756
By pressing Contact Agent, you agree that the real estate professional identified above may call/text you about your search, which may involve use of automated means and pre-recorded/artificial voices. You don't need to consent as a condition of buying any property, goods, or services. Message/data rates may apply. You also agree to our Terms of Use. Zillow does not endorse any real estate professionals. We may share information about your recent and future site activity with your agent to help them understand what you're looking for in a home.
Price history
| Date | Event | Price |
|---|---|---|
| 8/1/2026 | Price change | C$659,900-1.5%C$409/sqft |
Source:  NSAR #202604926 Report a problem NSAR #202604926 Report a problem | ||
| 3/19/2026 | Listed for sale | C$669,900C$415/sqft |
Source: NSAR #202604926 Report a problem | ||
Public tax history
Tax history is unavailable.
Climate risks
Neighborhood: Mount Uniacke
Nearby schools
GreatSchools rating
No schools nearby
We couldn't find any schools near this home.
- C$293,7003 bd1 ba1.6k sqft32 Morning Breeze Dr, Mount Uniacke, NS B0N1Z0Off Market
- C$353,0003 bd3 ba2.4k sqft44 Morning Breeze Dr, Mount Uniacke, NS B0N1Z0Off Market
- C$374,7003 bd2 ba1.9k sqft56 Morning Breeze Dr, Mount Uniacke, NS B0N1Z0Off Market
- C$669,9003 bd2 ba1.6k sqft108 Moonlight Dr, Mount Uniacke, NS B0N1Z0New Construction

- C$261,7003 bd2 ba1.1k sqft20 Morning Breeze Dr, Mount Uniacke, NS B0N1Z0Off Market
- C$213,3002 bd2 ba844 sqft29 Morning Breeze Dr, Mount Uniacke, NS B0N1Z0Off Market
- C$329,4003 bd2 ba1.6k sqft12 Morning Breeze Dr, Mount Uniacke, NS B0N1Z0Off Market
- C$329,1003 bd2 ba1.6k sqft70 Morning Breeze Dr, Mount Uniacke, NS B0N1Z0Off Market
Similar homes
- C$669,9003 bd2 ba1.6k sqft108 Moonlight Dr, Mount Uniacke, NS B0N 1Z0New ConstructionMLS ID #202612110, Steven Giffin, Keller Williams Select Realty Brokerage. NSAR
- C$619,9003 bd2 ba1.9k sqft85 Woodland Park, East Uniacke, NS B0N 1Z0For Sale
 MLS ID #202618802, Angela Mailman, Viewpoint Realty Services Inc. Brokerage. NSAR
 - C$599,9003 bd2 ba1.9k sqft65 Beamish Rd, East Hants, NS B0N 1Z0For Sale
 MLS ID #202618739, Kelly Major, Exit Realty Metro Brokerage. NSAR
 - C$585,0003 bd2 ba1.5k sqft579 Highway 1, Mount Uniacke, NS B0N 1Z0For Sale
 MLS ID #202604630, Darrin Boudreau, RE/MAX Nova (Halifax) Brokerage. NSAR
 - C$698,5002 bd2 ba1.6k sqft202 Lakecrest Dr, East Hants, NS B0N 1Z0For SaleMLS ID #202618508, Rhonda Parsons, Keller Williams Select Realty Brokerage. NSAR
- C$649,0004 bd2 ba2.1k sqft660 Ea St, Uniacke Road, NS B0N 1Z0For SaleMLS ID #202613787, Morgan June Haney, The Agency Real Estate Brokerage Brokerage. NSAR
- C$679,0004 bd3 ba2.2k sqft86 Jorphie Dr, East Hants, NS B0N 1Z0For SaleMLS ID #202605870, Cheryl Longmire, RE/MAX Nova (Halifax) Brokerage. NSAR
- C$539,9003 bd2 ba1.2k sqft62 Ronald Ln, East Uniacke, NS B0N 1Z0New ConstructionMLS ID #202606234, Chase Marchand, Engel & Volkers Brokerage. NSAR
- C$749,9003 bd2 ba1.3k sqft62 Western Point Ln, East Hants, NS B0N 1Z0For SaleMLS ID #202605507, Matthew Archer, Red Door Realty Brokerage. NSAR
- C$699,9003 bd2 ba1k sqft74 Meek Arm Trl, East Hants, NS B0N 1Z0New ConstructionMLS ID #202522302, David Vogt, Gold Star Realty Limited Brokerage. NSAR
- C$504,9003 bd1 ba1.4k sqft643 Highway 1, Mount Uniacke, NS B0N 1Z0For SaleMLS ID #202612466, Grant Sprague, Keller Williams Select Realty Brokerage. NSAR
- C$799,9003 bd2 ba1.6k sqft423 Nature Dr #280, East Uniacke, NS B0N 1Z0New ConstructionMLS ID #202604591, Andy During, RE/MAX Nova Brokerage. NSAR
- C$579,9993 bd2 ba930 sqft68 Western Point Ln #3, East Hants, NS B0N 1Z0For SaleMLS ID #202607885, Rhonda Parsons, Keller Williams Select Realty Brokerage. NSAR
- C$749,9003 bd2 ba1.4k sqft49 Cove Rd, East Hants, NS B0N 1Z0For SaleMLS ID #202615601, Jen Demmings, Keller Williams Select Realty Brokerage. NSAR
- C$599,9953 bd2 ba1.6k sqftHybrid Ln Unit 210, East Uniacke, NS B0N 1Z0New ConstructionMLS ID #202613888, Johnathon Benedict, Royal LePage Atlantic - Valley(Windsor) Brokerage. NSAR
- C$619,9992 bd1 ba870 sqft60 Long Lake Rd, East Hants, NS B0N 1Z0For SaleMLS ID #202617887, Mehrdad Samadzadeh, RE/MAX Nova (Halifax) Brokerage. NSAR
- C$479,9004 bd2 ba1.4k sqft688 E Uniacke Rd, Mount Uniacke, NS B0N 1Z0For SaleMLS ID #202606342, Rhonda Parsons, Keller Williams Select Realty Brokerage. NSAR
- C$514,9002 bd2 ba1.1k sqft18 Old Mines Rd, Mount Uniacke, NS B0N 1Z0For SaleMLS ID #202616083, Michelle Gerrior, Royal LePage Anchor Realty Brokerage. NSAR
- C$598,9003 bd2 ba1.2k sqft23 Lakecrest Dr, East Uniacke, NS B0N 0B3New ConstructionMLS ID #202612329, Michael Bebee, Royal LePage Atlantic Brokerage. NSAR
- C$475,0002 bd1 ba832 sqft188 Douglaswood Dr, East Hants, NS B0N 1Z0For SaleMLS ID #202618928, Rhonda Parsons, Keller Williams Select Realty Brokerage. NSAR
