Completely renovated and move in ready, this bungalow has been renewed from top to bottom with over $130,000 in recent upgrades. The list includes a new roof, new windows, new siding and insulation, new appliances, and new flooring throughout. Every major system has been addressed, so buyers can move in and enjoy the home immediately, with none of the guesswork that usually comes with an older property. The main level offers a bright, modern kitchen, a comfortable living space, two bedrooms, and a fully updated four piece bathroom. The finished lower level includes a separate walk out entrance, a second kitchen, a large recreation room, and a den, giving real flexibility for extended family, a home office, or additional living space. Location is a major highlight here. This home sits within walking distance of downtown Grimsby, where boutique shops, cafes, the library, and schools are just steps away. Grimsby is also on the verge of major transit growth. A new Grimsby GO Station is under construction on the Lakeshore West line and is expected to open in summer 2027, giving residents a direct, convenient commute toward Hamilton and Toronto. Surrounded by Niagara wine country, minutes from the lake, and backed by a major transit upgrade on the way, this is a home in a neighbourhood with real momentum behind it.
For sale
C$499,000
47 Mountain St, Grimsby, ON L3M 3K2
3beds
1baths
Single Family Residence
Built in ----
4,724 Square Feet Lot
$-- Zestimate®
C$--/sqft
C$-- HOA
What's special
New roofNew windowsNew siding and insulationNew appliancesNew flooring throughoutBright modern kitchenComfortable living space
- 3 days |
- 23 |
- 2 |
Zillow last checked:
Listing updated:
Listed by:
REMAX YOUR COMMUNITY REALTY
Source: TRREB,MLS®#: X13568432 Originating MLS®#: Toronto Regional Real Estate Board
Originating MLS®#: Toronto Regional Real Estate BoardFacts & features
Interior
Bedrooms & bathrooms
- Bedrooms: 3
- Bathrooms: 1
Primary bedroom
- Level: Main
- Dimensions: 3.68 x 2.9
Bedroom 2
- Level: Main
- Dimensions: 3.05 x 2.67
Bathroom
- Level: Main
- Dimensions: 2.9 x 1.5
Den
- Level: Main
- Dimensions: 2.9 x 2.46
Den
- Level: Lower
- Dimensions: 3.33 x 2.39
Kitchen
- Level: Main
- Dimensions: 4.75 x 2.06
Kitchen
- Level: Lower
- Dimensions: 4.9 x 4.5
Living room
- Level: Main
- Dimensions: 4.75 x 2.9
Recreation
- Level: Lower
- Dimensions: 7.54 x 2.92
Heating
- Forced Air, Gas
Cooling
- Central Air
Features
- None
- Basement: Partially Finished,Full
- Has fireplace: No
Interior area
- Living area range: < 700 null
Property
Parking
- Total spaces: 2
- Parking features: Private Double
Features
- Pool features: None
- Has view: Yes
- View description: Ridge
Lot
- Size: 4,724 Square Feet
- Features: Library, Place Of Worship, School
- Topography: Hillside
Details
- Parcel number: 460260061
Construction
Type & style
- Home type: SingleFamily
- Architectural style: Bungalow
- Property subtype: Single Family Residence
Materials
- Vinyl Siding
- Foundation: Concrete Block
- Roof: Asphalt Shingle
Utilities & green energy
- Sewer: Septic
Community & HOA
Location
- Region: Grimsby
Financial & listing details
- Annual tax amount: C$3,223
- Date on market: 7/15/2026
REMAX YOUR COMMUNITY REALTY
REMAX YOUR COMMUNITY REALTY
By pressing Contact Agent, you agree that the real estate professional identified above may call/text you about your search, which may involve use of automated means and pre-recorded/artificial voices. You don't need to consent as a condition of buying any property, goods, or services. Message/data rates may apply. You also agree to our Terms of Use. Zillow does not endorse any real estate professionals. We may share information about your recent and future site activity with your agent to help them understand what you're looking for in a home.
Price history
Price history is unavailable.
Public tax history
Tax history is unavailable.
Climate risks
Neighborhood: L3M
Nearby schools
GreatSchools rating
No schools nearby
We couldn't find any schools near this home.
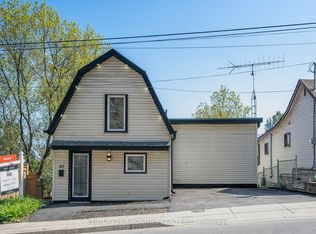
- C$--3 bd2 ba1.2k sqft45 Mountain St, Grimsby, ON L3M3K2Off Market
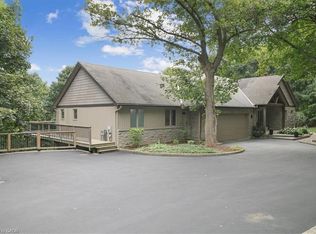
- C$1,855,0005 bd7 ba2.9k sqft55 Mountain St, Grimsby, ON L3M3K2Sold
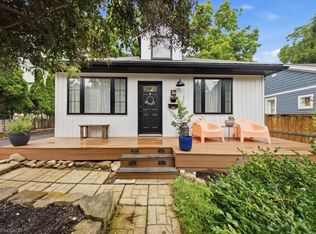
- C$774,0004 bd3 ba1.5k sqft36 Oak St, Grimsby, ON L3M3G7For Sale
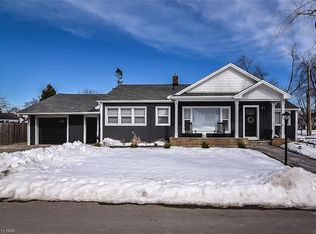
- C$--3 bd3 ba1.7k sqft3 Balmoral Ave, Grimsby, ON L3M1G2Off Market
- C$---- bd-- ba-- sqft27 Mountain St, Grimsby, ON L3M3J9Off Market
- C$---- bd-- ba-- sqft23 Mountain St, Grimsby, ON L3M3J9Off Market
- C$---- bd-- ba-- sqft115 Gibson St, Grimsby, ON L3M1G8Off Market
- C$---- bd-- ba-- sqft25 Kingsway Blvd, Grimsby, ON L3M3E4Off Market
Similar homes
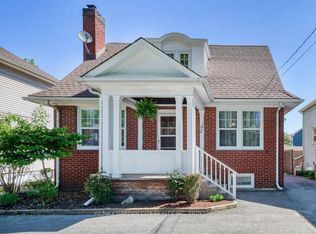
- C$489,9003 bd2 ba-- sqft153 Lake St, Saint Catharines, ON L2R 5Y5For Sale
 MLS ID #X13467492, RE/MAX ABOUTOWNE REALTY CORP.. TRREB
 - C$499,0004 bd2 ba-- sqft192A Ontario St, Saint Catharines, ON L2R 5L1For Sale
 MLS ID #X13557430, RE/MAX GARDEN CITY REALTY INC, BROKERAGE. TRREB
 - C$599,0003 bd1 ba-- sqft43092 Wills Rd, Wainfleet, ON L0S 1V0For Sale
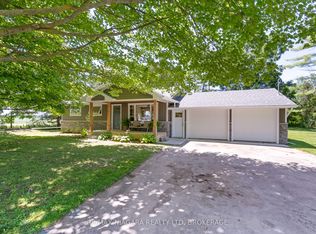 MLS ID #X13571630, RE/MAX NIAGARA REALTY LTD, BROKERAGE. TRREB
 - C$515,0002 bd1 ba-- sqft5025 Albert St, Lincoln, ON L3J 0H4For Sale
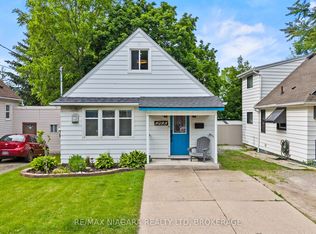 MLS ID #X13428948, RE/MAX NIAGARA REALTY LTD, BROKERAGE. TRREB
 - C$389,0003 bd2 ba-- sqft26 Vine St S, Saint Catharines, ON L2R 3X8For SaleMLS ID #X13571434, RE/MAX ABOUTOWNE REALTY CORP.. TRREB
- C$499,9005 bd2 ba1k sqft42 Sunnylea Dr, Saint Catharines, ON L2M 5Z8For SaleMLS ID #40829992, Rob Golfi, Salesperson, RE/MAX Escarpment Golfi Realty Inc.. ITSO
- C$599,9003 bd2 ba1.1k sqft185 E 13th St, Hamilton, ON L9A 3Z6For SaleMLS ID #40848573, Lori Macrae, Salesperson, Royal LePage State Realty Inc.. ITSO
- C$579,9002 bd2 ba-- sqft91 Willow Ln, Grimsby, ON L3M 0B2For SaleMLS ID #X13525560, RE/MAX GARDEN CITY REALTY INC, BROKERAGE. TRREB
- C$500,0003 bd1 ba-- sqft63 Sullivan Ave, Thorold, ON L2V 2Y7For SaleMLS ID #X13549758, RE/MAX NIAGARA REALTY LTD, BROKERAGE. TRREB
- C$489,9003 bd1 ba-- sqft9 Blain Pl, Saint Catharines, ON L2P 2R6For SaleMLS ID #X13487478, RE/MAX GARDEN CITY REALTY INC, BROKERAGE. TRREB
- C$525,0003 bd2 ba-- sqft13 W Lewis St, Hamilton, ON L8H 6C3For SaleMLS ID #X13505290, HOMELIFE SUPERSTARS REAL ESTATE LIMITED. TRREB
- C$569,0004 bd1 ba-- sqft5 Greenwood St, Hamilton, ON L8T 3N2For SaleMLS ID #X13555540, CENTURY 21 MILLER REAL ESTATE LTD.. TRREB
- C$499,9004 bd1 ba-- sqft141 Linwell Rd, Saint Catharines, ON L2N 6H2For SaleMLS ID #X13089986, COLDWELL BANKER ADVANTAGE REAL ESTATE INC, BROKERAGE. TRREB
- C$649,9003 bd1 ba-- sqft4977 John St, Lincoln, ON L3J 0P1For SaleMLS ID #X13113202, PETER KWAN REALTY INC.. TRREB
- C$735,0005 bd2 ba-- sqft26 Millward Ave, Saint Catharines, ON L2N 1P6For SaleMLS ID #X13575032, RE/MAX GARDEN CITY REALTY INC, BROKERAGE. TRREB
- C$684,9006 bd2 ba-- sqft424 Vine St, Saint Catharines, ON L2M 3S7For SaleMLS ID #X13572276, RE/MAX GARDEN CITY REALTY INC, BROKERAGE. TRREB
- C$549,9003 bd2 ba967 sqft452 E 38th St, Hamilton, ON L8V 4G8For SaleMLS ID #40843348, Steve Augustine, Broker of Record, Your Home Sold Guaranteed Realty Elite. ITSO
- C$509,0004 bd2 ba-- sqft85 Maple St, Saint Catharines, ON L2R 2B1For SaleMLS ID #X13126024, RE/MAX NIAGARA REALTY LTD, BROKERAGE. TRREB
- C$450,0003 bd2 ba1.4k sqft83 York St, Saint Catharines, ON L2R 6C8For SaleMLS ID #40843349, Rob Golfi, Salesperson, RE/MAX Escarpment Golfi Realty Inc.. ITSO
- C$669,9004 bd2 ba1.6k sqft44 Arthur Ave N, Hamilton, ON L8L 6C5For SaleMLS ID #40848436, Carmine Trifone, Broker, Royal LePage State Realty Inc.. ITSO
