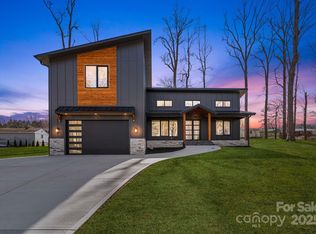
Welcome to **47 Scott Meadows Drive**, a beautifully crafted newly built home that combines modern design, thoughtful functionality, and a desirable Asheville location without the city taxes. Offering 3 bedrooms, 2.5 bathrooms, and flexible living spaces throughout, this home is designed to fit the way you live.
The main level features a spacious primary suite, providing convenience, privacy, and easy one-level living. The open-concept living, dining, and kitchen areas create an inviting atmosphere for everyday living and entertaining, highlighted by abundant natural light and contemporary finishes.
Upstairs, you'll find two additional bedrooms, a dedicated office space perfect for working remotely, and a versatile loft area that can serve as a second living room, media room, play space, or hobby area.
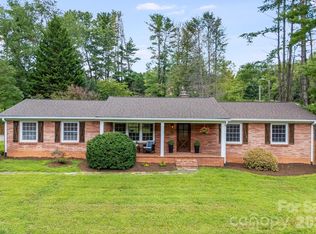
Step outside and enjoy both covered front and back porches, ideal for relaxing or hosting guests. The large backyard offers plenty of room for pets, gardening, outdoor activities, or simply enjoying the peaceful setting.
With its striking modern architecture, quality craftsmanship, and convenient access to shopping, dining, outdoor recreation, and downtown Asheville, this home offers the perfect balance of style, comfort, and value.
Don't miss the opportunity to own a move-in-ready modern home with a main-level primary suite, flexible upper-level living spaces, and a spacious backyard in one of Asheville's most convenient locations.
Under contract-show
$719,000
47 Scott Meadows Dr, Asheville, NC 28806
3beds
2,134sqft
Single Family Residence
Built in 2026
0.61 Acres Lot
$708,000 Zestimate®
$337/sqft
$33/mo HOA
What's special
Contemporary finishesVersatile loft areaAbundant natural lightOne-level livingStriking modern architectureDedicated office spaceFlexible living spaces
- 79 days |
- 139 |
- 6 |
Zillow last checked:
Listing updated:
Listed by:
Caleb Phillips Caleb@LussoRealty.com,
Lusso Realty
Source: Canopy MLS as distributed by MLS GRID,MLS#: 4390833
Facts & features
Interior
Bedrooms & bathrooms
- Bedrooms: 3
- Bathrooms: 3
- Full bathrooms: 2
- 1/2 bathrooms: 1
- Main level bedrooms: 1
Primary bedroom
- Level: Main
Bedroom s
- Level: Upper
Bedroom s
- Level: Upper
Bathroom half
- Level: Main
Bathroom full
- Level: Upper
Laundry
- Level: Upper
Living room
- Level: Main
Loft
- Level: Upper
Office
- Level: Upper
Heating
- Central
Cooling
- Central Air
Appliances
- Included: Dishwasher, Disposal, Electric Oven, Electric Range, Microwave, Refrigerator with Ice Maker
- Laundry: Laundry Room, Upper Level
Features
- Flooring: Wood
- Has basement: No
Interior area
- Total structure area: 2,134
- Total interior livable area: 2,134 sqft
- Finished area above ground: 2,134
- Finished area below ground: 0
Video & virtual tour
Property
Parking
- Total spaces: 1
- Parking features: Attached Garage, Garage Door Opener, Garage on Main Level
- Attached garage spaces: 1
Features
- Levels: Two
- Stories: 2
- Patio & porch: Covered, Deck, Front Porch, Rear Porch
- Fencing: Partial,Wood
- Waterfront features: Creek/Stream
Lot
- Size: 0.61 Acres
- Features: Cleared, Level, Wooded
Details
- Parcel number: 972012461900000
- Zoning: OU
- Special conditions: Standard
Construction
Type & style
- Home type: SingleFamily
- Architectural style: Modern
- Property subtype: Single Family Residence
Materials
- Hardboard Siding
- Foundation: Crawl Space
- Roof: Metal
Condition
- New construction: Yes
- Year built: 2026
Utilities & green energy
- Sewer: Septic Installed
- Water: Public
Community & HOA
Community
- Subdivision: Chambers Trace
HOA
- Has HOA: Yes
- HOA fee: $400 annually
Location
- Region: Asheville
- Elevation: 2000 Feet
Financial & listing details
- Price per square foot: $337/sqft
- Tax assessed value: $566,400
- Date on market: 6/8/2026
- Cumulative days on market: 78 days
- Listing terms: Cash,Conventional,Exchange,FHA,USDA Loan,VA Loan
- Road surface type: Concrete, Paved
Estimated market value
$708,000
$673,000 - $743,000
$2,955/mo
Price history
| Date | Event | Price |
|---|---|---|
| 6/8/2026 | Listed for sale | $719,000+653.3%$337/sqft |
Source:  Canopy MLS as distributed by MLS GRID #4390833 Report a problem Canopy MLS as distributed by MLS GRID #4390833 Report a problem | ||
| 3/1/2024 | Sold | $95,450+2.1%$45/sqft |
Source: Canopy MLS as distributed by MLS GRID #4082757 Report a problem | ||
| 12/27/2023 | Listed for sale | $93,450$44/sqft |
Source: Canopy MLS as distributed by MLS GRID #4082757 Report a problem | ||
Public tax history
Tax history is unavailable.
Monthly payment
Est. payment
Payment breakdown
Explore the cost of this home by adjusting the details. Changes won't be saved.Climate risks
Neighborhood: 28806
Nearby schools
GreatSchools rating
- 10/10West Buncombe ElementaryGrades: K-4Distance: 0.8 mi
- 6/10Clyde A Erwin Middle SchoolGrades: 7-8Distance: 0.6 mi
- 2/10Clyde A Erwin HighGrades: PK,9-12Distance: 0.6 mi
Schools provided by the listing agent
- Elementary: West Buncombe/Eblen
- Middle: C.C. Erwin
- High: Clyde A Erwin
Source: Canopy MLS as distributed by MLS GRID. This data may not be complete. We recommend contacting the local school district to confirm school assignments for this home.
- $815,0003 bd4 ba2.8k sqft41 Scott Meadows Dr, Asheville, NC 28806Sold
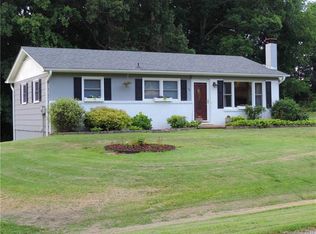
- $418,3004 bd2 ba1.6k sqft56 Tipperary Dr, Asheville, NC 28806Off Market
- $355,6004 bd1 ba1.8k sqft58 Tipperary Dr, Asheville, NC 28806Off Market

- $321,9003 bd1 ba984 sqft60 Tipperary Dr, Asheville, NC 28806Off Market
- $114,4500.51 acres58 Scott Meadows Dr, Asheville, NC 28806Sold
- $--5,662 sqft99999 Scott St #1, Asheville, NC 28801Off Market
- $275,5003 bd1 ba1k sqft54 Tipperary Dr, Asheville, NC 28806Off Market
- $620,0004 bd3 ba1.9k sqft55 Scott Meadows Dr, Asheville, NC 28806Sold
A local agent can set up tours, give advice and negotiate with sellers.
Similar homes
- $699,0003 bd4 ba2.3k sqft6 Scott Meadows Dr #33, Asheville, NC 28806New Construction
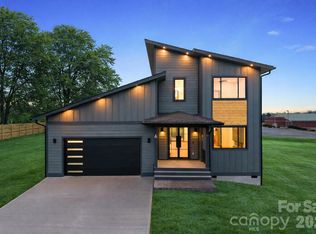
 MLS ID #4343197, Malvina Kozhokaru, Keller Williams Professionals. Canopy MLS as distributed by MLS GRID
 - $659,0004 bd3 ba2.2k sqft79 Scott Meadows Dr, Asheville, NC 28806New Construction
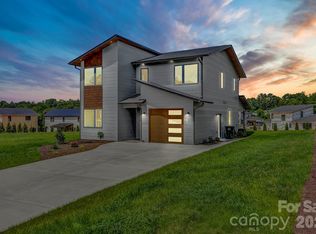 MLS ID #4367506, Eddie Aliy, Keller Williams Elite Realty. Canopy MLS as distributed by MLS GRID
 - $599,9003 bd2 ba1.9k sqft581 Old Leicester Hwy, Asheville, NC 28806For Sale
 MLS ID #4413183, Jess Bolet, Epique Inc.. Canopy MLS as distributed by MLS GRID
 - $695,0004 bd3 ba1.9k sqft163 Sand Hill Rd, Asheville, NC 28806For Sale
 MLS ID #4356834, Steph Caldwell, Mosaic Community Lifestyle Realty. Canopy MLS as distributed by MLS GRID
 - $725,0003 bd3 ba2.3k sqft19 E Starnes Cove Rd, Asheville, NC 28806New ConstructionMLS ID #4354681, Andrey Chistol, EXP Realty LLC. Canopy MLS as distributed by MLS GRID
- $949,0003 bd3 ba2.9k sqft38 Little Forest Dr, Asheville, NC 28806For SaleMLS ID #4411326, Marie Reed, Keller Williams Professionals. Canopy MLS as distributed by MLS GRID
- $695,0004 bd3 ba3.1k sqft53 Vanderbilt Ter, Asheville, NC 28806For SaleMLS ID #4404446, Jen Lowery, Patton Allen Real Estate LLC. Canopy MLS as distributed by MLS GRID
- $725,0004 bd3 ba2.1k sqft31 Lilac St, Asheville, NC 28806For SaleMLS ID #4389371, Jordan Lockaby, Keller Williams Professionals. Canopy MLS as distributed by MLS GRID
- $510,0003 bd2 ba2.1k sqft16 Danielbrooke Dr, Asheville, NC 28806For SaleMLS ID #4371229, Alexey Kovrigin, EXP Realty LLC. Canopy MLS as distributed by MLS GRID
- $699,0003 bd3 ba2k sqft7 Spicebush Ln, Weaverville, NC 28787New ConstructionMLS ID #4414124, Eddie Aliy, Keller Williams Elite Realty. Canopy MLS as distributed by MLS GRID
- $899,0003 bd3 ba2.6k sqft24 Acadia Dr, Asheville, NC 28806For SaleMLS ID #4374488, John Duncan, Seller Solutions. Canopy MLS as distributed by MLS GRID
- $749,0004 bd3 ba2.4k sqft21 Boyd Ave, Asheville, NC 28806For SaleMLS ID #4356260, Trenton Braswell, Keller Williams Professionals. Canopy MLS as distributed by MLS GRID
- $720,0003 bd2 ba1.9k sqft23 Early Spring Way, Leicester, NC 28748New ConstructionMLS ID #4393952, Kim Gentry Justus, Ivester Jackson Blackstream. Canopy MLS as distributed by MLS GRID
- $725,0003 bd3 ba1.9k sqft14 Da Vinci Ct, Asheville, NC 28806New ConstructionMLS ID #4382052, Leah Miller, Town and Mountain Realty. Canopy MLS as distributed by MLS GRID
- $774,9003 bd3 ba2.1k sqft45 Johnson Dr #4, Asheville, NC 28804New ConstructionMLS ID #4414814, Skye Streppa, Patton Allen Real Estate LLC. Canopy MLS as distributed by MLS GRID
- $815,0004 bd4 ba3k sqft31 Grey River Run, Asheville, NC 28804For SaleMLS ID #4403960, Robin Mehler, Town and Mountain Realty. Canopy MLS as distributed by MLS GRID
- $475,0003 bd3 ba1.4k sqft27 Ben Lippen Rd, Asheville, NC 28806For SaleMLS ID #4384756, Tyler Coon, EXP Realty LLC. Canopy MLS as distributed by MLS GRID
- $649,0003 bd3 ba2.7k sqft1048 Jenkins Valley Rd, Alexander, NC 28701For SaleMLS ID #4371154, Andrea Ochoa, Collective Realty LLC. Canopy MLS as distributed by MLS GRID
- $825,0004 bd4 ba2.7k sqft9 Ashe Park Cir, Asheville, NC 28806For SaleMLS ID #4377416, Jessica Jackson, Town and Mountain Realty. Canopy MLS as distributed by MLS GRID
- $979,0003 bd3 ba1.9k sqft134 W Oakview Rd, Asheville, NC 28806For SaleMLS ID #4385286, Mark Fields, MARK FIELDS REAL ESTATE. Canopy MLS as distributed by MLS GRID
