Ocean views, morning walks along the beach, and afternoons by the pool--47 Surfsong Road offers a familiar place to return to and enjoy Kiawah throughout the year. This fractional ownership offering includes 1.5 shares, providing six weeks of annual use in a furnished ocean view home behind the island's second security gate.Designed to make the most of its coastal setting, the home's reverse floor plan places the main living areas upstairs, where expansive windows capture natural light and generous decking invites outdoor dining and quiet moments overlooking the water. The open living and dining spaces make gathering easy, while five bedrooms, five full bathrooms, and a half bath comfortably accommodate family and guests.A separate downstairs family room opens to a sunroom with built in seating and trundle beds. Outdoor living is a highlight, with a private swimming pool and spa creating a relaxing retreat after a day at the beach. A semi-private boardwalk (shared with the neighboring home) provides convenient access to the sand, making beach walks and ocean swims part of the daily routine. An elevator adds convenience. Each full share provides one week of use per quarter that rotates annually, totaling four weeks annually. This 1.5-share offering provides six weeks per year--an opportunity to return to a familiar oceanfront home and enjoy more time on Kiawah. No pets and no smoking. Turnovers are on Mondays.
Active contingent
$787,500
47 Surfsong 1.5 Shares, Johns Island, SC 29455
5beds
3,496sqft
Single Family Residence
Built in 1985
0.53 Acres Lot
$-- Zestimate®
$225/sqft
$-- HOA
What's special
Ocean viewsElevator adds convenienceFurnished ocean view homeReverse floor planSeparate downstairs family roomFive bedroomsAfternoons by the pool
- 11 days
- 3,465
- 278
Zillow last checked:
Listing updated:
Listed by:
Pam Harrington Exclusives 843.768.3635
Source: CTMLS,MLS#: 26028191
Facts & features
Interior
Bedrooms & bathrooms
- Bedrooms: 5
- Bathrooms: 6
- Full bathrooms: 5
- 1/2 bathrooms: 1
Rooms
- Room types: Bonus Room, Family Room, Game Room, Great Room, Living/Dining Combo, Sun Room, Bonus, Eat-In-Kitchen, Family, Foyer, Game, Great, Sun
Heating
- Heat Pump
Cooling
- Central Air
Features
- High Ceilings, Elevator, Kitchen Island, Walk-In Closet(s), Wet Bar, Central Vacuum, Eat-in Kitchen, Entrance Foyer
- Flooring: Ceramic Tile, Carpet, Wood, Other
- Windows: Skylight(s), Window Treatments
- Has fireplace: Yes
- Fireplace features: Gas Log, Great Room
Interior area
- Total structure area: 3,496
- Total interior livable area: 3,496 sqft
Property
Parking
- Total spaces: 2
- Parking features: Attached, Carport
- Carport spaces: 2
Features
- Levels: Two
- Stories: 2
- Patio & porch: Deck, Wrap Around
- Exterior features: Elevator Shaft
- Has private pool: Yes
- Pool features: In Ground
- Waterfront features: Beach Access
Lot
- Size: 0.53 Acres
- Features: .5 - 1 Acre
Construction
Type & style
- Home type: SingleFamily
- Architectural style: Contemporary
- Property subtype: Single Family Residence
Materials
- Wood Siding
- Foundation: Raised, Pillar/Post/Pier
- Roof: Asphalt
Condition
- New construction: No
- Year built: 1985
Utilities & green energy
- Sewer: Public Sewer
- Water: Public
- Utilities for property: Berkeley Elect Co-Op
Community & HOA
Community
- Features: Clubhouse, Fitness Center, Gated, Golf, Security, Tennis Court(s), Trash, Walk/Jog Trails
- Subdivision: Kiawah Island
Location
- Region: Johns Island
Financial & listing details
- Price per square foot: $225/sqft
- Date on market: 10/13/2026
- Listing terms: Cash,Conventional
Estimated market value
Not available
Estimated sales range
Not available
$9,154/mo
Price history
| Date | Event | Price |
|---|---|---|
| 10/13/2026 | Listed for sale | $787,500$225/sqft |
Source:  CTMLS #26028191 Report a problem | ||
Public tax history
Tax history is unavailable.
Monthly payment
Est. payment
Payment breakdown
Explore the cost of this home by adjusting the details. Changes won't be saved.Climate risks
Neighborhood: 29455
Nearby schools
Schools provided by the listing agent
- Elementary: Angel Oak ES 4K-1/Johns Island ES 2-5
- Middle: Haut Gap
- High: St. Johns
Source: CTMLS. This data may not be complete. We recommend contacting the local school district to confirm school assignments for this home.


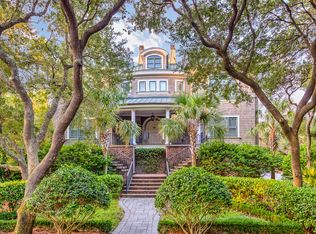
Similar homes
- $739,9005 bd3 ba2.7k sqft3303 Pavilion Lake Dr, Johns Island, SC 29455For Sale
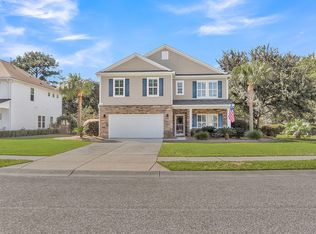
 MLS ID #26028287, John Rice. CTMLS
- $800,0004 bd5 ba2.6k sqft2910 Maritime Forest Dr, Johns Island, SC 29455For Sale
 MLS ID #26006715, Paul Charles. CTMLS
- $850,0005 bd5 ba3.3k sqft4007 Oxeye Loop, Johns Island, SC 29455For Sale
 MLS ID #26028335, Slate Castro Aleman. CTMLS
- $820,0004 bd4 ba3.2k sqft4336 John Hatch Dr, Johns Island, SC 29455For Sale
 MLS ID #26016520, Jana Bantz. CTMLS
- $850,0004 bd3 ba2.3k sqft3023 Maritime Forest Dr, Johns Island, SC 29455For SaleMLS ID #26005616, Jayme Knoll. CTMLS
- $825,0005 bd5 ba3.5k sqft2230 Des Arc Rd, Johns Island, SC 29455For SaleMLS ID #26027066, Shakeima Chatman. CTMLS
- $759,9003 bd2 ba2.3k sqft3185 Olivia Marie Ln, Johns Island, SC 29455For SaleMLS ID #26027312, Deneene Guerry. CTMLS
- $825,0003 bd2 ba2k sqft2839 Fagan Way, Johns Island, SC 29455For SaleMLS ID #26019707, Duncan Townsend. CTMLS
- $815,0005 bd5 ba3.5k sqft2355 Brinkley Rd, Johns Island, SC 29455For SaleMLS ID #26023814, Kellen Gatling. CTMLS
- $795,0004 bd4 ba2.9k sqft2018 Utsey St, Johns Island, SC 29455For SaleMLS ID #26022547, Sarah Vineyard. CTMLS
- $640,0004 bd3 ba2.4k sqft2199 Kemmerlin St, Johns Island, SC 29455For SaleMLS ID #26028849, Jon Cuty. CTMLS
- $899,0004 bd3 ba2k sqft4250 Hope Plantation Dr, Johns Island, SC 29455For SaleMLS ID #26012286, Jack Wilson. CTMLS
- $848,0003 bd3 ba2.2k sqft2627 Starfish Dr, Johns Island, SC 29455For SaleMLS ID #26014249, Ben Archambault. CTMLS
- $1,049,0004 bd4 ba2.9k sqft2950 Lodge Berry Ln, Johns Island, SC 29455New ConstructionMLS ID #26028649, Debbie Jones. CTMLS
- $799,9004 bd4 ba2.5k sqft3276 River Rd, Johns Island, SC 29455New ConstructionMLS ID #26023345, Duncan Bradford. CTMLS
- $741,1243 bd3 ba2.5k sqft7006 Alpine Bay Ln, Johns Island, SC 29455New ConstructionCTMLS
- $696,0003 bd4 ba2k sqft6094 Chisolm Rd, Johns Island, SC 29455For SaleMLS ID #26023878, Verna Bunao-weeks. CTMLS
- $565,0003 bd3 ba2.4k sqft2045 Lanneau Ln, Johns Island, SC 29455For SaleMLS ID #26028743, Kimberly Lease. CTMLS
- $795,0004 bd4 ba2.8k sqft3295 Walter Dr, Johns Island, SC 29455New ConstructionMLS ID #26021813, Shana Swain. CTMLS
- $975,0003 bd2 ba2k sqft2623 Seabrook Island Rd, Johns Island, SC 29455For SaleMLS ID #26028023, Michelle Almeyda-wiedemuth. CTMLS
