Welcome to 47 Viscount Road, Brantford; a charming fully renovated single-family detached two-storey home located on a mature street in a mature neighbourhood. This move-in-ready home offers 3 bedrooms and 1.5 bathrooms, featuring fresh paint, brand-new flooring throughout with no carpet, new appliances, a new furnace, new air conditioning, and an owned water heater. The main level offers a comfortable family/dining area, creating an inviting space for everyday living and entertaining. Upstairs, three bedrooms provide practical space for families, first-time buyers, or investors. The partially finished basement adds flexibility with side-door access, and additional room for storage, recreation, or future use. Outside, enjoy a backyard storage shed and parking for two vehicles. Ideally situated close to parks, schools, grocery stores, entertainment, and everyday amenities, this home also offers convenient access to nearby Paris, Ontario for day trips and local charm. Located in the hometown of Wayne Gretzky, Brantford continues to grow with new builds and ongoing development, making this a great opportunity to own a renovated home in an expanding community.
For sale
C$599,000
47 Viscount Rd, Brantford, ON N3P 1J1
3beds
2baths
Single Family Residence
Built in ----
4,320 Square Feet Lot
$-- Zestimate®
C$--/sqft
C$-- HOA
What's special
Fresh paintNew appliancesNew furnaceNew air conditioningBackyard storage shedParking for two vehicles
- 5 days |
- 35 |
- 1 |
Zillow last checked:
Listing updated:
Listed by:
HOMELIFE/MIRACLE REALTY LTD
Source: TRREB,MLS®#: X13586242 Originating MLS®#: Toronto Regional Real Estate Board
Originating MLS®#: Toronto Regional Real Estate BoardFacts & features
Interior
Bedrooms & bathrooms
- Bedrooms: 3
- Bathrooms: 2
Heating
- Forced Air, Gas
Cooling
- Central Air
Features
- Flooring: Carpet Free
- Basement: Partially Finished,Walk-Up Access
- Has fireplace: No
Interior area
- Living area range: 1100-1500 null
Property
Parking
- Total spaces: 2
- Parking features: Available
Features
- Stories: 2
- Pool features: None
Lot
- Size: 4,320 Square Feet
- Features: Fenced Yard, Other, Place Of Worship, Public Transit, School, Wooded/Treed
Details
- Parcel number: 321930250
Construction
Type & style
- Home type: SingleFamily
- Property subtype: Single Family Residence
Materials
- Aluminum Siding, Brick Front
- Foundation: Poured Concrete
- Roof: Shingle
Utilities & green energy
- Sewer: Sewer
Community & HOA
Location
- Region: Brantford
Financial & listing details
- Annual tax amount: C$3,684
- Date on market: 7/20/2026
HOMELIFE/MIRACLE REALTY LTD
HOMELIFE/MIRACLE REALTY LTD
By pressing Contact Agent, you agree that the real estate professional identified above may call/text you about your search, which may involve use of automated means and pre-recorded/artificial voices. You don't need to consent as a condition of buying any property, goods, or services. Message/data rates may apply. You also agree to our Terms of Use. Zillow does not endorse any real estate professionals. We may share information about your recent and future site activity with your agent to help them understand what you're looking for in a home.
Price history
Price history is unavailable.
Public tax history
Tax history is unavailable.
Climate risks
Neighborhood: Lynden Hills
Nearby schools
GreatSchools rating
No schools nearby
We couldn't find any schools near this home.
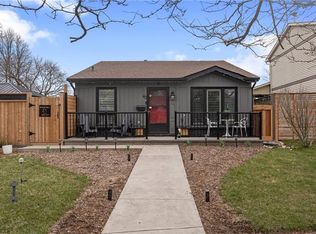
- C$625,0003 bd2 ba1k sqft43 Viscount Rd, Brantford, ON N3P1J1Sold
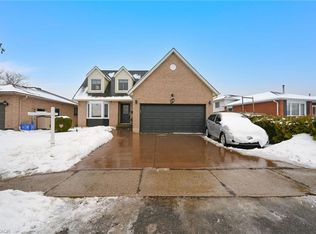
- C$810,0006 bd4 ba1.8k sqft84 Viscount Rd, Brantford, ON N3P1Y7Sold
- C$--3 bd2 ba1.1k sqft17 White Owl Cres, Brantford, ON N3P1A1Off Market
- C$--3 bd2 ba-- sqft104 White Owl Cres, Brantford, ON N3P1A2Off Market
- C$542,5004 bd2 ba1.1k sqft9 Beaver Cres, Brantford, ON N3P1T3Sold
- C$499,8883 bd1 ba-- sqft6 Viscount Rd, Brantford, ON N3P1J2For Sale
- C$---- bd-- ba-- sqft108 Brantwood Park Rd, Brantford, ON N3P1G2Off Market
- C$710,9004 bd2 ba1.2k sqft104 Viscount Rd, Brantford, ON N3P1Y6For Sale
Similar homes
- C$599,9003 bd2 ba1k sqft1 Osijek Cres, Brantford, ON N3P 1Z3For Sale
 MLS ID #40849861, Sarah Pass, Salesperson, Coldwell Banker Homefront Realty. ITSO
 - C$679,9003 bd2 ba1k sqft76 Enfield Cres, Brantford, ON N3P 1B2For Sale
 MLS ID #40849401, Joanne Acri, Salesperson, Re/Max Twin City Realty Inc. ITSO
 - C$599,9003 bd1 ba-- sqft16 Morning Dew Dr, Brantford, ON N3R 3P2For Sale
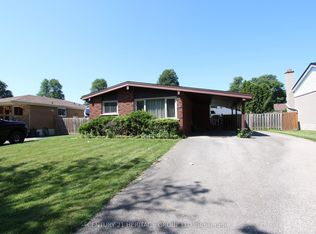 MLS ID #X13558474, CENTURY 21 HERITAGE GROUP LTD.. TRREB
 - C$710,9004 bd2 ba1.2k sqft104 Viscount Rd, Brantford, ON N3P 1Y6For Sale
 MLS ID #40849321, Lori Venn, Salesperson, Re/Max Twin City Realty Inc.. ITSO
 - C$590,0004 bd3 ba-- sqft101 Anastasia Cres, Brantford, ON N3P 2A8For SaleMLS ID #X13554894, EXP REALTY. TRREB
- C$739,9003 bd3 ba1.4k sqft119 Brantwood Park Rd, Brantford, ON N3P 1G1For SaleMLS ID #40849622, Stacey Wills, Broker, REVEL Realty Inc. ITSO
- C$584,9003 bd1 ba755 sqft76 Wood St, Brantford, ON N3R 2L2For SaleMLS ID #40849632, Nate Lockey, Broker, Re/Max Twin City Realty Inc. ITSO
- C$673,4003 bd2 ba1k sqft43 Hobart Cres, Brantford, ON N3P 1V5For SaleMLS ID #40848606, Kumar Upadhyay, Broker, HOMELIFE MIRACLE REALTY LTD.. ITSO
- C$595,0003 bd2 ba1k sqft58 Arbor Dr, Brantford, ON N3P 2A7For SaleMLS ID #40833734, Terry Summerhays, Salesperson, Re/Max Twin City Realty Inc. ITSO
- C$624,9004 bd2 ba1k sqft2 Morning Dew Dr, Brantford, ON N3R 3P2For SaleMLS ID #40848468, Donald Porter, Salesperson, RE/MAX Escarpment Realty Inc.. ITSO
- C$579,9003 bd2 ba862 sqft37 Anastasia Cres, Brantford, ON N3P 2A9For SaleMLS ID #40830623, Cheryl Vansickle, Salesperson, Century 21 Heritage House Ltd. ITSO
- C$569,0002 bd1 ba950 sqft93 Barnes Ave, Brantford, ON N3R 4Y9For SaleMLS ID #40850513, Daryl Rainey, Broker of Record, Progressive Realty Group Inc.. ITSO
- C$549,9003 bd1 ba1k sqft120 Henry St, Brantford, ON N3S 5C7For SaleMLS ID #40850100, Kate Broddick, Salesperson, Revel Realty Inc. ITSO
- C$564,9003 bd3 ba992 sqft1 Buchanan Cres #10, Brantford, ON N3P 2B2For SaleMLS ID #40848489, Kristie Ferraccioli, Salesperson, Pay It Forward Realty. ITSO
- C$629,9903 bd3 ba1.3k sqft25 Anastasia Cres, Brantford, ON N3P 2A9For SaleMLS ID #40826513, Billy Abels, Salesperson, Re/Max Twin City Realty Inc. ITSO
- C$609,9003 bd3 ba1.2k sqft23 Sulky Rd, Brantford, ON N3P 1K1For SaleMLS ID #40838241, Adrian Di Pietro, Salesperson, New Era Real Estate. ITSO
- C$549,9004 bd2 ba980 sqft12 Ponytrail Dr, Brantford, ON N3P 1J8For SaleMLS ID #40845964, George Lou Karmiris, Broker, Century 21 Heritage House LTD. ITSO
- C$599,0004 bd2 ba1.2k sqft74 Brier Park Rd, Brantford, ON N3R 5T4For SaleMLS ID #40824662, Bryan Jaskolka, Salesperson, CMI REAL ESTATE INC. ITSO
- C$629,0003 bd3 ba-- sqft28 Debby Cres, Brantford, ON N3R 7A4For SaleMLS ID #X13575332, INTERNATIONAL REALTY FIRM, INC.. TRREB
- C$549,0004 bd1 ba1.3k sqft17 Hallmark St, Brantford, ON N3P 1A6For SaleMLS ID #40836422, Olga Tavares, Broker, RE/MAX REAL ESTATE CENTRE INC.. ITSO
