Completely renovated, this exceptional end-unit condo in SouthPark's coveted South Hill community offers a rare blend of modern design, thoughtful upgrades and an unbeatable location! Tucked along a quiet, tree-lined street, this light-filled 2 bedroom/2.5 bath home has been meticulously transformed with brand-new hardwood floors, fresh interior paint throughout (walls, trim, doors AND ceilings!), new appliances and a surround sound system on the main level that is wired to extend to the private outdoor patio. The open-concept floor plan is designed for both everyday living and effortless entertaining, seamlessly connecting the sleek, updated kitchen with the dining room and spacious living room, which is anchored by a gas fireplace for cooler nights. Upstairs, both bedrooms provide a peaceful retreat, including a spacious primary suite with an en-suite bath, along with a full secondary bath and conveniently located laundry. Outside, you will find your own fenced-in private patio, perfect for relaxing or entertaining. Residents also enjoy access to the community pool, while the HOA includes water for added value and peace of mind. Just moments from Whole Foods, Starbucks and some of Charlotte's premier shopping, dining and entertainment, this truly move-in ready home offers luxury, convenience and one of SouthPark's most desirable addresses!
Under contract-show
$524,999
4703 S Hill View Dr, Charlotte, NC 28210
2beds
1,307sqft
:
Get pre-qualified$3,608/mo
Condominium
Built in 1999
-- sqft lot
$514,600 Zestimate®
$402/sqft
$450/mo HOA
What's special
Quiet tree-lined streetFull secondary bathOpen-concept floor planSleek updated kitchenNew appliancesDining roomBrand-new hardwood floors
- 15 days |
- 405 |
- 18 |
Zillow last checked:
Listing updated:
Listed by:
Brooke Harrelson brooke.harrelson@yanceyrealty.com,
Yancey Realty, LLC
Source: Canopy MLS as distributed by MLS GRID,MLS#: 4399865
Facts & features
Interior
Bedrooms & bathrooms
- Bedrooms: 2
- Bathrooms: 3
- Full bathrooms: 2
- 1/2 bathrooms: 1
Primary bedroom
- Level: Upper
Bedroom s
- Level: Upper
Bathroom half
- Level: Main
Bathroom full
- Level: Upper
Dining room
- Level: Main
Kitchen
- Level: Main
Laundry
- Level: Upper
Living room
- Level: Main
Utility room
- Level: Lower
Heating
- Natural Gas
Cooling
- Ceiling Fan(s)
Appliances
- Included: Dishwasher, Electric Range, Microwave, Oven, Refrigerator
- Laundry: Laundry Closet, Upper Level
Features
- Flooring: Tile, Wood
- Has basement: No
- Fireplace features: Living Room
Interior area
- Total structure area: 1,307
- Total interior livable area: 1,307 sqft
- Finished area above ground: 1,307
- Finished area below ground: 0
Video & virtual tour
Property
Parking
- Total spaces: 2
- Parking features: Driveway, Attached Garage, Garage Faces Front, Tandem, Garage on Main Level
- Attached garage spaces: 2
- Has uncovered spaces: Yes
Features
- Levels: Three Or More
- Stories: 3
- Entry location: Main
- Patio & porch: Front Porch, Patio
- Pool features: Community
- Fencing: Back Yard,Fenced,Privacy
Lot
- Features: End Unit
Details
- Parcel number: 18315460
- Zoning: R12MF
- Special conditions: Standard
Construction
Type & style
- Home type: Condo
- Architectural style: Traditional
- Property subtype: Condominium
Materials
- Brick Full
- Foundation: Crawl Space
Condition
- New construction: No
- Year built: 1999
Utilities & green energy
- Sewer: Public Sewer
- Water: City
Community & HOA
Community
- Subdivision: South Hill
HOA
- Has HOA: Yes
- HOA fee: $450 monthly
- HOA name: Cedar Management Group
- HOA phone: 704-644-8808
Location
- Region: Charlotte
Financial & listing details
- Price per square foot: $402/sqft
- Tax assessed value: $420,855
- Annual tax amount: $3,282
- Date on market: 7/9/2026
- Cumulative days on market: 15 days
- Listing terms: Cash,Conventional,VA Loan
- Road surface type: Concrete, Paved
Estimated market value
$514,600
$489,000 - $540,000
$2,206/mo
Price history
| Date | Event | Price |
|---|---|---|
| 7/9/2026 | Listed for sale | $524,999+118.7%$402/sqft |
Source:  Canopy MLS as distributed by MLS GRID #4399865 Report a problem Canopy MLS as distributed by MLS GRID #4399865 Report a problem | ||
| 3/24/2021 | Listing removed | -- |
Source: Owner Report a problem | ||
| 8/26/2019 | Listing removed | $1,895$1/sqft |
Source: Owner Report a problem | ||
| 6/17/2019 | Listed for rent | $1,895$1/sqft |
Source: Owner Report a problem | ||
| 6/7/2018 | Listing removed | $1,895$1/sqft |
Source: Owner Report a problem | ||
| 5/14/2018 | Listed for rent | $1,895$1/sqft |
Source: Owner Report a problem | ||
| 3/11/2018 | Listing removed | $1,895$1/sqft |
Source: Owner Report a problem | ||
| 9/16/2015 | Listed for rent | $1,895$1/sqft |
Source: Owner Report a problem | ||
| 3/31/2006 | Sold | $240,000+20.9%$184/sqft |
Source: Public Record Report a problem | ||
| 10/1/1999 | Sold | $198,500$152/sqft |
Source: Public Record Report a problem | ||
Public tax history
| Year | Property taxes | Tax assessment |
|---|---|---|
| 2025 | $3,282 +1.4% | $420,855 |
| 2024 | $3,236 +3.3% | $420,855 |
| 2023 | $3,131 +0.7% | $420,855 +32.2% |
| 2022 | $3,111 | $318,300 |
| 2021 | $3,111 | $318,300 |
| 2020 | $3,111 +0.2% | $318,300 |
| 2019 | $3,105 +2.7% | $318,300 +39.4% |
| 2018 | $3,023 +1.6% | $228,300 |
| 2017 | $2,976 | $228,300 |
| 2016 | $2,976 | $228,300 |
| 2015 | $2,976 +0.1% | $228,300 |
| 2014 | $2,971 | $228,300 |
| 2013 | -- | $228,300 -0.2% |
| 2012 | -- | $228,700 |
| 2011 | -- | $228,700 +11.8% |
| 2010 | -- | $204,500 |
| 2009 | -- | $204,500 |
| 2008 | -- | $204,500 |
| 2007 | -- | $204,500 |
| 2006 | -- | $204,500 |
| 2005 | -- | $204,500 |
| 2004 | -- | $204,500 |
| 2003 | -- | $204,500 +13.7% |
| 2002 | -- | $179,830 |
| 2001 | -- | $179,830 |
| 2000 | -- | $179,830 |
Find assessor info on the county website
Monthly payment
Est. payment
Payment breakdown
Explore the cost of this home by adjusting the details. Changes won't be saved.Climate risks
Neighborhood: SouthPark
Nearby schools
GreatSchools rating
- 6/10Sharon ElementaryGrades: K-5Distance: 0.8 mi
- 4/10Alexander Graham MiddleGrades: 6-8Distance: 1.7 mi
- 5/10South Mecklenburg HighGrades: 9-12Distance: 3.1 mi
- $697,0003 bd2 ba2k sqft3324 Stettler View Rd, Charlotte, NC 28210Off Market
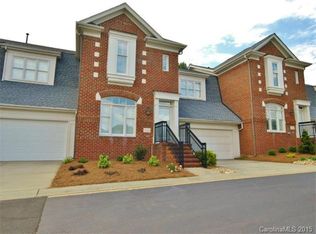
- $520,7003 bd2 ba1.4k sqft4862 S Hill View Dr #66, Charlotte, NC 28210Off Market
- $705,8003 bd2 ba2k sqft3307 Stettler View Rd, Charlotte, NC 28210Off Market
- $513,9003 bd2 ba1.4k sqft4934 S Hill View Dr, Charlotte, NC 28210Off Market
- $513,9003 bd2 ba1.4k sqft4932 S Hill View Dr, Charlotte, NC 28210Off Market
- $429,7002 bd2 ba1.2k sqft4930 S Hill View Dr, Charlotte, NC 28210Off Market
- $497,3003 bd2 ba1.5k sqft4928 S Hill View Dr, Charlotte, NC 28210Off Market
- $535,0003 bd3 ba1.4k sqft3446 Stettler View Rd, Charlotte, NC 28210Sold
- $453,9003 bd2 ba1.4k sqft3442 Stettler View Rd, Charlotte, NC 28210Off Market
A local agent can set up tours, give advice and negotiate with sellers.
Similar homes
- $480,0003 bd3 ba1.7k sqft5425 Closeburn Rd APT 210, Charlotte, NC 28210For Sale

 MLS ID #4363801, John Midler, Mark Spain Real Estate. Canopy MLS as distributed by MLS GRID
 - $515,0002 bd2 ba1k sqftSelwyn Terrace, Charlotte, NC 28209For Sale
 MLS ID #4370166, Belinda Hicks Broderick, COMPASS. Canopy MLS as distributed by MLS GRID
 - $435,0002 bd2 ba1k sqft1903 Kenilworth Ave #105, Charlotte, NC 28205For Sale
 MLS ID #4406478, Lauren Schwaiger, Schwaiger Realty Group. Canopy MLS as distributed by MLS GRID
 - $585,0003 bd2 ba1.4k sqft1109 Moray Ct, Charlotte, NC 28211For Sale
 MLS ID #4406142, Thomas Elrod, Keller Williams Ballantyne Area. Canopy MLS as distributed by MLS GRID
 - $539,9993 bd3 ba1.8k sqftCedar Mill, Charlotte, NC 28202For SaleMLS ID #4403569, Michael Sposato, Carolina Realty Advisors. Canopy MLS as distributed by MLS GRID
- $385,0003 bd3 ba1.7k sqft6150 Gray Gate Ln APT I, Charlotte, NC 28210For SaleMLS ID #4392595, David Strause, Ivester Jackson Christie's. Canopy MLS as distributed by MLS GRID
- $499,9992 bd3 ba1k sqft510 N Poplar St Unit C, Charlotte, NC 28202For SaleMLS ID #4394676, Scott Pridemore, COMPASS. Canopy MLS as distributed by MLS GRID
- $525,0002 bd3 ba1k sqft520 N Poplar St Unit I, Charlotte, NC 28202For SaleMLS ID #4375281, Sarah Singletary, COMPASS. Canopy MLS as distributed by MLS GRID
- $475,0002 bd3 ba1k sqft1073 Park West Dr, Charlotte, NC 28209For SaleMLS ID #4388315, Dean Hardy, Better Homes and Garden Real Estate Paracle. Canopy MLS as distributed by MLS GRID
- $529,9003 bd3 ba1.2k sqftOak Park at 3rd Ward, Charlotte, NC 28202For SaleMLS ID #4375097, Helen Honeycutt, RE/MAX Executive. Canopy MLS as distributed by MLS GRID
- $285,0002 bd2 ba1k sqft9126 N Vicksburg Park Ct, Charlotte, NC 28210For SaleMLS ID #4400721, Rachel Reardon, RE/MAX Executive. Canopy MLS as distributed by MLS GRID
- $575,0002 bd3 ba1.3k sqft400 N Church St Unit 404, Charlotte, NC 28202For SaleMLS ID #4395043, Lauren Bogenrief, Engel & Volkers Charlotte. Canopy MLS as distributed by MLS GRID
- $469,0003 bd3 ba1.9k sqftPark South Station, Charlotte, NC 28210For SaleMLS ID #4362110, Kyle Bender, EXP Realty LLC Ballantyne. Canopy MLS as distributed by MLS GRID
- $429,5003 bd3 ba1.6k sqft2403 Diplomat Ln, Charlotte, NC 28210For SaleMLS ID #4387067, Heather Mackey, Mackey Realty LLC. Canopy MLS as distributed by MLS GRID
- $409,9003 bd3 ba1.4k sqft2459 Diplomat Ln, Charlotte, NC 28210For SaleMLS ID #4398345, Cristina Garcia, EXP Realty LLC Ballantyne. Canopy MLS as distributed by MLS GRID
- $447,0003 bd3 ba1.9k sqftPark South Station, Charlotte, NC 28210For SaleMLS ID #4387796, Suzana Measham, Better Homes and Gardens Real Estate Paracle. Canopy MLS as distributed by MLS GRID
- $550,0003 bd3 ba1.8k sqft8614 Ducksbill Dr, Charlotte, NC 28277For SaleMLS ID #4394654, Don Gomez, C-A-RE Realty. Canopy MLS as distributed by MLS GRID
- $435,0002 bd3 ba1.2k sqft222 S Torrence St Unit 80, Charlotte, NC 28204For SaleMLS ID #4398634, Julie Jenkins, EXP Realty LLC Ballantyne. Canopy MLS as distributed by MLS GRID
- $499,0003 bd2 ba1.3k sqftJefferson Square, Charlotte, NC 28202For SaleMLS ID #4365420, Sandy Kindbom, Howard Hanna Allen Tate Center City. Canopy MLS as distributed by MLS GRID
- $585,0002 bd3 ba1.3k sqft400 N Church St Unit 226, Charlotte, NC 28202For SaleMLS ID #4357966, Matthew Alexander, Premier Sotheby's International Realty. Canopy MLS as distributed by MLS GRID
