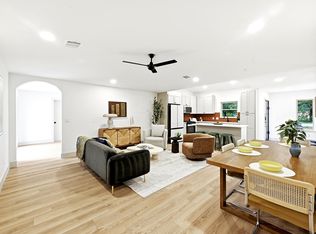
Beautiful remodel completely permitted by the COA in Western Trails neighborhood. The home is classic mid-century design open floor plan with interior L shaped brick wall containing fireplace partitioning common areas. Sits on over a third of an acre in one of the best cul-de-sacs in South Austin. 2026 major systems updates include foundation adjusted under transferrable warranty from Cen-Tex, roof shingles, windows, complete plumbing drain line replacement with pvc, and pex water supply lines throughout interior, tankless gas water heater, HVAC system including duct work, 200 amp electrical panel, gutters, driveway, and French drain. Interior completely remodeled with wood, terrazzo, limestone, and tile flooring, custom cabinetry with quartz countertops, recessed lighting fixtures, and fresh paint. Primary bedroom includes large walk-in closet with closet system, bathroom with double vanity, large pantry, terrazzo flooring and large walk-in shower. Secondary bedrooms are big with built in closet storage and hall bath with double vanity, built-in pantry, and separate toilet/tub. Powder room in hallway off common areas with custom wood vanity and terrazzo flooring as well. Expansive kitchen with 9 foot island open to family room, walk-in pantry, and coffee bar with wine/beverage fridge. Sizable dining room can accommodate a substantial table and family room also has an abundance of space and includes the fireplace.
Active
$950,000
4704 Arapahoe Pass, Austin, TX 78745
3beds
2,160sqft
Single Family Residence
Built in 1963
0.34 Acres Lot
$-- Zestimate®
$440/sqft
$-- HOA
What's special
Fresh paintTerrazzo flooringTile flooringLarge walk-in showerWalk-in pantryBuilt-in pantryRecessed lighting fixtures
- 17 hours
- 124
- 14
Zillow last checked:
Listing updated:
Listed by:
Brian Bonnell (214) 546-0384,
All City Real Estate Ltd. Co (866) 277-6005
Source: Unlock MLS,MLS#: 4115176
Facts & features
Interior
Bedrooms & bathrooms
- Bedrooms: 3
- Bathrooms: 3
- Full bathrooms: 2
- 1/2 bathrooms: 1
- Main level bedrooms: 3
Primary bedroom
- Description: Primary bedroom with large walk in closet with closet system. En suite bathroom with double vanity, large pantry, and large shower.
- Features: Ceiling Fan(s), Quartz Counters, Double Vanity, Full Bath, Recessed Lighting, Walk-In Closet(s), Walk-in Shower
- Level: Main
Family room
- Features: Recessed Lighting
- Level: Main
Kitchen
- Features: Kitchen Island, Quartz Counters, Dry Bar, Eat-in Kitchen, Open to Family Room, Pantry, Pocket Doors, Recessed Lighting
- Level: Main
Heating
- Forced Air, Natural Gas
Cooling
- Ceiling Fan(s), Central Air, Electric
Appliances
- Included: Dishwasher, Disposal, Gas Range, Microwave, Plumbed For Ice Maker, RNGHD, Gas Water Heater, Wine Refrigerator
Features
- Ceiling Fan(s), Quartz Counters, Double Vanity, Electric Dryer Hookup, Gas Dryer Hookup, Eat-in Kitchen, Kitchen Island, Multiple Dining Areas, Multiple Living Areas, Open Floorplan, Pantry, Primary Bedroom on Main, Recessed Lighting, Smart Thermostat
- Flooring: Stone, Terrazzo, Tile, Wood
- Windows: Double Pane Windows, Screens, Skylight(s), Vinyl Windows
- Number of fireplaces: 1
- Fireplace features: Family Room, Free Standing, Gas, Masonry, Wood Burning
Interior area
- Total interior livable area: 2,160 sqft
Property
Parking
- Parking features: Carport
Accessibility
- Accessibility features: None
Features
- Levels: One
- Stories: 1
- Patio & porch: Rear Porch
- Exterior features: Lighting, Private Yard
- Pool features: None
- Fencing: Back Yard, Gate, Wood
- View description: None
- Waterfront features: None
Lot
- Size: 0.34 Acres
- Features: Back Yard, Cul-De-Sac, Front Yard, Irregular Lot, Landscaped, Level, Trees-Medium (20 Ft - 40 Ft)
Details
- Additional structures: Storage
- Parcel number: 04101306220000
- Special conditions: Standard
Construction
Type & style
- Home type: SingleFamily
- Property subtype: Single Family Residence
Materials
- Foundation: Slab
- Roof: Shingle
Condition
- Updated/Remodeled
- New construction: No
- Year built: 1963
Utilities & green energy
- Sewer: Public Sewer
- Water: Public
- Utilities for property: Above Ground, Electricity Connected, Natural Gas Connected, Sewer Connected
Community & HOA
Community
- Features: None
- Subdivision: Western Trails Sec 07A
HOA
- Has HOA: No
Location
- Region: Austin
Financial & listing details
- Price per square foot: $440/sqft
- Tax assessed value: $829,128
- Annual tax amount: $14,409
- Date on market: 11/20/2026
- Listing terms: Cash,Conventional
- Electric utility on property: Yes
Estimated market value
Not available
Estimated sales range
Not available
Not available
Price history
| Date | Event | Price |
|---|---|---|
| 11/20/2026 | Listed for sale | $950,000$440/sqft |
Source:  Unlock MLS #4115176 Report a problem | ||
Public tax history
| Year | Property taxes | Tax assessment |
|---|---|---|
| 2025 | $16,968 +11.2% | $829,128 +7.7% |
| 2024 | $15,260 +9% | $769,986 -0.5% |
| 2023 | $14,006 -5.7% | $774,119 +2.9% |
| 2022 | $14,860 | $752,436 +48.7% |
| 2021 | -- | $505,966 +6.1% |
| 2020 | $10,622 +3.8% | $477,036 |
| 2019 | $10,232 +24.7% | $477,036 +12.2% |
| 2018 | $8,205 | $425,241 +14.7% |
| 2017 | $8,205 +21.2% | $370,619 |
| 2016 | $6,768 | $370,619 +6.6% |
| 2015 | $6,768 | $347,562 +22.2% |
| 2014 | $6,768 | $284,387 +3.3% |
| 2013 | -- | $275,248 +2.8% |
| 2012 | -- | $267,876 -3.4% |
| 2011 | -- | $277,355 |
| 2010 | -- | $277,355 -4.1% |
| 2009 | -- | $289,222 +14.2% |
| 2008 | -- | $253,270 +80.9% |
| 2007 | -- | $140,000 -24.1% |
| 2006 | -- | $184,487 +6.6% |
| 2005 | -- | $173,132 |
Find assessor info on the county website
Monthly payment
Est. payment
Payment breakdown
Explore the cost of this home by adjusting the details. Changes won't be saved.Climate risks
Neighborhood: Westgate
Nearby schools
Schools provided by the listing agent
- Elementary: Cunningham
- Middle: Covington
- High: Crockett
- District: Austin ISD
Source: Unlock MLS. This data may not be complete. We recommend contacting the local school district to confirm school assignments for this home.
Similar homes
- $899,0004 bd3 ba2.1k sqft5105 Woodgreen Cv, Austin, TX 78745Active

 MLS ID #4296985, Kelvin Glover, Compass RE Texas, LLC. Unlock MLS
- $999,0003 bd2 ba1.5k sqft6401 Menchaca Rd, Austin, TX 78745Active
 MLS ID #1914453, Heather Morrison, Keller Williams - Lake Travis. Unlock MLS
- $635,0003 bd2 ba1.7k sqft4722 Frontier Trl, Austin, TX 78745Active
 MLS ID #6920928, Tana Campbell, Keller Williams Realty. Unlock MLS
- $1,000,0004 bd2 ba1.6k sqft1701 Stanley Ave, Austin, TX 78745Active
 MLS ID #9245610, Katherine Wright, Moreland Properties. Unlock MLS
- $585,0004 bd2 ba1.5k sqft906 Plateau Cir, Austin, TX 78745ActiveMLS ID #3402375, Abbie Pilgrim, Brodsky Properties. Unlock MLS
- $635,0004 bd3 ba2.3k sqft5004 Pack Saddle Pass, Austin, TX 78745ActiveMLS ID #6034874, Gayla Goertz, Compass RE Texas, LLC. Unlock MLS
- $995,0004 bd3 ba2.6k sqft4414 Banister Ln #1, Austin, TX 78745ActiveMLS ID #6409594, Ashlie Bailey, Compass RE Texas, LLC. Unlock MLS
- $650,0003 bd2 ba2.2k sqft5100 Plumas Ln, Austin, TX 78745ActiveMLS ID #5393301, Judy Lawson, Intelligent Real Estate, Inc.. Unlock MLS
- $665,0003 bd2 ba1.5k sqft4903 Tahoe Trl, Austin, TX 78745ActiveMLS ID #2478051, Pirie Humphries, KW-Austin Portfolio Real Estate. Unlock MLS
- $695,0003 bd3 ba1.3k sqft901 Saint Elmo Cir, Austin, TX 78745ActiveMLS ID #1074209, Adam Zell, Compass RE Texas, LLC. Unlock MLS
- $549,9003 bd2 ba1.6k sqft4516 Pack Saddle Pass, Austin, TX 78745ActiveMLS ID #3428382, Ryan Rogers, Douglas Elliman Real Estate. Unlock MLS
- $645,0004 bd2 ba2k sqft4608 Frontier Trl, Austin, TX 78745ActiveMLS ID #2841002, Tj McNeil, Teifke Real Estate. Unlock MLS
- $590,0004 bd3 ba2.2k sqft6714 Lost Valley, Austin, TX 78745ActiveMLS ID #1988416, Adam Baker, Serhant Texas, LLC. Unlock MLS
- $589,9903 bd2 ba1.3k sqft2507 Western Trails Blvd, Austin, TX 78745ActiveMLS ID #1594484, Will Dupuy, TX Brokers. Unlock MLS
- $779,0003 bd1 ba1.3k sqft4322 James Casey St, Austin, TX 78745ActiveMLS ID #5832654, Adelina Rotar, Keller Williams Realty. Unlock MLS
- $995,0003 bd4 ba1.8k sqft4312 Jinx Ave Building 1, Austin, TX 78745ActiveMLS ID #4039587, Thomas Joseph, Joseph Properties LLC. Unlock MLS
- $534,9003 bd2 ba1.5k sqft2013 Southern Oaks Dr, Austin, TX 78745ActiveMLS ID #8089496, Gregory Tran, Keller Williams Realty. Unlock MLS
- $497,9003 bd2 ba1.1k sqft2015 Fair Oaks Dr, Austin, TX 78745ActiveMLS ID #8566963, Jennifer Derrick, Derrick Group Inc. Unlock MLS
- $520,0003 bd2 ba1.5k sqft2003 Fair Oaks Dr, Austin, TX 78745ActiveMLS ID #3638871, Desiree Gutierrez, Compass RE Texas, LLC. Unlock MLS
- $540,0003 bd2 ba1.4k sqft4904 Enchanted Ln, Austin, TX 78745ActiveMLS ID #4527798, Chris Smith, Central Metro Realty. Unlock MLS
