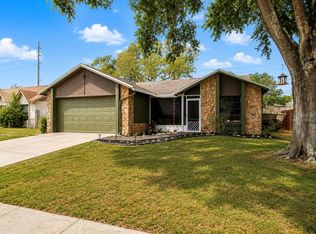
Short Sale. Short Sale. Discover your next home in this Valrico property featuring an open floor plan filled with natural light. The spacious layout highlights elevated ceilings and tile flooring throughout, creating a bright and airy feel. The kitchen and living areas flow seamlessly, perfect for both entertaining and everyday living. Enjoy peace of mind with major updates already completed — roof (2022), HVAC (2023), and tankless water heater (2024). The home is also equipped with solar panels to help reduce energy costs (buyer must assume solar payments). Nestled in a quiet, established neighborhood, this property offers convenience to shopping, dining, and entertainment just minutes away. This is an opportunity you won’t want to miss. Reach out today for more information!
Pending
$290,000
4704 STOVE PLACE, VALRICO, FL 33596
4beds
1,611sqft
Single Family Residence
Built in 1993
5,968 Square Feet Lot
$-- Zestimate®
$180/sqft
$14/mo HOA
What's special
Elevated ceilingsTile flooring throughoutSpacious layout
- 343 days
- 78
- 6
Zillow last checked:
Listing updated:
Listed by:
Chris Sakamoto 904-200-7535,
MARK SPAIN REAL ESTATE 855-299-7653
Source: Stellar MLS,MLS#: TB8436204 Originating MLS: Orlando Regional
Originating MLS: Orlando Regional
Facts & features
Interior
Bedrooms & bathrooms
- Bedrooms: 4
- Bathrooms: 2
- Full bathrooms: 2
Primary bedroom
- Features: Built-in Closet
- Level: First
Bedroom 2
- Features: Built-in Closet
- Level: First
Bedroom 3
- Features: No Closet
- Level: First
Bedroom 4
- Features: No Closet
- Level: First
Bathroom 1
- Level: First
Bathroom 2
- Level: First
Dining room
- Level: First
Kitchen
- Level: First
Living room
- Level: First
Heating
- Central, Electric
Cooling
- Central Air
Appliances
- Included: Cooktop, Electric Water Heater, Range, Refrigerator
- Laundry: Inside
Features
- Built-in Features, Ceiling Fan(s), Eating Space In Kitchen, Open Floorplan, Primary Bedroom Main Floor, Solid Surface Counters, Split Bedroom, Thermostat, Walk-In Closet(s)
- Flooring: Tile, Vinyl
- Doors: Sliding Doors
- Has fireplace: No
Interior area
- Total structure area: 2,122
- Total interior livable area: 1,611 sqft
Property
Parking
- Total spaces: 2
- Parking features: Garage - Attached
- Attached garage spaces: 2
Features
- Levels: One
- Stories: 1
- Exterior features: Lighting, Private Mailbox, Sidewalk
- Has private pool: Yes
- Pool features: In Ground
Lot
- Size: 5,968 Square Feet
- Dimensions: 55 x 115
Details
- Parcel number: 0747627256
- Zoning: PD
- Special conditions: Short Sale
Construction
Type & style
- Home type: SingleFamily
- Property subtype: Single Family Residence
Materials
- Stucco
- Foundation: Slab
- Roof: Shingle
Condition
- Completed
- New construction: No
- Year built: 1993
Utilities & green energy
- Sewer: Public Sewer
- Water: Public
- Utilities for property: Electricity Connected, Water Connected
Community & HOA
Community
- Pet fee: $0 monthly
- Subdivision: OAKDALE RIVERVIEW ESTATES UN 3
HOA
- Has HOA: Yes
- HOA fee: $14 monthly
- HOA name: Wise Property Management
- HOA phone: 813-968-5665
Location
- Region: Valrico
Financial & listing details
- Price per square foot: $180/sqft
- Tax assessed value: $271,764
- Annual tax amount: $5,360
- Date on market: 10/9/2025
- Cumulative days on market: 376 days
- Ownership: Fee Simple
- Total actual rent: 0
- Electric utility on property: Yes
- Road surface type: Paved
Estimated market value
Not available
Estimated sales range
Not available
Not available
Price history
| Date | Event | Price |
|---|---|---|
| 6/29/2026 | Pending sale | $290,000$180/sqft |
Source:  Stellar MLS #TB8436204 Report a problem Stellar MLS #TB8436204 Report a problem | ||
| 6/4/2026 | Price change | $290,000-3.3%$180/sqft |
Source: Stellar MLS #TB8436204 Report a problem | ||
| 3/18/2026 | Price change | $300,000-7.7%$186/sqft |
Source: Stellar MLS #TB8436204 Report a problem | ||
| 2/20/2026 | Price change | $325,000-7.1%$202/sqft |
Source: Stellar MLS #TB8436204 Report a problem | ||
| 2/9/2026 | Listed for sale | $350,000$217/sqft |
Source: Stellar MLS #TB8436204 Report a problem | ||
| 12/1/2025 | Pending sale | $350,000$217/sqft |
Source: Stellar MLS #TB8436204 Report a problem | ||
| 10/9/2025 | Listed for sale | $350,000+0%$217/sqft |
Source: Stellar MLS #TB8436204 Report a problem | ||
| 9/26/2025 | Listing removed | $349,999$217/sqft |
Source: Stellar MLS #TB8366088 Report a problem | ||
| 8/13/2025 | Price change | $349,999-6.6%$217/sqft |
Source: Stellar MLS #TB8366088 Report a problem | ||
| 7/8/2025 | Listed for sale | $374,900$233/sqft |
Source: Stellar MLS #TB8366088 Report a problem | ||
| 5/19/2025 | Listing removed | $374,900$233/sqft |
Source: Stellar MLS #TB8366088 Report a problem | ||
| 3/25/2025 | Listed for sale | $374,900+7%$233/sqft |
Source: Stellar MLS #TB8366088 Report a problem | ||
| 2/24/2022 | Sold | $350,400+11.2%$218/sqft |
Source: Public Record Report a problem | ||
| 1/17/2022 | Pending sale | $315,000$196/sqft |
Source: Stellar MLS #T3347983 Report a problem | ||
| 1/13/2022 | Listed for sale | $315,000$196/sqft |
Source: Stellar MLS #T3347983 Report a problem | ||
| 1/5/2022 | Pending sale | $315,000$196/sqft |
Source: Stellar MLS #T3347983 Report a problem | ||
| 1/3/2022 | Listed for sale | $315,000+53.7%$196/sqft |
Source: Stellar MLS #T3347983 Report a problem | ||
| 7/25/2017 | Sold | $205,000+28.2%$127/sqft |
Source: Public Record Report a problem | ||
| 3/7/2012 | Listing removed | $159,900$99/sqft |
Source: Homes.com #T2388653 Report a problem | ||
| 3/6/2012 | Listed for sale | $159,900+6.6%$99/sqft |
Source: Homes.com #T2388653 Report a problem | ||
| 3/2/2010 | Sold | $150,000-6.2%$93/sqft |
Source: Public Record Report a problem | ||
| 10/10/2009 | Listed for sale | $159,900-27.3%$99/sqft |
Source: Homes.com #T2388653 Report a problem | ||
| 4/25/2008 | Listing removed | $219,900$136/sqft |
Source: Visual Tour Report a problem | ||
| 1/18/2008 | Listed for sale | $219,900+113.5%$136/sqft |
Source: Visual Tour #T2271375 Report a problem | ||
| 11/10/1993 | Sold | $103,000$64/sqft |
Source: Public Record Report a problem | ||
Public tax history
| Year | Property taxes | Tax assessment |
|---|---|---|
| 2025 | $5,625 +4.9% | $271,764 |
| 2024 | $5,360 +7.4% | $271,764 +7.8% |
| 2023 | $4,993 +78.4% | $252,114 +41.8% |
| 2022 | $2,799 +3.2% | $177,800 +3% |
| 2021 | $2,711 +3.2% | $172,621 +1.4% |
| 2020 | $2,628 +3.9% | $170,238 +2.3% |
| 2019 | $2,529 | $166,411 +1.9% |
| 2018 | $2,529 +2.2% | $163,308 +7.3% |
| 2017 | $2,475 -21.5% | $152,168 +38.6% |
| 2016 | $3,154 +97.6% | $109,818 +0.7% |
| 2015 | $1,596 +0.6% | $109,055 +0.8% |
| 2014 | $1,587 | $108,189 +1.5% |
| 2013 | $1,587 +0.5% | $106,590 +1.7% |
| 2012 | $1,579 -12.6% | $104,808 -9.6% |
| 2011 | $1,808 +6.8% | $115,927 +4.3% |
| 2010 | $1,693 +20.5% | $111,137 +2.7% |
| 2009 | $1,406 +0.7% | $108,215 +0.2% |
| 2008 | $1,396 -17.7% | $108,018 +3% |
| 2007 | $1,697 -12.5% | $104,872 +2.5% |
| 2006 | $1,939 +0.5% | $102,314 +3% |
| 2005 | $1,929 | $99,334 +3% |
| 2004 | -- | $96,441 +1.9% |
| 2003 | -- | $94,643 +2.4% |
| 2002 | -- | $92,425 +1.6% |
| 2001 | -- | $90,969 -2.6% |
| 2000 | $1,751 | $93,371 |
Find assessor info on the county website
Monthly payment
Est. payment
Payment breakdown
Explore the cost of this home by adjusting the details. Changes won't be saved.Climate risks
Neighborhood: 33596
Nearby schools
Schools provided by the listing agent
- Elementary: Cimino-HB
- Middle: Burns-HB
- High: Bloomingdale-HB
Source: Stellar MLS. This data may not be complete. We recommend contacting the local school district to confirm school assignments for this home.


Similar homes
- $379,8903 bd2 ba1.6k sqft3718 SAND PEBBLE DRIVE, VALRICO, FL 33596For Sale

 MLS ID #TB8529221, Joanne Durann, KELLER WILLIAMS SOUTH SHORE. Stellar MLS
 - $319,9004 bd2 ba1.3k sqft3721 COPPERTREE CIRCLE, BRANDON, FL 33511For Sale
 MLS ID #O6429394, Melvin Kelly, LA ROSA REALTY CW PROPERTIES L. Stellar MLS
 - $390,0005 bd2 ba2.3k sqft4105 SPRING WAY CIRCLE, VALRICO, FL 33596For Sale
 MLS ID #TB8500960, Amanda Perdue, Y REALTY. Stellar MLS
 - $349,9003 bd2 ba1.5k sqft655 SAND RIDGE DRIVE, VALRICO, FL 33594For Sale
 MLS ID #TB8516957, Levi Stubbs, GREEN STAR REALTY, INC.. Stellar MLS
 - $299,9993 bd2 ba1.7k sqft11435 CAMBRAY CREEK LOOP, RIVERVIEW, FL 33579For SaleMLS ID #TB8538302, Jason McIntosh, RE/MAX REALTY UNLIMITED. Stellar MLS
- $315,0003 bd2 ba1.2k sqft1210 BLUFIELD AVENUE, BRANDON, FL 33511For SaleMLS ID #TB8534538, Candra Granville Mack, CHARLES RUTENBERG REALTY INC. Stellar MLS
- $315,0004 bd2 ba1.6k sqft15544 FLORIDA BREEZE LOOP, WIMAUMA, FL 33598For SaleMLS ID #TB8543620, Jennifer Kaymore, FUTURE HOME REALTY INC. Stellar MLS
- $425,0003 bd2 ba1.9k sqft3316 STONEBRIDGE TRAIL, VALRICO, FL 33596For SaleMLS ID #O6361189, Jeff Jones, MARK SPAIN REAL ESTATE. Stellar MLS
- $300,0004 bd2 ba1.8k sqft14907 IMPERIAL PURPLE LANE, WIMAUMA, FL 33598For SaleMLS ID #TB8523632, Veronica Baena, MARK SPAIN REAL ESTATE. Stellar MLS
- $310,0003 bd2 ba1.4k sqft3503 DIAMOND TERRACE, MULBERRY, FL 33860For SaleMLS ID #L4964900, Lorrie Clark, REMAX EXPERTS. Stellar MLS
- $330,0003 bd2 ba1.5k sqft10234 HUNTERS HAVEN BOULEVARD, RIVERVIEW, FL 33578For SaleMLS ID #TB8536879, Maria Alonso, LPT REALTY, LLC. Stellar MLS
- $325,0004 bd2 ba1.9k sqft10328 CELTIC ASH DRIVE, RUSKIN, FL 33573For SaleMLS ID #TB8535071, Gene Batronie, 27NORTH REALTY. Stellar MLS
- $329,0003 bd2 ba1.5k sqft13102 EARLY RUN LANE, RIVERVIEW, FL 33578For SaleMLS ID #TB8541848, Kevin Reeves, SMITH & ASSOCIATES REAL ESTATE. Stellar MLS
- $299,9993 bd2 ba1.4k sqft4133 BARRET AVENUE, PLANT CITY, FL 33566For SaleMLS ID #TB8532682, Brandon Rimes, KELLER WILLIAMS REALTY- PALM HARBOR. Stellar MLS
- $305,0003 bd2 ba2k sqft2336 E DEL WEBB BOULEVARD, SUN CITY CENTER, FL 33573For SaleMLS ID #TB8545209, Kyle Hensley, DALTON WADE INC. Stellar MLS
- $369,0003 bd2 ba1.7k sqft11706 PURE PEBBLE DRIVE, RIVERVIEW, FL 33569For SaleMLS ID #TB8541450, Michelle Griffin, PINEYWOODS REALTY LLC. Stellar MLS
- $350,0003 bd2 ba1.5k sqft10148 SOMERSBY DRIVE, RIVERVIEW, FL 33578For SaleMLS ID #TB8543112, Zachary Boyle, LPT REALTY, LLC. Stellar MLS
- $300,0003 bd3 ba1.9k sqft7719 MAROON PEAK DRIVE, RUSKIN, FL 33573For SaleMLS ID #TB8542579, Daniel Cuevas, DALTON WADE INC. Stellar MLS
- $420,0003 bd2 ba1.9k sqft3513 PINE TOP DRIVE, VALRICO, FL 33594For SaleMLS ID #TB8544640, Summer Wenzel, BROPHY REAL ESTATE. Stellar MLS
- $399,8004 bd3 ba2.2k sqft1424 MAIN STREET, VALRICO, FL 33594For SaleMLS ID #TB8528588, Albert Thompson, THOMPSON AND THOMPSON REALTY. Stellar MLS
