BUILT IN 2025 2.08 ACRES 2,800+ SF 3-CAR GARAGE SANDSTROM RANCH
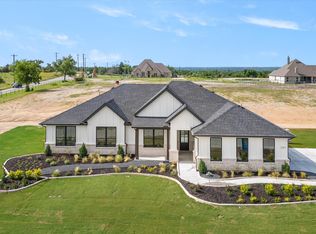
Experience the rare combination of a 2025-built home and over 2 acres of land in Sandstrom Ranch. This beautifully designed home has over 2,800 square feet of thoughtfully planned living space with room to live, work, and grow.
The property backs directly to mature trees and undeveloped ranch land, creating a peaceful natural backdrop and an uncommon sense of openness without sacrificing the comfort and convenience of a modern home. The home is served by a private well and septic system, and the HOA keeps dues to just $50 per month.
Inside, the home's design is a clean, elevated feel with engineered wood and tile flooring throughout-no carpet anywhere. The spacious floor plan provides room for everyone, with 4 bedrooms, 2.5 bathrooms, a dedicated study, and a versatile flex room that can easily adapt to your lifestyle as a bedroom, playroom, home gym, second office, or additional living area.
The attached 3-car garage adds another level of functionality, featuring a professionally finished epoxy floor with a 15-year warranty. Whether you're storing vehicles, recreational equipment, tools, or simply need room to work and organize, this is a garage designed to be used-not merely parked in.
Despite its peaceful acreage setting, the location provides convenient access to the area's major destinations. Enjoy approximately 25 minutes to Downtown Fort Worth, 20 minutes to Alliance Town Center, and 35 minutes to DFW International Airport. Zoned for EMS ISD, you're just minutes from Eagle Mountain High School and LCCS.
Combining the benefits of a 2025-built home with the space and privacy of over two acres, this Sandstrom Ranch property is a rare combination of modern comfort, flexible living spaces, and room to spread out-all within convenient reach of Fort Worth.
For sale
$825,000
4704 Tay Ter, Fort Worth, TX 76179
4beds
2,830sqft
Single Family Residence
Built in 2025
2.08 Acres Lot
$-- Zestimate®
$292/sqft
$50/mo HOA
What's special
Spacious floor planDedicated studyVersatile flex roomPeaceful natural backdrop
- 5 days
- 1,219
- 24
Likely to sell faster than
Zillow last checked:
Listing updated:
Listed by:
Steve Koleno 0779766 804-656-5007,
Beycome Brokerage Realty LLC 804-656-5007
Source: NTREIS,MLS#: 21396599
Facts & features
Interior
Bedrooms & bathrooms
- Bedrooms: 4
- Bathrooms: 3
- Full bathrooms: 2
- 1/2 bathrooms: 1
Primary bedroom
- Level: First
- Dimensions: 14 x 17
Bedroom
- Level: First
- Dimensions: 13 x 13
Bedroom
- Level: First
- Dimensions: 14 x 13
Bedroom
- Level: First
- Dimensions: 13 x 13
Primary bathroom
- Level: First
- Dimensions: 12 x 10
Bonus room
- Level: First
- Dimensions: 18 x 13
Dining room
- Level: First
- Dimensions: 13 x 12
Other
- Level: First
- Dimensions: 10 x 5
Half bath
- Level: First
- Dimensions: 6 x 5
Kitchen
- Level: First
- Dimensions: 21 x 11
Laundry
- Level: First
- Dimensions: 10 x 7
Living room
- Level: First
- Dimensions: 21 x 17
Heating
- Central, Natural Gas
Cooling
- Central Air
Appliances
- Included: Built-In Gas Range, Convection Oven, Microwave, Tankless Water Heater, Vented Exhaust Fan
Features
- Built-in Features, Decorative/Designer Lighting Fixtures, Eat-in Kitchen, High Speed Internet, Kitchen Island, Open Floorplan, Pantry, Smart Home, Wired for Data, Walk-In Closet(s), Wired for Sound
- Flooring: Ceramic Tile, Engineered Hardwood
- Has basement: No
- Number of fireplaces: 1
- Fireplace features: Gas, Living Room
Interior area
- Total interior livable area: 2,830 sqft
Video & virtual tour
Property
Parking
- Total spaces: 3
- Parking features: Attached Carport, Door-Multi, Direct Access, Door-Single, Driveway, Epoxy Flooring, Garage, Garage Door Opener, Lighted, Garage Faces Side
- Attached garage spaces: 3
Features
- Levels: One
- Stories: 1
- Patio & porch: Covered
- Exterior features: Lighting, Rain Gutters
- Pool features: None
Lot
- Size: 2.08 Acres
Details
- Parcel number: 42764333
Construction
Type & style
- Home type: SingleFamily
- Architectural style: Detached
- Property subtype: Single Family Residence
Materials
- Brick, Cedar, Fiber Cement, Wood Siding
- Foundation: Slab
- Roof: Composition
Condition
- Year built: 2025
Utilities & green energy
- Sewer: Septic Tank
- Water: Well
- Utilities for property: Propane, Septic Available, Water Available
Community & HOA
Community
- Subdivision: Sandstrom Ranch Add
HOA
- Has HOA: Yes
- Services included: Maintenance Grounds
- HOA fee: $600 annually
- HOA name: Property Management Group
- HOA phone: 817-337-1221
Location
- Region: Fort Worth
Financial & listing details
- Price per square foot: $292/sqft
- Tax assessed value: $341,600
- Annual tax amount: $4,774
- Date on market: 9/25/2026
- Cumulative days on market: 5 days
- Listing terms: Cash,Conventional,FHA,Other,VA Loan
Estimated market value
Not available
Estimated sales range
Not available
Not available
Price history
| Date | Event | Price |
|---|---|---|
| 9/25/2026 | Listed for sale | $825,000$292/sqft |
Source: NTREIS #21396599 Report a problem | ||
Public tax history
| Year | Property taxes | Tax assessment |
|---|---|---|
| 2025 | $4,774 +556% | $341,600 +746% |
| 2024 | $728 -30.7% | $40,376 -30% |
| 2023 | $1,051 -13% | $57,680 |
| 2022 | $1,207 | $57,680 |
Find assessor info on the county website
Monthly payment
Est. payment
Payment breakdown
Explore the cost of this home by adjusting the details. Changes won't be saved.Climate risks
Neighborhood: 76179
Nearby schools
Schools provided by the listing agent
- Elementary: Eagle Mountain
- Middle: Wayside
- High: Eagle Mountain
- District: Eagle MT-Saginaw ISD
Source: NTREIS. This data may not be complete. We recommend contacting the local school district to confirm school assignments for this home.
Similar homes
- $850,0004 bd5 ba3.5k sqft9500 Boat Club Rd, Fort Worth, TX 76179For Sale
 MLS ID #21342046, Barbara Martin-Powell. NTREIS
 - $849,0004 bd5 ba3.8k sqft11525 Eagle Vista Dr, Fort Worth, TX 76179For Sale
 MLS ID #21303623, Aaron Jistel. NTREIS
 - $775,0004 bd3 ba2.7k sqft12233 Indian Creek Dr, Fort Worth, TX 76179For Sale
 MLS ID #21374730, Kristen Holle. NTREIS
 - $879,5004 bd3 ba3.3k sqft12492 Palmer Dr, Fort Worth, TX 76179For Sale
 MLS ID #21400830, April Aultman. NTREIS
