Welcome to this custom-built one story modern farmhouse, where refined luxury, privacy, and thoughtful design come together on just over 2 acres. Ideally positioned at the end of a quiet cul-de-sac this stunning property offers a rare combination of upscale living, expansive space, and peaceful country privacy. Inside, impressive craftsmanship is showcased throughout with 10' ceilings, 8' doors, and an extraordinary 18' ceiling in the living room. Large windows overlook the covered patio & expansive backyard, offering effortless indoor-outdoor living. The gourmet kitchen is beautifully appointed with soft-close cabinetry, pull-out drawers, a beverage refrigerator, and two refrigerators that convey. A propane drop is already in place for a future built-in outdoor grill, making an outdoor kitchen an easy addition. The split-bedroom floor plan provides exceptional privacy. The primary suite features a spa-inspired bath with soaking tub, generous walk-in closet, and direct access to the laundry room. Four additional bedrooms, one having an en-suite bath, are located in a separate wing, with one currently used as a gym or as a flex space. Lastly, a dedicated study, mud room, and half bath conveniently located with access from the patio—perfect for entertaining & future pool plans. The oversized 3-car garage offers abundant room for vehicles, storage, and equipment and includes an EV charging plug. Additional features include a private well, aerobic septic system, buried 500-gallon propane tank, gas range, and two tankless water heaters. 2026 improvements include a new covered patio with lighting, water softener, reverse osmosis system, septic pumping, and flushing of both tankless water heaters. Approx. 25 minutes from Downtown Fort Worth and Alliance Town Center and 35 minutes from DFW International Airport. With shops, barns, and horses allowed, this exceptional property offers the opportunity to create a truly private luxury retreat while remaining close to the city.
For sale
Price cut: $25K (10/7)
$915,000
4306 Sandstrom Way, Fort Worth, TX 76179
5beds
3,500sqft
Single Family Residence
Built in 2023
2.22 Acres Lot
$-- Zestimate®
$261/sqft
$50/mo HOA
What's special
Expansive backyardDedicated studyCovered patioGenerous walk-in closetGourmet kitchenPrivate wellGas range
- 34 days
- 1,106
- 111
Zillow last checked:
Listing updated:
Listed by:
Kristen Holle 0716804 817-920-7700,
Keller Williams Fort Worth 817-920-7700
Source: NTREIS,MLS#: 21389881
Facts & features
Interior
Bedrooms & bathrooms
- Bedrooms: 5
- Bathrooms: 4
- Full bathrooms: 3
- 1/2 bathrooms: 1
Primary bedroom
- Level: First
- Dimensions: 13 x 17
Bedroom
- Level: First
- Dimensions: 9 x 11
Bedroom
- Level: First
- Dimensions: 13 x 16
Bedroom
- Level: First
- Dimensions: 12 x 16
Bedroom
- Level: First
- Dimensions: 13 x 16
Dining room
- Level: First
- Dimensions: 17 x 8
Kitchen
- Level: First
- Dimensions: 19 x 11
Living room
- Features: Ceiling Fan(s), Fireplace
- Level: First
- Dimensions: 18 x 17
Office
- Level: First
- Dimensions: 11 x 8
Heating
- Electric
Cooling
- Central Air, Ceiling Fan(s), Electric
Appliances
- Included: Built-In Gas Range, Double Oven, Dishwasher, Disposal, Microwave, Wine Cooler
- Laundry: Laundry in Utility Room
Features
- Built-in Features, Cathedral Ceiling(s), Decorative/Designer Lighting Fixtures, Double Vanity, Eat-in Kitchen, High Speed Internet, In-Law Floorplan, Kitchen Island, Open Floorplan, Pantry, Vaulted Ceiling(s), Natural Woodwork, Walk-In Closet(s), Wired for Sound
- Flooring: Luxury Vinyl Plank, Tile
- Windows: Window Coverings
- Has basement: No
- Number of fireplaces: 1
- Fireplace features: Living Room
Interior area
- Total interior livable area: 3,500 sqft
Video & virtual tour
Property
Parking
- Total spaces: 3
- Parking features: Additional Parking, Direct Access, Driveway, Garage, Inside Entrance, Kitchen Level, Lighted, Oversized, Garage Faces Side, Boat, RV Access/Parking
- Attached garage spaces: 3
Features
- Levels: One
- Stories: 1
- Patio & porch: Covered
- Exterior features: Outdoor Living Area
- Pool features: None
Lot
- Size: 2.22 Acres
- Features: Back Yard, Cul-De-Sac, Lawn, Landscaped, Few Trees
Details
- Parcel number: 42764546
Construction
Type & style
- Home type: SingleFamily
- Architectural style: Detached,Farmhouse
- Property subtype: Single Family Residence
Materials
- Foundation: Slab
- Roof: Composition
Condition
- Year built: 2023
Utilities & green energy
- Sewer: Septic Tank
- Water: Well
- Utilities for property: Propane, Septic Available, Water Available
Community & HOA
Community
- Security: Security System
- Subdivision: Sandstrom Ranch Add
HOA
- Has HOA: Yes
- Services included: Association Management, Maintenance Grounds
- HOA fee: $600 annually
- HOA name: Property Management Group
- HOA phone: 817-337-1221
Location
- Region: Fort Worth
Financial & listing details
- Price per square foot: $261/sqft
- Tax assessed value: $838,618
- Annual tax amount: $14,957
- Date on market: 9/18/2026
- Cumulative days on market: 35 days
Estimated market value
Not available
Estimated sales range
Not available
Not available
Price history
| Date | Event | Price |
|---|---|---|
| 10/7/2026 | Price change | $915,000-2.7%$261/sqft |
Source: NTREIS #21389881 Report a problem | ||
| 9/28/2026 | Price change | $940,000-3.6%$269/sqft |
Source: NTREIS #21389881 Report a problem | ||
| 9/18/2026 | Listed for sale | $975,000$279/sqft |
Source: NTREIS #21389881 Report a problem | ||
Public tax history
| Year | Property taxes | Tax assessment |
|---|---|---|
| 2025 | $12,602 +687.4% | $838,618 +844.4% |
| 2024 | $1,600 -1.1% | $88,800 |
| 2023 | $1,618 +24.3% | $88,800 +42.9% |
| 2022 | $1,301 | $62,160 |
Find assessor info on the county website
Monthly payment
Est. payment
Payment breakdown
Explore the cost of this home by adjusting the details. Changes won't be saved.Climate risks
Neighborhood: 76179
Nearby schools
Schools provided by the listing agent
- Elementary: Eagle Mountain
- Middle: Wayside
- High: Eagle Mountain
- District: Eagle MT-Saginaw ISD
Source: NTREIS. This data may not be complete. We recommend contacting the local school district to confirm school assignments for this home.

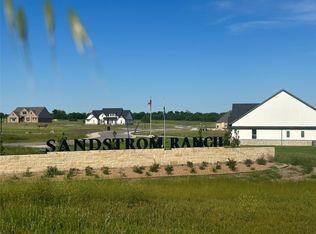
Similar homes
- $849,0004 bd5 ba3.8k sqft11525 Eagle Vista Dr, Fort Worth, TX 76179For Sale
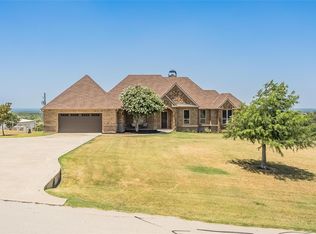 MLS ID #21303623, Aaron Jistel. NTREIS
- $825,0004 bd3 ba2.8k sqft4704 Tay Ter, Fort Worth, TX 76179For Sale
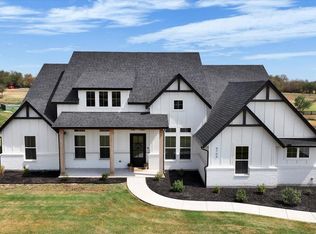 MLS ID #21396599, Steve Koleno. NTREIS
- $995,0005 bd4 ba4.3k sqft6251 Paper Shell Way, Fort Worth, TX 76179For Sale
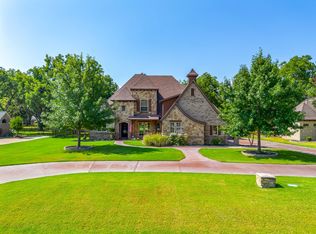 MLS ID #21395305, Rick Wegman. NTREIS
- $850,0004 bd5 ba3.5k sqft9500 Boat Club Rd, Fort Worth, TX 76179For Sale
 MLS ID #21342046, Barbara Martin-Powell. NTREIS
