*Offer Deadline Sunday April 9th, 2026 at 6pm** Opportunity awaits at 4705 Eads St NE, a charming detached home in Northeast DC offering great potential for both homeowners and investors. This 2-bedroom, 1-bath residence features approximately 1,690 square feet and sits on a generous lot, providing ample space to reimagine, renovate, or expand to suit your vision. Conveniently located in the Deanwood neighborhood, this property offers easy access to shopping, parks, schools, and major commuter routes. Nearby public transportation adds to the appeal, with Benning Road Metro Station on the Blue and Silver Lines approximately a 13-minute walk away, plus nearby Metrobus service along Benning Road and at 34th St NE/Eads St NE, making travel around DC, Maryland, and Virginia more convenient. Whether you are looking for your next renovation project or a property with long-term upside in a commuter-friendly location, this home is full of possibility.
Under contract
$255,000
4705 Eads St NE, Washington, DC 20019
2beds
1,690sqft
Single Family Residence
Built in 1917
4,925 Square Feet Lot
$-- Zestimate®
$151/sqft
$-- HOA
What's special
Generous lotCharming detached home
- 179 days
- 50
- 0
Zillow last checked:
Listing updated:
Listed by:
Marlena McWilliams 303-263-9739,
Keller Williams Capital Properties,
Listing Team: Mascotti & Company
Source: Bright MLS,MLS#: DCDC2253406
Facts & features
Interior
Bedrooms & bathrooms
- Bedrooms: 2
- Bathrooms: 1
- Full bathrooms: 1
- Main level bathrooms: 1
- Main level bedrooms: 2
Basement
- Area: 774
Heating
- Hot Water, Natural Gas
Cooling
- None, Natural Gas
Appliances
- Included: Electric Water Heater, Gas Water Heater
Features
- Flooring: Laminate, Carpet
- Basement: Partially Finished
- Has fireplace: No
Interior area
- Total structure area: 1,884
- Total interior livable area: 1,690 sqft
- Finished area above ground: 1,110
- Finished area below ground: 580
Property
Parking
- Parking features: Private, Concrete, Other
- Has uncovered spaces: Yes
Accessibility
- Accessibility features: None
Features
- Levels: Two
- Stories: 2
- Exterior features: Lighting
- Pool features: None
Lot
- Size: 4,925 Square Feet
- Features: Unknown Soil Type
Details
- Additional structures: Above Grade, Below Grade
- Parcel number: 5142//0065
- Zoning: R-2
- Special conditions: Standard
Construction
Type & style
- Home type: SingleFamily
- Architectural style: Cottage
- Property subtype: Single Family Residence
Materials
- Other
- Foundation: Brick/Mortar
Condition
- New construction: No
- Year built: 1917
Utilities & green energy
- Sewer: Public Sewer
- Water: Public
Community & HOA
Community
- Subdivision: Deanwood
HOA
- Has HOA: No
Location
- Region: Washington
Financial & listing details
- Price per square foot: $151/sqft
- Tax assessed value: $359,250
- Annual tax amount: $2,056
- Date on market: 4/6/2026
- Listing agreement: Exclusive Right To Sell
- Listing terms: FHA,Cash,Conventional,VA Loan
- Ownership: Fee Simple
Estimated market value
Not available
Estimated sales range
Not available
$2,064/mo
Price history
| Date | Event | Price |
|---|---|---|
| 4/13/2026 | Contingent | $255,000$151/sqft |
Source:  Bright MLS #DCDC2253406 Report a problem Bright MLS #DCDC2253406 Report a problem | ||
| 4/6/2026 | Listed for sale | $255,000+410%$151/sqft |
Source: Bright MLS #DCDC2253406 Report a problem | ||
| 10/13/1995 | Sold | $50,000$30/sqft |
Source: Public Record Report a problem | ||
Public tax history
| Year | Property taxes | Tax assessment |
|---|---|---|
| 2026 | $2,244 +9.1% | $359,250 +1.4% |
| 2025 | $2,056 +8.7% | $354,320 +2.7% |
| 2024 | $1,891 +8.5% | $344,940 +2.8% |
| 2023 | $1,742 +7.2% | $335,580 +9.3% |
| 2022 | $1,625 +8.7% | $307,150 +6% |
| 2021 | $1,495 +9.6% | $289,720 +3.8% |
| 2020 | $1,364 +19.1% | $279,160 +9.5% |
| 2018 | $1,145 +9.3% | $254,940 +13.7% |
| 2017 | $1,048 +9.3% | $224,200 +5.3% |
| 2016 | $959 +9.7% | $212,820 +22.2% |
| 2015 | $874 +7.3% | $174,220 +5% |
| 2014 | $814 -5.5% | $166,000 -2.6% |
| 2013 | $862 -16.3% | $170,480 -10.2% |
| 2012 | $1,030 | $189,750 |
| 2011 | $1,030 +21% | $189,750 -24.2% |
| 2010 | $851 +206.8% | $250,340 -5.2% |
| 2009 | $277 -5.9% | $264,050 +31.3% |
| 2007 | $295 +5.2% | $201,080 +122.3% |
| 2006 | $280 -42.4% | $90,460 +2% |
| 2005 | $487 +9.1% | $88,690 +5% |
| 2004 | $446 -14.7% | $84,470 0% |
| 2003 | $523 +2.5% | $84,474 +1.6% |
| 2002 | $510 +2.6% | $83,133 +1.6% |
| 2001 | $497 | $81,792 |
Find assessor info on the county website
Monthly payment
Est. payment
Payment breakdown
Explore the cost of this home by adjusting the details. Changes won't be saved.Climate risks
Neighborhood: Hillbrook
Nearby schools
Schools provided by the listing agent
- District: District Of Columbia Public Schools
Source: Bright MLS. This data may not be complete. We recommend contacting the local school district to confirm school assignments for this home.
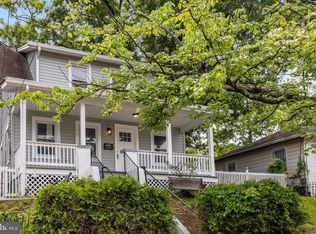
Similar homes
- $375,0002 bd2 ba1.1k sqft5520 Bass Pl SE, Washington, DC 20019For Sale
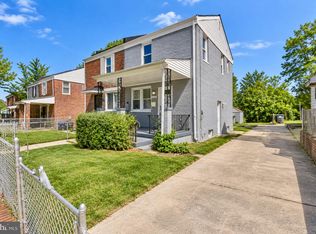
 MLS ID #DCDC2282544, James McCulloch, Pearson Smith Realty, LLC. Bright MLS
 - $329,9004 bd2 ba1.1k sqft1101 51st Pl NE, Washington, DC 20019For Sale
 MLS ID #DCDC2232100, Pennye Green, Long & Foster Real Estate, Inc.. Bright MLS
 - $375,0003 bd2 ba1.6k sqft5077 Just St NE, Washington, DC 20019For Sale
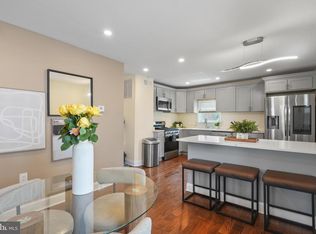 MLS ID #DCDC2222994, Jason Miller, Samson Properties. Bright MLS
 - $325,0003 bd1 ba1k sqft4012 Will St, Capitol Heights, MD 20743For Sale
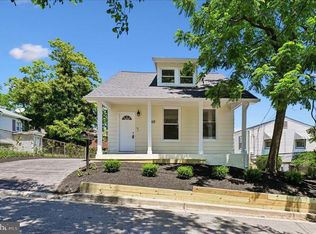 MLS ID #MDPG2220682, Christine Oberhelman, RE/MAX Allegiance. Bright MLS
 - $349,0002 bd1 ba1.2k sqft3417 Baker St NE, Washington, DC 20019For SaleMLS ID #DCDC2283520, Seth Shapero, Redfin Corp. Bright MLS
- $299,0003 bd2 ba1.1k sqft4016 27th Ave, Temple Hills, MD 20748For SaleMLS ID #MDPG2214062, Carolyn Young, Samson Properties. Bright MLS
- $295,0002 bd3 ba1.3k sqft3219 12th St SE, Washington, DC 20032For SaleMLS ID #DCDC2270700, Anthony R Bolling, Keller Williams Preferred Properties. Bright MLS
- $375,0003 bd2 ba1.3k sqft1911 Houston St, Suitland, MD 20746For SaleMLS ID #MDPG2218172, Mr. CONRAD D'HAITI, Keller Williams Realty. Bright MLS
- $294,5002 bd2 ba929 sqftHillcrest, Washington, DC 20020For SaleMLS ID #DCDC2278830, Joan Carmichael, CENTURY 21 New Millennium. Bright MLS
- $340,0003 bd2 ba1.7k sqft5415 Powhatan Rd, Riverdale, MD 20737For SaleMLS ID #MDPG2219460, Frank Mcknew, RE/MAX Realty Group. Bright MLS
- $350,0002 bd3 ba1.3k sqft3107 Windom Rd, Mount Rainier, MD 20712For SaleMLS ID #MDPG2209282, Ebony Robinson, Keller Williams Capital Properties. Bright MLS
- $330,0003 bd2 ba1k sqft405 Birchleaf Ave, Capitol Heights, MD 20743For SaleMLS ID #MDPG2218516, Carlos Fuentes, Samson Properties. Bright MLS
- $312,5003 bd1 ba868 sqft8012 Allendale Dr, Landover, MD 20785For SaleMLS ID #MDPG2213958, Lesa Clark, Redfin Corp. Bright MLS
- $335,0003 bd1 ba868 sqft8107 Allendale Dr, Landover, MD 20785For SaleMLS ID #MDPG2211602, Noel Reyes, Samson Properties. Bright MLS
- $299,9003 bd2 ba1.2k sqft1114 Adeline Way, Capitol Heights, MD 20743For SaleMLS ID #MDPG2212622, Patrick Joy, Bennett Realty Solutions. Bright MLS
- $325,0004 bd3 ba1.5k sqft2645 30th St SE, Washington, DC 20020For SaleMLS ID #DCDC2281194, ivory frimpong, Samson Properties. Bright MLS
- $340,0003 bd3 ba1.1k sqft3917 Triton Ct, Temple Hills, MD 20748For SaleMLS ID #MDPG2214746, Mahamed Bushara, Real Broker, LLC. Bright MLS
- $348,9004 bd2 ba1.8k sqft2215 Afton St, Temple Hills, MD 20748For SaleMLS ID #MDPG2195598, April Wilson, Berkshire Hathaway HomeServices PenFed Realty. Bright MLS
- $315,0002 bd2 ba1.4k sqft6306 Leapley Rd, Upper Marlboro, MD 20772For SaleMLS ID #MDPG2195636, Ming Guo, Northrop Realty. Bright MLS
- $244,9003 bd1 ba920 sqft2 Plateau Pl, Greenbelt, MD 20770For SaleMLS ID #MDPG2217278, Frances Fendlay, Town Center Realty & Associates, Inc. Bright MLS
