Perfectly positioned along the golf course, hole #7 to be exact, this spacious home offers beautiful views, an open and inviting layout, and flexible living spaces designed for both everyday living and entertaining. The expansive living room flows seamlessly into the kitchen and adjoining sunroom, creating the perfect gathering space, while the upstairs loft provides additional room for a home office, media area, or playroom with it's own full bath.
The kitchen has been refreshed with updated hardware and features a newer suite of appliances, including a Samsung refrigerator (2022), Samsung range (2023), LG dishwasher (2023), and KitchenAid microwave (2023). The primary bathroom has also been tastefully updated with new faucets, hardware, an exhaust fan, and a sleek new shower door. Throughout the home, you'll appreciate modern conveniences like remote-controlled fireplaces and keyless garage entry.
Significant improvements provide peace of mind, including a new roof (2022), two new electric HVAC systems (2023) serving the main living areas and loft, new gutters with LeafFilter protection, a new sump pump, painted garage floor, and updated handrails on the front and back steps.
Step outside to enjoy the fully fenced backyard (2023), complete with a charming gazebo featuring its own fireplace, a new paver walkway from the driveway to the backyard, a dedicated concrete pad for boat or RV parking, a freshly re-capped driveway, and a wired workshop with new gutters, offering exceptional space for hobbies, storage, or projects.
Memberships also available to the Wilson Country Club - A McConnell Golf Property, located 3 minutes from the home. Country club offers golf, club amenities and activities, pool, tennis, and pickleball.
Under contract
$625,000
4705 Saint George's Drive N, Wilson, NC 27896
4beds
3,649sqft
:
Get pre-qualified$3,743/mo
Single Family Residence
Built in 1998
0.61 Acres Lot
$624,900 Zestimate®
$171/sqft
$-- HOA
What's special
- 22 days |
- 269 |
- 20 |
Zillow last checked:
Listing updated:
Listed by:
Kinsey June 336-902-7445,
Keller Williams Realty Points East
Source: Hive MLS,MLS#: 100589878 Originating MLS: Coastal Plains Association of Realtors
Originating MLS: Coastal Plains Association of RealtorsFacts & features
Interior
Bedrooms & bathrooms
- Bedrooms: 4
- Bathrooms: 4
- Full bathrooms: 3
- 1/2 bathrooms: 1
Rooms
- Room types: Master Bedroom, Bedroom 2, Bedroom 3, Bedroom 4, Living Room, Dining Room, Sunroom, Loft, Laundry
Primary bedroom
- Level: First
Bedroom 2
- Level: First
Bedroom 3
- Level: First
Bedroom 4
- Level: First
Dining room
- Level: First
Kitchen
- Level: First
Laundry
- Level: First
Living room
- Level: First
Loft
- Level: Second
Sunroom
- Level: First
Heating
- Gas Pack, Electric, Heat Pump, Natural Gas
Cooling
- Central Air
Appliances
- Laundry: Laundry Room
Features
- Master Downstairs, Walk-in Closet(s), High Ceilings, Whirlpool, Kitchen Island, Ceiling Fan(s), Walk-in Shower, Blinds/Shades, Surround Sound, Walk-In Closet(s)
Interior area
- Total structure area: 3,649
- Total interior livable area: 3,649 sqft
Video & virtual tour
Property
Parking
- Total spaces: 2
- Parking features: On Site, Paved
- Attached garage spaces: 2
Features
- Levels: One and One Half
- Patio & porch: Covered, Patio, Front Porch
- Fencing: Full
- Has view: Yes
- View description: Golf Course
- Frontage type: See Remarks
Lot
- Size: 0.61 Acres
- Dimensions: 107.71 x 220.47 x 150. x 197.01
Details
- Parcel number: 3714635735
- Zoning: RES
- Special conditions: Standard
Construction
Type & style
- Home type: SingleFamily
- Property subtype: Single Family Residence
Materials
- Brick, Wood Frame
- Foundation: Crawl Space
- Roof: Shingle
Condition
- New construction: No
- Year built: 1998
Utilities & green energy
- Utilities for property: Sewer Connected, Water Connected
Community & HOA
Community
- Subdivision: Country Club Colony
HOA
- Has HOA: No
Location
- Region: Wilson
Financial & listing details
- Price per square foot: $171/sqft
- Tax assessed value: $583,813
- Annual tax amount: $6,539
- Date on market: 7/17/2026
- Cumulative days on market: 22 days
- Listing agreement: Exclusive Right To Sell
- Listing terms: Cash,Conventional,FHA,VA Loan
- Road surface type: Paved
Estimated market value
$624,900
$594,000 - $656,000
$3,377/mo
Price history
| Date | Event | Price |
|---|---|---|
| 7/18/2026 | Contingent | $625,000$171/sqft |
Source:  Hive MLS #100589878 Report a problem Hive MLS #100589878 Report a problem | ||
| 7/17/2026 | Listed for sale | $625,000+13.8%$171/sqft |
Source: Hive MLS #100589878 Report a problem | ||
| 12/19/2022 | Sold | $549,000-0.2%$150/sqft |
Source: Hive MLS #100343675 Report a problem | ||
| 11/28/2022 | Pending sale | $549,900$151/sqft |
Source: Hive MLS #100343675 Report a problem | ||
| 11/10/2022 | Price change | $549,900-1.8%$151/sqft |
Source: Hive MLS #100343675 Report a problem | ||
| 9/7/2022 | Listed for sale | $560,000$153/sqft |
Source: Hive MLS #100343675 Report a problem | ||
| 8/15/2022 | Pending sale | $560,000$153/sqft |
Source: Hive MLS #100343675 Report a problem | ||
| 8/10/2022 | Listed for sale | $560,000$153/sqft |
Source: Hive MLS #100343675 Report a problem | ||
Public tax history
| Year | Property taxes | Tax assessment |
|---|---|---|
| 2025 | $6,539 | $583,813 |
| 2024 | $6,539 +19.8% | $583,813 +39.5% |
| 2023 | $5,460 +8.2% | $418,383 +8.2% |
| 2022 | $5,046 | $386,667 |
| 2021 | $5,046 | $386,667 |
| 2020 | $5,046 | $386,667 |
| 2019 | $5,046 | $386,667 |
| 2018 | $5,046 +1.6% | $386,667 |
| 2017 | $4,969 +3.2% | $386,667 |
| 2016 | $4,814 -6.2% | $386,667 -6.2% |
| 2015 | $5,130 | $412,064 |
| 2014 | $5,130 | $412,064 |
| 2011 | $5,130 | $412,064 |
| 2010 | $5,130 | $412,064 |
Find assessor info on the county website
Monthly payment
Est. payment
Payment breakdown
Explore the cost of this home by adjusting the details. Changes won't be saved.Climate risks
Neighborhood: 27896
Nearby schools
GreatSchools rating
- 8/10New Hope ElementaryGrades: K-5Distance: 1.2 mi
- 6/10Elm City MiddleGrades: 6-8Distance: 4.5 mi
- 4/10Fike HighGrades: 9-12Distance: 2.6 mi
Schools provided by the listing agent
- Elementary: New Hope
- Middle: Elm City
- High: Fike
Source: Hive MLS. This data may not be complete. We recommend contacting the local school district to confirm school assignments for this home.
- $494,7004 bd4 ba3.2k sqft4703 Saint Georges Dr N, Wilson, NC 27896Off Market
- $750,0005 bd4 ba4.7k sqft4801 Saint Georges Dr N, Wilson, NC 27896Sold
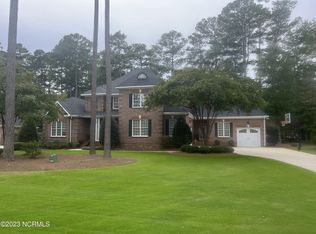
- $593,8004 bd4 ba3.1k sqft4803 Glen Eagles Ln, Wilson, NC 27896Off Market

- $353,4003 bd4 ba2.1k sqft4702 Saint Georges Dr N, Wilson, NC 27896Off Market
- $395,0004 bd3 ba2.4k sqft4701 Saint Georges Dr N, Wilson, NC 27896Off Market
- $461,8004 bd3 ba2.8k sqft4803 Saint Georges Dr N, Wilson, NC 27896Off Market
- $438,4003 bd2 ba2.3k sqft4702 Ponte Vedra Ln N, Wilson, NC 27896Off Market
- $414,3004 bd2 ba3k sqft4700 Saint Georges Dr N, Wilson, NC 27896Off Market
A local agent can set up tours, give advice and negotiate with sellers.
Similar homes
- $559,9004 bd4 ba3.5k sqft4915 Country Club Drive N, Wilson, NC 27896For Sale
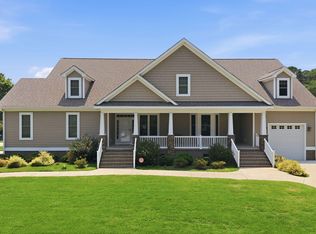
 MLS ID #100580777, Chuck Williamson, Chesson Agency, eXp Realty. Hive MLS
 - $584,0005 bd4 ba3.7k sqft4701 Bayview Drive, Wilson, NC 27896For Sale
 MLS ID #100578513, Debbie Reason, Our Town Properties Inc.. Hive MLS
 - $419,9004 bd3 ba2.4k sqft4926 Country Club Drive N, Wilson, NC 27896For Sale
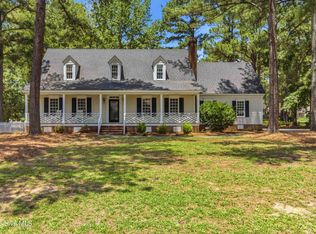 MLS ID #100587949, Nick Ellison, Our Town Properties Inc.. Hive MLS
 - $465,0005 bd3 ba3k sqft4808 Wimbledon Court N, Wilson, NC 27896For Sale
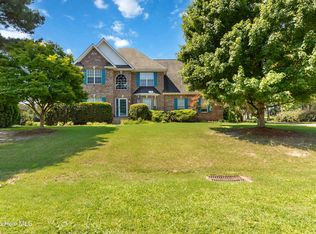 MLS ID #100588093, Debbie Reason, Our Town Properties Inc.. Hive MLS
 - $748,0005 bd4 ba3k sqft3904 Redbay Lane N, Wilson, NC 27896For SaleMLS ID #100593477, Adam Bennett, Right Realty Group. Hive MLS
- $433,0003 bd3 ba2.6k sqft5007 Country Club Drive N, Wilson, NC 27896For SaleMLS ID #100564916, Angela Becker, WPI Realty LLC. Hive MLS
- $524,9003 bd4 ba4k sqft1015 Cardinal Drive NW, Wilson, NC 27896For SaleMLS ID #100550701, Spencer Lyndon, Our Town Properties Inc.. Hive MLS
- $434,0005 bd4 ba3.7k sqft3103 Tilghman Road N, Wilson, NC 27896For SaleMLS ID #100579350, Ruhamah Baker, KW Wilson (Keller Williams Realty). Hive MLS
- $499,9004 bd4 ba3.5k sqft1112 Lakeside Drive NW, Wilson, NC 27896For SaleMLS ID #100554912, Chuck Williamson, Chesson Agency, eXp Realty. Hive MLS
- $479,0004 bd3 ba3.4k sqft1701 Westbrook Drive NW, Wilson, NC 27896For SaleMLS ID #100554859, Anita Eatmon, United Real Estate Tri-County. Hive MLS
- $599,9004 bd3 ba3k sqft6992 Riverpoint Road, Elm City, NC 27822For SaleMLS ID #100534857, Zachary Bass, Keystone Realty, LLC. Hive MLS
- $379,9004 bd4 ba3.1k sqft1100 Kensington Avenue NW, Wilson, NC 27896For SaleMLS ID #100577889, Cole Dudley, Right Realty Group. Hive MLS
- $434,9004 bd3 ba2.8k sqft1711 Waterford Drive NW, Wilson, NC 27896For SaleMLS ID #100555193, Harry Gauss, First Wilson Properties. Hive MLS
- $615,0004 bd4 ba3.3k sqft8617 Buckhorn Plantation Road, Sims, NC 27880For SaleMLS ID #100589728, Cole Dudley, Right Realty Group. Hive MLS
- $319,9003 bd2 ba2k sqft3520 Shadow Ridge Road N, Wilson, NC 27896For SaleMLS ID #100591346, Joseph Allegood, Chesson Realty. Hive MLS
- $369,0004 bd3 ba2.6k sqft1215 Cambridge Road NW, Wilson, NC 27896For SaleMLS ID #100579410, Hollie Lupton, EXP Realty LLC - C. Hive MLS
- $345,0003 bd3 ba2.3k sqft902 Rollingwood Drive NW, Wilson, NC 27893For SaleMLS ID #100576301, Lineberger Team, EXP Realty LLC - C. Hive MLS
- $395,0004 bd4 ba2.3k sqft4034 Townes Court N, Wilson, NC 27896For SaleMLS ID #100592321, Chuck Williamson, Chesson Agency, eXp Realty. Hive MLS
- $629,5004 bd4 ba3k sqft1701 Kingfisher Court, Nashville, NC 27856For SaleMLS ID #100585926, Kenny Bullard, Moorefield Real Estate LLC. Hive MLS
- $499,9003 bd3 ba3k sqft4217 Merck Rd W, Wilson, NC 27893For Sale
 MLS ID #10177239, Daniel Baucom. Doorify MLS
