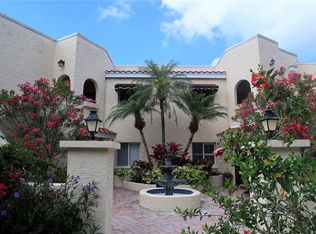
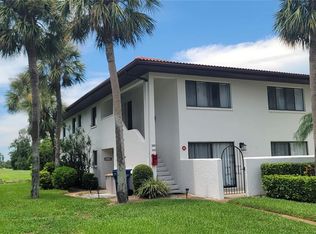
Beautifully updated furnished unit in Fairway Trace section of the Peridia Golf and Country Club. Turnkey -- move-in ready. Unit overlooks the Fairway Trace community pool and cabana. Amenities include golf, tennis, pickleball, heated pool, tiki bar, restaurant, and clubhouse events.
Unit is committed for seasonal occupancy until end of March. Available for viewing. Please call 941-721-7271 for more information. DO NOT TEXT.
For sale by owner
$260,000
4705 Sand Trap Street Cir E APT 203, Bradenton, FL 34203
2beds
1,193sqft
Condominium
Built in 1992
-- sqft lot
$-- Zestimate®
$218/sqft
$801/mo HOA
What's special
Turnkey -- move-in readyBeautifully updated furnished unit
What the owner loves about this home
Great location and great neighbors. Very active social life for those interested in participating in a variety of activities. There is also a great restaurant in the clubhouse.
- 102 days |
- 177 |
- 2 |
Listed by:
Property Owner (941) 721-7271
Originating MLS: Sarasota - Manatee
This property is for sale by owner and Zillow, Inc. is displaying it at the owner's request. It is not subject to a listing agreement with Zillow, Inc. or its affiliates.Facts & features
Interior
Bedrooms & bathrooms
- Bedrooms: 2
- Bathrooms: 2
- Full bathrooms: 2
Heating
- Forced air, Electric
Cooling
- Central
Appliances
- Included: Dishwasher, Dryer, Garbage disposal, Microwave, Range / Oven, Refrigerator, Trash compactor, Washer
- Laundry: Laundry Closet
Features
- Ceiling Fans(s), Eating Space In Kitchen, Split Bedroom, Stone Counters, Thermostat, Living Room/Dining Room Combo, Window Treatments, Vaulted Ceiling(s)
- Flooring: Laminate
- Windows: Blinds
- Basement: None
- Has fireplace: No
Interior area
- Structure area source: Public Records
- Total interior livable area: 1,193 sqft
Property
Parking
- Total spaces: 1
- Parking features: Garage - Detached
Features
- Levels: One
- Patio & porch: Front Porch
- Exterior features: Stucco, Cement / Concrete
- Has view: Yes
- View description: None
- Water view: Pond
Details
- Additional structures: Tennis Court(s)
- Parcel number: 1698033600
- Zoning: PD-R
Construction
Type & style
- Home type: Condo
- Property subtype: Condominium
Materials
- masonry
- Roof: Shake / Shingle
Condition
- New construction: No
- Year built: 1992
Utilities & green energy
- Sewer: Public Sewer
- Water: Public
- Utilities for property: Electricity Connected, Sewer Connected, Underground Utilities, Cable Connected, Water Connected
Community & HOA
Community
- Security: Smoke Detector(s)
- Subdivision: FAIRWAY TRACE AT PERIDIA II P12
HOA
- Has HOA: Yes
- Amenities included: Pool, Spa/Hot Tub, Tennis Court(s), Recreation Facilities
- Services included: Community Pool, Maintenance Grounds, Recreational Facilities, Trash, Cable TV, Insurance, Maintenance Exterior, Pest Control, Sewer, Water, Internet
- HOA fee: $801 monthly
Location
- Region: Bradenton
Financial & listing details
- Price per square foot: $218/sqft
- Tax assessed value: $216,750
- Annual tax amount: $3,408
- Date on market: 5/4/2026
- Listing terms: Cash, Conventional
- Ownership: Condominium
Estimated market value
Not available
Estimated sales range
Not available
$2,209/mo
Price history
| Date | Event | Price |
|---|---|---|
| 5/4/2026 | Listed for sale | $260,000$218/sqft |
Source: Owner Report a problem | ||
| 3/26/2026 | Listing removed | -- |
Source: Owner Report a problem | ||
| 12/26/2025 | Listed for sale | $260,000+10.6%$218/sqft |
Source: Owner Report a problem | ||
| 11/11/2024 | Listing removed | $235,000$197/sqft |
Source:  Stellar MLS #U8136555 Report a problem Stellar MLS #U8136555 Report a problem | ||
| 11/11/2023 | Listing removed | -- |
Source: Stellar MLS #U8136555 Report a problem | ||
| 11/15/2021 | Sold | $235,000$197/sqft |
Source: Public Record Report a problem | ||
| 10/21/2021 | Pending sale | $235,000$197/sqft |
Source: Stellar MLS #U8136555 Report a problem | ||
| 10/15/2021 | Listed for sale | $235,000$197/sqft |
Source: Stellar MLS #U8136555 Report a problem | ||
| 9/13/2021 | Listing removed | -- |
Source: Stellar MLS #U8136555 Report a problem | ||
| 9/11/2021 | Listed for sale | $235,000+23.7%$197/sqft |
Source: Stellar MLS #U8136555 Report a problem | ||
| 1/13/2021 | Sold | $190,000+37.7%$159/sqft |
Source: Public Record Report a problem | ||
| 3/24/2017 | Sold | $138,000-2.8%$116/sqft |
Source: Stellar MLS #A4147635 Report a problem | ||
| 3/24/2017 | Listed for sale | $142,000$119/sqft |
Source: RE/MAX ALLIANCE GROUP #A4147635 Report a problem | ||
| 2/19/2017 | Pending sale | $142,000$119/sqft |
Source: RE/MAX ALLIANCE GROUP #A4147635 Report a problem | ||
| 1/17/2017 | Price change | $142,000-2%$119/sqft |
Source: RE/MAX ALLIANCE GROUP #A4147635 Report a problem | ||
| 10/18/2016 | Price change | $144,900-1.4%$121/sqft |
Source: RE/MAX ALLIANCE GROUP #A4147635 Report a problem | ||
| 3/4/2016 | Listed for sale | $146,900+4.9%$123/sqft |
Source: RE/MAX ALLIANCE GROUP #A4147635 Report a problem | ||
| 11/26/2003 | Sold | $140,000$117/sqft |
Source: Public Record Report a problem | ||
Public tax history
| Year | Property taxes | Tax assessment |
|---|---|---|
| 2025 | $3,408 -2.2% | $216,750 +4.7% |
| 2024 | $3,483 +10.2% | $207,092 +10% |
| 2023 | $3,162 +13.5% | $188,265 +10% |
| 2022 | $2,786 +27.1% | $171,150 +33.7% |
| 2021 | $2,191 +1.2% | $128,000 +1.6% |
| 2020 | $2,165 +7.2% | $126,000 +8.6% |
| 2019 | $2,018 | $116,000 +6.4% |
| 2018 | $2,018 +4.5% | $109,000 -9.5% |
| 2017 | $1,932 +18.7% | $120,450 +9% |
| 2016 | $1,628 | $110,500 +10% |
| 2015 | $1,628 | $100,500 +12.1% |
| 2014 | $1,628 +8.1% | $89,659 +9.2% |
| 2013 | $1,506 +150494% | $82,084 -15% |
| 2012 | $1 | $96,569 -5% |
| 2011 | $1 | $101,651 0% |
| 2010 | -- | $101,690 -16% |
| 2009 | $2,096 -12.7% | $121,059 -19% |
| 2008 | $2,400 -18.4% | $149,455 -17% |
| 2007 | $2,943 +9.3% | $180,066 +17.6% |
| 2006 | $2,691 +27.5% | $153,059 +30% |
| 2005 | $2,110 +3.1% | $117,738 +4.5% |
| 2004 | $2,047 +12.1% | $112,639 +14% |
| 2003 | $1,827 +12.3% | $98,807 +8% |
| 2002 | $1,626 +11.6% | $91,488 +10% |
| 2001 | $1,457 +2.9% | $83,170 +5% |
| 2000 | $1,416 | $79,208 |
Find assessor info on the county website
Monthly payment
Est. payment
Payment breakdown
Explore the cost of this home by adjusting the details. Changes won't be saved.Climate risks
Neighborhood: Peridia
Nearby schools
GreatSchools rating
- 3/10William H. Bashaw Elementary SchoolGrades: PK-5Distance: 1.5 mi
- 4/10Braden River Middle SchoolGrades: 6-8Distance: 4.9 mi
- 4/10Braden River High SchoolGrades: 9-12Distance: 1.8 mi
Schools provided by the listing agent
- Elementary: William H. Bashaw Elementary
- Middle: Martha B. King Middle
- High: Braden River High
Source: The MLS. This data may not be complete. We recommend contacting the local school district to confirm school assignments for this home.
- $353,7002 bd2 ba1.4k sqft4722 Sand Trap Street Cir, Bradenton, FL 34203Off Market
- $309,9002 bd2 ba1.4k sqft4724 Sand Trap Street Cir, Bradenton, FL 34203Off Market
- $324,9002 bd2 ba1.1k sqft4705 Sand Trap Street Cir E APT 103, Bradenton, FL 34203Sold
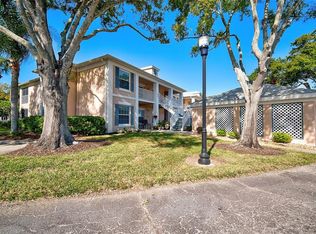
- $238,0002 bd2 ba1.3k sqft4705 Sand Trap Street Cir E APT 106, Bradenton, FL 34203For Sale
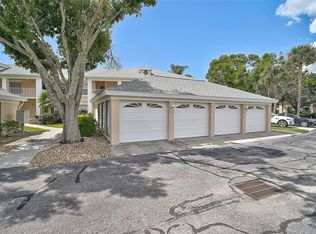
- $220,0002 bd2 ba1.1k sqft4705 Sand Trap Street Cir E APT 105, Bradenton, FL 34203For Sale
- $265,0002 bd2 ba1.3k sqft4705 Sand Trap Street Cir E APT 201, Bradenton, FL 34203Sold
- $220,8002 bd2 ba1.3k sqft4705 Sand Trap Street Cir UNIT 101, Bradenton, FL 34203Off Market
- $195,8002 bd2 ba1.1k sqft4705 Sand Trap Street Cir UNIT 102, Bradenton, FL 34203Off Market
A local agent can set up tours, give advice and negotiate with sellers.
Similar homes
- $253,9002 bd3 ba1.1k sqft4629 SABAL KEY DRIVE #4629, BRADENTON, FL 34203For Sale
 MLS ID #A4694762, Ursula Taboada, SRQ INTERNATIONAL REALTY LLC. Stellar MLS
 - $217,7002 bd2 ba1.1k sqft6501 STONE RIVER ROAD #203, BRADENTON, FL 34203For Sale
 MLS ID #A4671811, Linda Ivell, WAGNER REALTY. Stellar MLS
 - $260,0003 bd2 ba1.5k sqft6101 34TH STREET W #24C, BRADENTON, FL 34210For Sale
 MLS ID #A4692921, Eva Saab, EXP REALTY LLC. Stellar MLS
 - $253,0003 bd2 ba1.5k sqft320 BARCELONA DRIVE #320, BRADENTON, FL 34210For Sale
 MLS ID #A4687130, William Wu, KW SUNCOAST. Stellar MLS
 - $216,0002 bd2 ba1.1k sqft4416 SPICEWOOD DRIVE #J, BRADENTON, FL 34208For SaleMLS ID #A4698226, Michael Peterson, OAKSTRAND REALTY. Stellar MLS
- $249,0003 bd2 ba1.5k sqft6101 34TH STREET W #22H, BRADENTON, FL 34210For SaleMLS ID #A4689448, Sandra Halliday, COLDWELL BANKER REALTY. Stellar MLS
- $249,9002 bd2 ba1.2k sqft6211 TIMBER LAKE DRIVE #B4, SARASOTA, FL 34243For SaleMLS ID #O6412209, Steven Koleno, BEYCOME OF FLORIDA LLC. Stellar MLS
- $299,9993 bd2 ba1.4k sqft806 50th B Ave E, Bradenton, FL 34203For Sale By Owner
- $279,6002 bd2 ba1.2k sqft4067 OVERTURE CIRCLE #340, BRADENTON, FL 34209For SaleMLS ID #O6393566, Steven Koleno, BEYCOME OF FLORIDA LLC. Stellar MLS
- $244,9002 bd2 ba952 sqft4503 46TH AVENUE W, BRADENTON, FL 34210For SaleMLS ID #A4647002, Yvon Rocca, CENTURY 21 BEGGINS ENTERPRISES. Stellar MLS
- $238,0002 bd2 ba1k sqft5124 HARPERS CROFT #7, SARASOTA, FL 34235For SaleMLS ID #A4679022, Janine Poppa, BARRETT REALTY, INC. Stellar MLS
- $299,0002 bd2 ba1.1k sqft6515 GRAND ESTUARY TRAIL #403, BRADENTON, FL 34212For SaleMLS ID #A4695576, Teresa Witte, DREAM STAR VACATION HOMES & REAL ESTATE LLC. Stellar MLS
- $176,5002 bd2 ba1.2k sqft6713 STONE RIVER RD #203, BRADENTON, FL 34203For SaleMLS ID #A4677191, Donna Rogers, COLDWELL BANKER REALTY. Stellar MLS
- $134,6002 bd2 ba1k sqft6507 STONE RIVER ROAD #210, BRADENTON, FL 34203For SaleMLS ID #A4701187, Donna Rogers, COLDWELL BANKER REALTY. Stellar MLS
- $285,0003 bd3 ba1.2k sqft3603 45TH TERRACE W #101, BRADENTON, FL 34210For SaleMLS ID #TB8524812, Adriana Ortega De Quagliato, FINE PROPERTIES. Stellar MLS
- $230,0003 bd2 ba1.1k sqft4510 EL CONQUISTADOR PARKWAY #105, BRADENTON, FL 34210For SaleMLS ID #A4648603, Leila Ferrara, WRA BUSINESS & REAL ESTATE. Stellar MLS
- $134,5002 bd2 ba1k sqft315 30TH AVENUE W #B307, BRADENTON, FL 34205For SaleMLS ID #A4686134, Chari Bradley, WAGNER REALTY. Stellar MLS
- $189,0002 bd2 ba1.1k sqft5707 45TH STREET E #90, BRADENTON, FL 34203For SaleMLS ID #A4638724, Pat Reid-Bachert, MS REALTY MICKEY SCHWEITZER & ASSOCIATES LLC. Stellar MLS
- $189,0002 bd2 ba1.2k sqft5707 45TH STREET E #271, BRADENTON, FL 34203For SaleMLS ID #A4675257, Pat Reid-Bachert, MS REALTY MICKEY SCHWEITZER & ASSOCIATES LLC. Stellar MLS
- $180,0002 bd2 ba1.1k sqft4802 51ST STREET W #1417, BRADENTON, FL 34210For SaleMLS ID #A4682961, Karie Gorgone, WAGNER REALTY. Stellar MLS
