Offers are due Monday, July 6, at 5:00 PM. Nestled on a picturesque 1.33-acre lot at the end of a quiet cul-de-sac in the highly coveted West Oak Fields community (NO HOA!), this lovingly maintained, original-owner home captures your attention with manicured blooming gardens, beautiful stonework, and a welcoming wraparound porch. A flagstone walkway leads to an elegant front door accented with decorative glass and sidelights. Upon entering, you’ll immediately notice the airy two-story foyer and gleaming hardwood flooring that extends throughout the main level. To the left, the living room connects to the formal dining room, which then circles around to the kitchen. A powder room is conveniently located just off the foyer. Continue forward to the heart of the home. The updated kitchen features timeless maple cabinetry extending to the ceiling, quartz countertops, a modern backsplash, stainless steel appliances, induction cooking, a center island, and a pantry. The kitchen opens to a cozy family room with a brick-surround wood-burning fireplace and mantel. The sun-filled dining area opens to a large deck overlooking the backyard oasis. Designed for both entertaining and relaxation, the outdoor space showcases an in-ground chlorine pool with pebble-tec finish, extensive surrounding stonework, and a cascading waterfall. Privacy trees, mature landscaping, four fruit-bearing apple trees with delicious tart apples, and blueberry bushes create a peaceful setting that feels like your own private retreat. The upstairs offers hardwood flooring throughout all four spacious bedrooms. Three bedrooms feature walk-in closets, and this level is appointed with a conveniently located laundry room. The generously sized primary suite boasts a great closet and an en suite bath with dual sinks, a soaking tub, separate shower, and linen closet. The hall bathroom features a tub/shower, linen closet, and overlooks the scenic backyard. The finished basement provides flexible living space with a rec room area, wet bar, office/den, full bathroom, and an oversized storage closet. Modern LVP flooring is easy to maintain. The utility room provides even more storage and includes walk-up access to the side yard through a Bilco door. Hobbyists and anyone needing extra space will appreciate the huge detached garage with a soaring ceiling, while the attached 2-car garage is equipped with an EV charger and generator-ready hookup for future convenience. The driveway also offers an extra parking pad for additional vehicles. Additional updates and features include a new heat pump installed in late 2025, roof replaced in 2015 with architectural shingles, neutral paint throughout, and existing closed-loop geothermal infrastructure still in place, should a future homeowner wish to convert back. An invisible fence is already installed, ready for the home’s future four-legged family member! Zoned for the sought-after school cluster of Twin Ridge Elementary, New Market Middle, and Linganore High School. (Buyer to verify) Conveniently located with easy access to MD-27, I-270, and I-70, you’re just minutes from shopping, dining, golf, and entertainment in Mount Airy, Damascus, Frederick and surrounding areas.
Under contract
$775,000
4706 Hardwood Ct, Mount Airy, MD 21771
4beds
3,072sqft
:
Get pre-qualified$5,115/mo
Single Family Residence
Built in 1996
1.33 Acres Lot
$782,800 Zestimate®
$252/sqft
$-- HOA
What's special
Extensive surrounding stoneworkBeautiful stoneworkFlagstone walkwayBlueberry bushesFour fruit-bearing apple treesAiry two-story foyerManicured blooming gardens
- 24 days |
- 2,768 |
- 165 |
Likely to sell faster than
Zillow last checked:
Listing updated:
Listed by:
April West 301-442-0106,
Charis Realty Group 3018315099
Source: Bright MLS,MLS#: MDFR2080754
Facts & features
Interior
Bedrooms & bathrooms
- Bedrooms: 4
- Bathrooms: 4
- Full bathrooms: 3
- 1/2 bathrooms: 1
- Main level bathrooms: 1
Basement
- Area: 1000
Heating
- Heat Pump, Electric
Cooling
- Central Air, Electric
Appliances
- Included: Microwave, Dishwasher, Disposal, Dryer, Oven/Range - Electric, Stainless Steel Appliance(s), Washer, Water Heater, Refrigerator, Water Treat System, Electric Water Heater
- Laundry: Upper Level
Features
- Attic, Bar, Soaking Tub, Bathroom - Stall Shower, Bathroom - Tub Shower, Ceiling Fan(s), Chair Railings, Crown Molding, Dining Area, Family Room Off Kitchen, Floor Plan - Traditional, Formal/Separate Dining Room, Eat-in Kitchen, Kitchen Island, Kitchen - Table Space, Pantry, Walk-In Closet(s), Upgraded Countertops, Dry Wall
- Flooring: Hardwood, Luxury Vinyl, Wood
- Windows: Window Treatments
- Basement: Concrete
- Number of fireplaces: 1
- Fireplace features: Brick, Mantel(s), Wood Burning
Interior area
- Total structure area: 3,272
- Total interior livable area: 3,072 sqft
- Finished area above ground: 2,272
- Finished area below ground: 800
Video & virtual tour
Property
Parking
- Total spaces: 4
- Parking features: Garage Faces Front, Asphalt, Attached Carport, Detached, Driveway
- Garage spaces: 2
- Carport spaces: 2
- Covered spaces: 4
- Has uncovered spaces: Yes
Accessibility
- Accessibility features: None
Features
- Levels: Three
- Stories: 3
- Patio & porch: Deck, Porch, Patio, Wrap Around
- Exterior features: Extensive Hardscape, Sidewalks
- Has private pool: Yes
- Pool features: Fenced, In Ground, Private
Lot
- Size: 1.33 Acres
Details
- Additional structures: Above Grade, Below Grade
- Parcel number: 1109290850
- Zoning: R1
- Special conditions: Standard
Construction
Type & style
- Home type: SingleFamily
- Architectural style: Colonial,Traditional
- Property subtype: Single Family Residence
Materials
- Frame
- Foundation: Concrete Perimeter
- Roof: Architectural Shingle,Asphalt
Condition
- New construction: No
- Year built: 1996
Utilities & green energy
- Sewer: Private Septic Tank
- Water: Well
Community & HOA
Community
- Subdivision: West Oak Fields
HOA
- Has HOA: No
Location
- Region: Mount Airy
Financial & listing details
- Price per square foot: $252/sqft
- Tax assessed value: $603,000
- Annual tax amount: $6,906
- Date on market: 7/3/2026
- Listing agreement: Exclusive Right To Sell
- Ownership: Fee Simple
Estimated market value
$782,800
$744,000 - $822,000
$3,991/mo
Price history
| Date | Event | Price |
|---|---|---|
| 7/7/2026 | Contingent | $775,000$252/sqft |
Source:  Bright MLS #MDFR2080754 Report a problem Bright MLS #MDFR2080754 Report a problem | ||
| 7/3/2026 | Listed for sale | $775,000+224.3%$252/sqft |
Source: Bright MLS #MDFR2080754 Report a problem | ||
| 9/9/1996 | Sold | $239,000+218.7%$78/sqft |
Source: Public Record Report a problem | ||
| 5/24/1996 | Sold | $75,000$24/sqft |
Source: Public Record Report a problem | ||
Public tax history
| Year | Property taxes | Tax assessment |
|---|---|---|
| 2025 | $7,111 +8.4% | $569,800 +6.2% |
| 2024 | $6,557 +9.6% | $536,600 +5.1% |
| 2023 | $5,984 +5.4% | $510,600 -4.8% |
| 2022 | $5,680 +5.7% | $536,600 +17% |
| 2021 | $5,375 +2.5% | $458,600 |
| 2020 | $5,243 +2.6% | -- |
| 2019 | $5,111 +2.7% | $458,600 +8% |
| 2018 | $4,979 | $424,800 |
| 2017 | $4,979 +2.1% | $424,800 +3.9% |
| 2016 | $4,876 | $409,000 +2% |
| 2015 | $4,876 | $401,100 |
| 2014 | $4,876 | $401,100 |
| 2013 | -- | $401,100 -1.8% |
| 2012 | -- | $408,300 |
| 2011 | -- | $408,300 |
| 2010 | -- | $408,300 -29.3% |
| 2009 | -- | $577,500 +15.7% |
| 2008 | -- | $499,236 +18.6% |
| 2007 | -- | $420,973 +22.8% |
| 2006 | -- | $342,710 +9.6% |
| 2005 | -- | $312,760 +10.6% |
| 2004 | -- | $282,810 +11.8% |
| 2003 | -- | $252,860 +3.5% |
| 2002 | -- | $244,422 +3.6% |
| 2001 | -- | $235,986 |
Find assessor info on the county website
Monthly payment
Est. payment
Payment breakdown
Explore the cost of this home by adjusting the details. Changes won't be saved.Climate risks
Neighborhood: 21771
Nearby schools
GreatSchools rating
- 10/10Twin Ridge Elementary SchoolGrades: PK-5Distance: 2.5 mi
- 8/10New Market Middle SchoolGrades: 6-8Distance: 3.5 mi
- 7/10Linganore High SchoolGrades: 9-12Distance: 5.2 mi
Schools provided by the listing agent
- Elementary: Twin Ridge
- Middle: New Market
- High: Linganore
- District: Frederick County Public Schools
Source: Bright MLS. This data may not be complete. We recommend contacting the local school district to confirm school assignments for this home.
- $761,1005 bd4 ba2.4k sqft4705 Hardwood Ct, Mount Airy, MD 21771Off Market

- $141,7514 bd3 ba3k sqft12614 W Oak Dr, Mount Airy, MD 21771Sold

- $795,2004 bd3 ba3.7k sqft4702 Hardwood Ct, Mount Airy, MD 21771Off Market
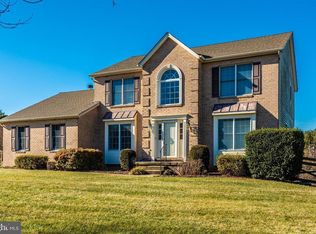
- $758,800-- bd2 ba2.6k sqft12616 W Oak Dr, Mount Airy, MD 21771Off Market
- $793,4004 bd4 ba2.5k sqft12612 W Oak Dr, Mount Airy, MD 21771Off Market
- $790,600-- bd2 ba3k sqft4703 Hardwood Ct, Mount Airy, MD 21771Off Market
- $656,5005 bd2 ba2k sqft4704 Hardwood Ct, Mount Airy, MD 21771Off Market
- $992,9004 bd4 ba4.9k sqft12618 W Oak Dr, Mount Airy, MD 21771Off Market
A local agent can set up tours, give advice and negotiate with sellers.
Similar homes
- $725,0004 bd4 ba3.3k sqftNone Available, Mount Airy, MD 21771For Sale

 MLS ID #MDCR2035984, Darren Ahearn, RE/MAX Results. Bright MLS
 - $850,0004 bd4 ba4.2k sqft3814 Boteler Rd, Mount Airy, MD 21771For Sale
 MLS ID #MDCR2035368, Rich Fox, RE/MAX Realty Centre, Inc.. Bright MLS
 - $649,9003 bd3 ba3.2k sqft5812 Western View Pl, Mount Airy, MD 21771For Sale
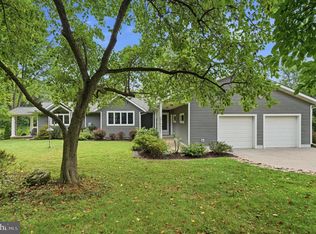 MLS ID #MDFR2084732, Carla Viviano, Viviano Realty. Bright MLS
 - $859,9995 bd4 ba4.2k sqft4002 Wedge Ct, Mount Airy, MD 21771For Sale
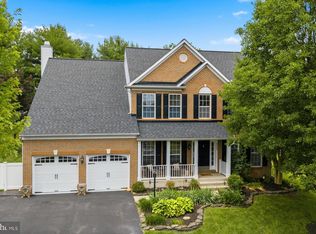 MLS ID #MDFR2084336, Vitaly Petrov, Samson Properties. Bright MLS
 - $669,9005 bd3 ba2.5k sqft16555 Old Frederick Rd, Mount Airy, MD 21771For SaleMLS ID #MDHW2071236, Ben Love, Revol Real Estate, LLC. Bright MLS
- $839,9004 bd4 ba4k sqft4915 Jalmia Rd, Mount Airy, MD 21771For SaleMLS ID #MDCR2035632, Benjamin McCullough, Corner House Realty. Bright MLS
- $595,9004 bd4 ba1.9k sqft201 Westridge Dr, Mount Airy, MD 21771For SaleMLS ID #MDFR2084306, Christin Long, Douglas Realty, LLC. Bright MLS
- $789,0004 bd4 ba3.4k sqft3311 Knolls Pkwy, Ijamsville, MD 21754For SaleMLS ID #MDFR2083630, Bob Reynolds, Long & Foster Real Estate, Inc.. Bright MLS
- $799,9004 bd4 ba3.4k sqft403 Richard Roberts St, New Market, MD 21774For SaleMLS ID #MDFR2082112, Adam Murphy, RE/MAX Realty Centre, Inc.. Bright MLS
- $775,0004 bd4 ba2.4k sqft6702 Ilex Ct, New Market, MD 21774For SaleMLS ID #MDFR2085672, Jill Coleman, RE/MAX Realty Centre, Inc.. Bright MLS
- $795,0004 bd3 ba2.8k sqft21031 Clarksburg Rd, Boyds, MD 20841For SaleMLS ID #MDMC2244044, Denise Parsons, Hagan Realty. Bright MLS
- $600,0004 bd2 ba2.3k sqft24833 Showbarn Cir, Damascus, MD 20872For SaleMLS ID #MDMC2242180, Maria Kolick, RE/MAX Realty Centre, Inc.. Bright MLS
- $725,0006 bd4 ba2.6k sqft5745 Cherrywood Ct, New Market, MD 21774For SaleMLS ID #MDFR2083902, Shelby Bentson, RE/MAX Realty Centre, Inc.. Bright MLS
- $739,9904 bd4 ba3.7k sqftGreenview, New Market, MD 21774For SaleMLS ID #MDFR2083950, Kimberly Chen, Samson Properties. Bright MLS
- $825,0004 bd3 ba3.2k sqft9 Kings Valley Ct, Damascus, MD 20872For SaleMLS ID #MDMC2232492, Adam Virkus, RE/MAX Realty Centre, Inc.. Bright MLS
- $799,0005 bd4 ba3.6k sqft11203 Yardley Ct, Ijamsville, MD 21754For SaleMLS ID #MDFR2082714, Bob Chew, Samson Properties. Bright MLS
- $699,9004 bd3 ba2.6k sqft4036 Roop Rd, New Windsor, MD 21776For SaleMLS ID #MDCR2034090, Lucy Renehan, Berkshire Hathaway HomeServices Homesale Realty. Bright MLS
- $699,0004 bd4 ba3.4k sqft231 Marley St, New Market, MD 21774For SaleMLS ID #MDFR2083894, John McCambridge, Samson Properties. Bright MLS
- $950,0006 bd4 ba3.8k sqft4109 Cove Ct, Monrovia, MD 21770For SaleMLS ID #MDFR2082598, Shannon Flannery, Maurer Realty. Bright MLS
- $730,0004 bd3 ba2.4k sqft8494 Devon Ln, Walkersville, MD 21793For SaleMLS ID #MDFR2084346, Michael Viands, The Agency DC. Bright MLS
