
If you've been looking for peaceful living, you have found it with the two-bedroom,2 full bathroom home sitting on 1.53 acres in Cowan School District. This home has been well cared for, making it move-in ready for its next lucky owner. The living room is large (28x14) and features a gas fireplace, 9+ ceilings, a large wooden mantel, and flows into the kitchen and/or the primary suite with wooden French doors. The kitchen has lovely Amish-built custom cabinets that fit the rustic feel of the home. The kitchen is large enough for an island or table and features a walk-in pantry for extra storage. The primary suite has a tub/shower combo and a walk-in closet. The home has a large laundry room (13x9) with a utility sink, plenty of room for storage, and another full bathroom with a stand-up shower. Outside, you will find a detached 2-car garage with a workbench and electric/ water access. If you're looking for peace and quiet, take a few minutes to sit on the front porch and take in the lovely surroundings of nature. This home has so much to offer and is truly one that needs to be seen to appreciate its full potential! All appliances included & immediate possession. 7-min drive to Cowan Schools, 4-min drive to Maplewood Golf Course & easy access to SR3. Virtual tour now live!
Active
$235,000
4710 East St #800-S, Springport, IN 47386
2beds
1,200sqft
Single Family Residence
Built in 1997
1.53 Acres Lot
$-- Zestimate®
$--/sqft
$-- HOA
What's special
Gas fireplaceWooden french doorsLarge wooden mantelWalk-in pantryAmish-built custom cabinetsWalk-in closet
- 2 days
- 202
- 23
Zillow last checked:
Listing updated:
Listed by:
Steve Slavin Cell:317-701-5006,
Coldwell Banker Real Estate Group
Source: IRMLS,MLS#: 202636741
Facts & features
Interior
Bedrooms & bathrooms
- Bedrooms: 2
- Bathrooms: 2
- Full bathrooms: 2
- Main level bedrooms: 2
Bedroom 1
- Level: Main
Bedroom 2
- Level: Main
Kitchen
- Level: Main
- Area: 182
- Dimensions: 13 x 14
Living room
- Level: Main
- Area: 392
- Dimensions: 28 x 14
Heating
- Natural Gas, Forced Air
Cooling
- Central Air, Ceiling Fan(s)
Appliances
- Included: Range/Oven Hook Up Elec, Electric Cooktop, Electric Oven, Electric Range, Gas Water Heater, Water Softener Owned
- Laundry: Electric Dryer Hookup, Sink, Main Level, Washer Hookup
Features
- Ceiling-9+, Walk-In Closet(s), Laminate Counters, Eat-in Kitchen, Open Floorplan, Pantry, Double Vanity, Stand Up Shower, Tub/Shower Combination, Main Level Bedroom Suite
- Doors: Storm Door(s)
- Basement: Crawl Space
- Attic: Pull Down Stairs
- Number of fireplaces: 1
- Fireplace features: Living Room, Gas Log
Interior area
- Total structure area: 1,200
- Total interior livable area: 1,200 sqft
- Finished area above ground: 1,200
- Finished area below ground: 0
Property
Parking
- Total spaces: 2
- Parking features: Detached, Garage Door Opener, Garage Utilities, Gravel
- Garage spaces: 2
- Has uncovered spaces: Yes
Features
- Levels: One
- Stories: 1
- Patio & porch: Deck Covered
- Fencing: None
Lot
- Size: 1.53 Acres
- Features: Level, 0-2.9999, Rural, Landscaped
Details
- Parcel number: 181524400010.000012
Construction
Type & style
- Home type: SingleFamily
- Architectural style: Traditional
- Property subtype: Single Family Residence
Materials
- Vinyl Siding
- Roof: Metal
Condition
- New construction: No
- Year built: 1997
Utilities & green energy
- Sewer: Septic Tank
- Water: Well
- Utilities for property: Cable Available
Community & HOA
Community
- Security: Smoke Detector(s)
- Subdivision: None
Location
- Region: Springport
Financial & listing details
- Annual tax amount: $1,427
- Date on market: 9/4/2026
- Listing terms: Cash,Conventional,FHA,USDA Loan,VA Loan
Estimated market value
Not available
Estimated sales range
Not available
Not available
Price history
| Date | Event | Price |
|---|---|---|
| 9/4/2026 | Listed for sale | $235,000 |
Source:  IRMLS #202636741 Report a problem IRMLS #202636741 Report a problem | ||
Public tax history
Tax history is unavailable.
Monthly payment
Est. payment
Payment breakdown
Explore the cost of this home by adjusting the details. Changes won't be saved.Climate risks
Neighborhood: 47386
Nearby schools
Schools provided by the listing agent
- Elementary: Cowan
- Middle: Cowan
- High: Cowan
- District: Cowan Community School Corp.
Source: IRMLS. This data may not be complete. We recommend contacting the local school district to confirm school assignments for this home.
Similar homes
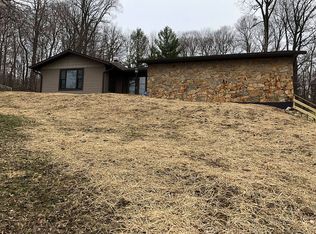
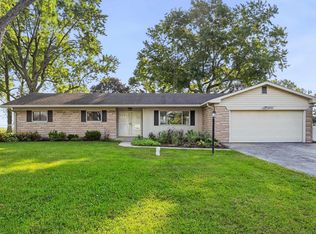
- $229,9003 bd2 ba1.3k sqft8000 S Sun Mor Dr, Muncie, IN 47302For Sale
 MLS ID #202636619, Ryan Kramer, RE/MAX Real Estate Groups. IRMLS
 - $219,9003 bd2 ba1.3k sqft7200 W Farmdale Rd, Daleville, IN 47334For Sale
 MLS ID #202636703, Sherry Anderson, RE/MAX Real Estate Groups. IRMLS
 - $235,0003 bd2 ba1.3k sqft45 S Greensboro Pike, New Castle, IN 47362Active
 MLS ID #22124148, Michael Frucci, AMR Real Estate LLC. MIBOR as distributed by MLS GRID
 - $--3 bd2 ba1.7k sqft410 N Hillsboro Rd, New Castle, IN 47362Auction
 Auction.com 2
