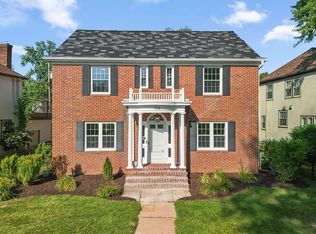
Classic charm meets modern comfort in this 5-bedroom, 3-bath home set on a picturesque tree-lined street in the heart of coveted Lynnhurst. Original woodwork, rich architectural details, and true old-world craftsmanship, preserved through years of meticulous care, shine throughout this stately property. At the heart of the home is a custom kitchen remodel by Builders By Design—high-end finishes and smart functionality, thoughtfully designed to honor the home's historic character. The same BBD team, and their renowned in-house custom cabinet shop, renovated the upper-level full bath, pairing timeless style with everyday convenience. Sun-filled rooms and generous living spaces make entertaining effortless, while five spacious bedrooms, three baths, and a oversized two-car garage deliver an everyday experience hard to find in homes with this much character. Every improvement was made with the home's architectural integrity in mind. The rear of this home is a private sanctuary featuring lush year-round and seasonal landscaping designed and installed by Bachman's Home & Garden. Homes like this rarely come along—historic elegance, modern living, and an unbeatable Lynnhurst location just blocks from the lake.
Pending
$950,000
4711 Dupont Ave S, Minneapolis, MN 55419
5beds
3,129sqft
:
Get pre-qualified$5,976/mo
Single Family
Built in 1916
7,405 Square Feet Lot
$-- Zestimate®
$304/sqft
$-- HOA
What's special
- 38 days |
- 226 |
- 2 |
Likely to sell faster than
Zillow last checked:
Listing updated:
Listed by:
Laura S Bergman 612-644-7799,
Compass,
J. Kirk Darling 612-554-1705
Source: NorthstarMLS as distributed by MLS GRID,MLS#: 7090060
Facts & features
Interior
Bedrooms & bathrooms
- Bedrooms: 5
- Bathrooms: 3
- Full bathrooms: 1
- 3/4 bathrooms: 1
- 1/2 bathrooms: 1
Bedroom
- Level: Upper
- Area: 192 Square Feet
- Dimensions: 16X12
Bedroom 2
- Level: Upper
- Area: 156 Square Feet
- Dimensions: 13X12
Bedroom 3
- Level: Upper
- Area: 156 Square Feet
- Dimensions: 13X12
Bedroom 4
- Level: Upper
- Area: 100 Square Feet
- Dimensions: 10X10
Bedroom 5
- Level: Lower
- Area: 156 Square Feet
- Dimensions: 13X12
Dining room
- Level: Main
- Area: 196 Square Feet
- Dimensions: 14X14
Family room
- Level: Lower
- Area: 360 Square Feet
- Dimensions: 20X18
Foyer
- Level: Main
- Area: 120 Square Feet
- Dimensions: 8X15
Kitchen
- Level: Main
- Area: 240 Square Feet
- Dimensions: 20X12
Laundry
- Level: Lower
- Area: 192 Square Feet
- Dimensions: 16X12
Living room
- Level: Main
- Area: 378 Square Feet
- Dimensions: 27X14
Loft
- Level: Third
- Area: 216 Square Feet
- Dimensions: 27X8
Storage
- Level: Lower
- Area: 48 Square Feet
- Dimensions: 12X4
Sun room
- Level: Main
- Area: 96 Square Feet
- Dimensions: 12X8
Sun room
- Level: Upper
- Area: 96 Square Feet
- Dimensions: 12X8
Other
- Level: Main
- Area: 90 Square Feet
- Dimensions: 10X9
Utility room
- Level: Lower
- Area: 108 Square Feet
- Dimensions: 12X9
Heating
- Boiler, Radiator
Cooling
- Central Air
Appliances
- Included: Dishwasher, Disposal, Double Oven, Dryer, Exhaust Fan, Freezer, Gas Water Heater, Microwave, Range, Refrigerator, Washer
- Laundry: Lower Level, Laundry Room, Sink
Features
- Basement: Egress Window(s),Finished,Full,Storage Space
- Number of fireplaces: 1
- Fireplace features: Gas, Living Room
Interior area
- Total structure area: 3,495
- Total interior livable area: 3,129 sqft
- Finished area above ground: 2,361
- Finished area below ground: 768
Property
Parking
- Total spaces: 2
- Parking features: Detached Garage, Concrete, Garage Door Opener
- Garage spaces: 2
- Has uncovered spaces: Yes
- Details: Garage Dimensions (24X22), Garage Door Height (7), Garage Door Width (16)
Accessibility
- Accessibility features: None
Features
- Levels: Two
- Stories: 2
- Fencing: Partial,Privacy,Wood
Lot
- Size: 7,405 Square Feet
- Dimensions: 54 x 135
Details
- Foundation area: 1292
- Parcel number: 1602824110129
- Zoning description: Residential-Single Family
Construction
Type & style
- Home type: SingleFamily
- Property subtype: Single Family
Materials
- Roof: Age Over 8 Years
Condition
- New construction: No
- Year built: 1916
Utilities & green energy
- Gas: Natural Gas
- Sewer: City Sewer/Connected
- Water: City Water/Connected
Community & HOA
Community
- Subdivision: Lyndale Heights Add
HOA
- Has HOA: No
Location
- Region: Minneapolis
Financial & listing details
- Price per square foot: $304/sqft
- Tax assessed value: $789,000
- Annual tax amount: $13,178
- Date on market: 6/18/2026
- Cumulative days on market: 31 days
Estimated market value
Not available
Estimated sales range
Not available
Not available
Price history
| Date | Event | Price |
|---|---|---|
| 6/29/2026 | Pending sale | $950,000$304/sqft |
Source:  NorthstarMLS as distributed by MLS GRID #7090060 Report a problem NorthstarMLS as distributed by MLS GRID #7090060 Report a problem | ||
| 6/23/2026 | Listing removed | $950,000$304/sqft |
Source: NorthstarMLS as distributed by MLS GRID #7090060 Report a problem | ||
| 6/19/2026 | Listed for sale | $950,000+253.8%$304/sqft |
Source: NorthstarMLS as distributed by MLS GRID #7090060 Report a problem | ||
| 8/2/1994 | Sold | $268,500$86/sqft |
Source: Agent Provided Report a problem | ||
Public tax history
| Year | Property taxes | Tax assessment |
|---|---|---|
| 2025 | $11,357 +13.5% | $789,000 +10% |
| 2024 | $10,010 +4.9% | $717,000 -0.3% |
| 2023 | $9,545 -2.8% | $719,000 +5% |
| 2022 | $9,816 +9.4% | $685,000 +2.2% |
| 2021 | $8,970 -7.6% | $670,000 +4.9% |
| 2020 | $9,710 +8.3% | $639,000 |
| 2019 | $8,970 -7.6% | $639,000 |
| 2018 | $9,710 +10.3% | $639,000 +12% |
| 2017 | $8,806 -2.3% | $570,500 +1.8% |
| 2016 | $9,017 -1% | $560,500 +3.6% |
| 2015 | $9,109 -0.5% | $541,000 +10.5% |
| 2014 | $9,159 +7.4% | $489,500 +3.1% |
| 2013 | $8,524 +4.8% | $475,000 +2% |
| 2012 | $8,136 +1.7% | $465,500 -3% |
| 2011 | $8,003 +10.5% | $480,000 -3.4% |
| 2010 | $7,241 -1.1% | $497,000 |
| 2009 | $7,322 +8.2% | $497,000 +3.7% |
| 2006 | $6,770 +9.3% | $479,400 +15% |
| 2005 | $6,193 +8.4% | $416,900 +15% |
| 2004 | $5,715 +11.1% | $362,600 +12% |
| 2002 | $5,142 -57.7% | $323,800 |
| 2001 | $12,169 | -- |
Find assessor info on the county website
Monthly payment
Est. payment
Payment breakdown
Explore the cost of this home by adjusting the details. Changes won't be saved.Climate risks
Neighborhood: Lynnhurst
Nearby schools
GreatSchools rating
- 10/10Burroughs Elementary SchoolGrades: K-5Distance: 0.5 mi
- 7/10Justice Page Middle SchoolGrades: 6-8Distance: 0.8 mi
- 8/10Washburn Senior High SchoolGrades: 9-12Distance: 0.6 mi
- $902,7004 bd4 ba2.3k sqft4707 Dupont Ave S, Minneapolis, MN 55419Off Market
- $721,8003 bd2 ba1.6k sqft4717 Dupont Ave S, Minneapolis, MN 55419Off Market
- $1,039,2003 bd3 ba3.4k sqft4703 Dupont Ave S, Minneapolis, MN 55419Off Market

- $694,5004 bd1 ba2.1k sqft4721 Dupont Ave S, Minneapolis, MN 55419Off Market
- $851,5004 bd3 ba3.1k sqft4708 Colfax Ave S, Minneapolis, MN 55419Off Market
- $748,1003 bd2 ba2.2k sqft4712 Colfax Ave S, Minneapolis, MN 55419Off Market
- $689,7004 bd3 ba2k sqft4704 Colfax Ave S, Minneapolis, MN 55419Off Market
- $914,2004 bd2 ba2.4k sqft4716 Colfax Ave S, Minneapolis, MN 55419Off Market
A local agent can set up tours, give advice and negotiate with sellers.
Similar homes
- $849,9004 bd3 ba2.6k sqft2212 53rd St W, Minneapolis, MN 55419For Sale

 MLS ID #7087246, John D Schuster, Coldwell Banker Realty - Southwest Regional. NorthstarMLS as distributed by MLS GRID
 - $869,9004 bd3 ba3.3k sqft5156 Logan Ave S, Minneapolis, MN 55419For Sale
 MLS ID #7064313, Charles Johnson, Coldwell Banker Realty - Southwest Regional. NorthstarMLS as distributed by MLS GRID
 - $839,9005 bd4 ba3.3k sqft704 E Minnehaha Pkwy, Minneapolis, MN 55417For Sale
 MLS ID #7104459, Bridgette L Prew, Redfin Corporation. NorthstarMLS as distributed by MLS GRID
 - $700,0004 bd2 ba3.2k sqft4849 Aldrich Ave S, Minneapolis, MN 55419For Sale
 MLS ID #7018715, Kathy W Engen, RE/MAX Results. NorthstarMLS as distributed by MLS GRID
 - $939,9005 bd4 ba3.6k sqft3212 Irving Ave S, Minneapolis, MN 55408For SaleMLS ID #7093812, Susan M Hewitson, Fazendin REALTORS. NorthstarMLS as distributed by MLS GRID
- $795,0005 bd4 ba3.6k sqft5340 1st Ave S, Minneapolis, MN 55419For SaleMLS ID #7088400, Jose Ramirez, Keller Williams Realty Integrity Lakes. NorthstarMLS as distributed by MLS GRID
- $865,0006 bd2 ba3.8k sqft5005 Oliver Ave S, Minneapolis, MN 55419For SaleMLS ID #7104031, Paul Begich, Compass. NorthstarMLS as distributed by MLS GRID
- $699,9906 bd2 ba3.4k sqft4657 Colfax Ave S, Minneapolis, MN 55419For SaleMLS ID #7089696, Taylor Doolittle, RE/MAX Results. NorthstarMLS as distributed by MLS GRID
- $649,9003 bd2 ba1.9k sqft4818 Dupont Ave S, Minneapolis, MN 55419For SaleMLS ID #7103699, Michael James Seebinger, DRG. NorthstarMLS as distributed by MLS GRID
- $700,0004 bd2 ba2.3k sqft5252 James Ave S, Minneapolis, MN 55419For SaleMLS ID #7101773, Allison Deal, Pemberton RE. NorthstarMLS as distributed by MLS GRID
- $950,0005 bd3 ba3.3k sqft7109 Heatherton Trl, Edina, MN 55435For SaleMLS ID #7075584, Seth H Johnson, Coldwell Banker Realty - Southwest Regional. NorthstarMLS as distributed by MLS GRID
- $799,9005 bd2 ba2.8k sqft4453 Zenith Ave S, Minneapolis, MN 55410For SaleMLS ID #7099754, Joe S Maselter, Fuze Real Estate. NorthstarMLS as distributed by MLS GRID
- $899,9004 bd3 ba3.1k sqft4011 Grimes Ave S, Edina, MN 55416For SaleMLS ID #7100794, Joshua S Sprague, Lakes Sotheby's International Realty. NorthstarMLS as distributed by MLS GRID
- $765,0004 bd3 ba2.5k sqft4436 Zenith Ave S, Minneapolis, MN 55410For SaleMLS ID #7037289, Noel Krueger, Edina Realty, Inc.. NorthstarMLS as distributed by MLS GRID
- $899,9005 bd4 ba3.4k sqft8913 S Minnehaha Cir, Minneapolis, MN 55426For SaleMLS ID #7106901, Sylva Zoraqi, Edina Realty, Inc.. NorthstarMLS as distributed by MLS GRID
- $995,0004 bd3 ba4k sqft2418 22nd St W, Minneapolis, MN 55405For SaleMLS ID #7070601, Patrick J Delaney, Coldwell Banker Realty - Lakes. NorthstarMLS as distributed by MLS GRID
- $850,0003 bd3 ba2.8k sqft2720 Sunset Blvd, Minneapolis, MN 55416For SaleMLS ID #7084230, Paul Begich, Compass. NorthstarMLS as distributed by MLS GRID
- $750,0004 bd2 ba2.3k sqft2911 W 54th St, Minneapolis, MN 55410For SaleMLS ID #7094995, Ellyn Sternberg, Edina Realty, Inc.. NorthstarMLS as distributed by MLS GRID
- $585,0003 bd2 ba2.3k sqft5636 Humboldt Ave S, Minneapolis, MN 55419For SaleMLS ID #7111586, Paul A Olson, Keller Williams Realty Integrity Lakes. NorthstarMLS as distributed by MLS GRID
- $875,0004 bd3 ba3k sqft6017 Birchcrest Dr, Edina, MN 55436For SaleMLS ID #7104310, Jennifer Stecker, Compass. NorthstarMLS as distributed by MLS GRID
