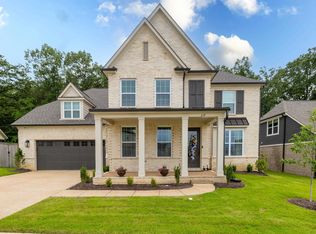
Luxury living in one of Collierville's most desirable small neighborhoods! This 5BR/3BA, 3,101 sqft home offers a highly sought-after floor plan w/ 2 bedrooms & 2 full baths down. Open-concept design features soaring ceilings, crown molding, engineered hardwood floors throughout (no carpet), abundant natural light, gas fireplace, built-ins, & stunning wood-beamed/coffered ceilings. Gourmet kitchen includes huge island, GE Profile stainless appliances, double ovens, 5-burner gas cooktop, soft-close cabinetry, oversized pantry, & spacious breakfast area. Luxurious primary suite boasts patio access, spa bath, soaking tub, rain shower, double granite vanity, & large walk-in closet. Covered patio, elevated deck & play pool w/ circulating pump. Walk-in attic storage, tankless water heater, AT&T Fiber, whole-home audio, security system, epoxy garage floor & mudroom w/ built-in cubbies. Quiet circle w/ no thru-traffic, walkable to Carriage Crossing & zoned for top-rated Collierville Schools.
Pending
$595,000
4714 Emmas Cir E, Collierville, TN 38017
5beds
3,101sqft
:
Get pre-qualified$3,831/mo
Single Family Residence
Built in 2019
6,534 Square Feet Lot
$586,700 Zestimate®
$192/sqft
$50/mo HOA
What's special
Gas fireplaceHuge islandPatio accessDouble ovensOpen-concept designCovered patioLarge walk-in closet
- 46 days |
- 571 |
- 34 |
Likely to sell faster than
Zillow last checked:
Listing updated:
Listed by:
Ronald G French,
Sell901 Real Estate 901-431-6876
Source: MAAR,MLS#: 10223564
Facts & features
Interior
Bedrooms & bathrooms
- Bedrooms: 5
- Bathrooms: 3
- Full bathrooms: 3
Rooms
- Room types: Entry Hall, Loft/Balcony
Primary bedroom
- Features: Hardwood Floor, Smooth Ceiling, Vaulted/Coffered Ceiling, Walk-In Closet(s)
- Level: First
- Area: 238
- Dimensions: 14 x 17
Bedroom 2
- Features: Hardwood Floor, Private Full Bath, Smooth Ceiling, Walk-In Closet(s)
- Level: First
- Area: 143
- Dimensions: 11 x 13
Bedroom 3
- Features: Hardwood Floor, Shared Bath, Smooth Ceiling, Walk-In Closet(s)
- Level: Second
- Area: 121
- Dimensions: 11 x 11
Bedroom 4
- Features: Hardwood Floor, Shared Bath, Smooth Ceiling
- Level: Second
- Area: 132
- Dimensions: 11 x 12
Bedroom 5
- Features: Hardwood Floor, Shared Bath, Smooth Ceiling, Vaulted/Coffered Ceilings
- Level: Second
- Area: 320
- Dimensions: 16 x 20
Primary bathroom
- Features: Double Vanity, Separate Shower, Smooth Ceiling, Tile Floor, Vaulted/Coffered Ceiling, Whirlpool Tub, Full Bath
Dining room
- Features: Separate Dining Room
- Area: 154
- Dimensions: 11 x 14
Kitchen
- Features: Updated/Renovated Kitchen, Eat-in Kitchen, Breakfast Bar, Separate Breakfast Room, Pantry, Kitchen Island
- Area: 220
- Dimensions: 11 x 20
Living room
- Features: Great Room
- Dimensions: 0 x 0
Den
- Area: 380
- Dimensions: 19 x 20
Heating
- Central, Dual System, Natural Gas
Cooling
- Ceiling Fan(s), Central Air, Dual
Appliances
- Included: Gas Water Heater, Vent Hood/Exhaust Fan, Double Oven, Cooktop, Gas Cooktop, Disposal, Dishwasher, Microwave, Instant Hot Water
- Laundry: Laundry Room
Features
- 1 or More BR Down, Primary Down, Vaulted/Coffered Primary, Split Bedroom Plan, Luxury Primary Bath, Double Vanity Bath, Separate Tub & Shower, Full Bath Down, Half Bath Down, Smooth Ceiling, High Ceilings, Vaulted/Coff/Tray Ceiling, Cable Wired, Walk-In Closet(s), Mud Room, Dining Room, Den/Great Room, Kitchen, Primary Bedroom, 2nd Bedroom, 2 or More Baths, Laundry Room, Breakfast Room, 1 Bath, 3rd Bedroom, 4th or More Bedrooms, Square Feet Source: Appraisal
- Flooring: Hardwood, Tile
- Windows: Window Treatments
- Attic: Attic Access,Walk-In
- Number of fireplaces: 1
- Fireplace features: In Den/Great Room, Ventless
Interior area
- Total interior livable area: 3,101 sqft
Video & virtual tour
Property
Parking
- Total spaces: 2
- Parking features: Driveway/Pad, Garage Door Opener, Garage Faces Side
- Has garage: Yes
- Covered spaces: 2
- Has uncovered spaces: Yes
Features
- Stories: 2
- Patio & porch: Porch, Covered Patio, Deck
- Pool features: None
- Has spa: Yes
- Spa features: Whirlpool(s), Bath
- Fencing: Wood
Lot
- Size: 6,534 Square Feet
- Dimensions: 55.01 x 120
- Features: Corner Lot, Professionally Landscaped, Well Landscaped Grounds
Details
- Parcel number: C0257P D00001
Construction
Type & style
- Home type: SingleFamily
- Architectural style: Traditional
- Property subtype: Single Family Residence
Materials
- Brick Veneer
- Foundation: Slab
- Roof: Composition Shingles
Condition
- New construction: No
- Year built: 2019
Utilities & green energy
- Sewer: Public Sewer
- Water: Public
Community & HOA
Community
- Security: Security System, Smoke Detector(s), Burglar Alarm, Closed Circuit Camera(s), Dead Bolt Lock(s)
- Subdivision: Fleming Ridge Collierville Farms
HOA
- Has HOA: Yes
- HOA fee: $600 annually
Location
- Region: Collierville
Financial & listing details
- Price per square foot: $192/sqft
- Tax assessed value: $635,700
- Annual tax amount: $6,850
- Price range: $595K - $595K
- Date on market: 6/10/2026
- Cumulative days on market: 46 days
- Listing terms: Conventional,FHA,VA Loan
Estimated market value
$586,700
$557,000 - $616,000
$3,278/mo
Price history
| Date | Event | Price |
|---|---|---|
| 7/12/2026 | Pending sale | $595,000$192/sqft |
Source:  MAAR #10223564 Report a problem MAAR #10223564 Report a problem | ||
| 6/10/2026 | Listed for sale | $595,000+30.4%$192/sqft |
Source: MAAR #10223564 Report a problem | ||
| 12/13/2019 | Sold | $456,197+20.1%$147/sqft |
Source: MAAR #10060313 Report a problem | ||
| 10/11/2017 | Listing removed | $379,900$123/sqft |
Source: BHHS Taliesyn Realty #9995917 Report a problem | ||
| 7/17/2017 | Price change | $379,900+1.3%$123/sqft |
Source: BHHS Taliesyn Realty #9995917 Report a problem | ||
| 4/20/2017 | Price change | $374,900+1.4%$121/sqft |
Source: BHHS Taliesyn Realty #9995917 Report a problem | ||
| 2/20/2017 | Listed for sale | $369,900$119/sqft |
Source: BHHS Taliesyn Realty #9995917 Report a problem | ||
Public tax history
| Year | Property taxes | Tax assessment |
|---|---|---|
| 2025 | $6,850 +7.4% | $158,925 +30.3% |
| 2024 | $6,377 | $121,925 |
| 2023 | $6,377 | $121,925 |
| 2022 | -- | $121,925 |
| 2021 | -- | $121,925 +0.4% |
| 2020 | $1,358 | $121,400 +547.5% |
| 2019 | $1,358 +78.8% | $18,750 |
| 2018 | $759 -29.4% | $18,750 |
| 2017 | $1,076 | $18,750 |
Find assessor info on the county website
Monthly payment
Est. payment
Payment breakdown
Explore the cost of this home by adjusting the details. Changes won't be saved.Climate risks
Neighborhood: 38017
Nearby schools
GreatSchools rating
- 9/10Schilling Farms Elementary SchoolGrades: PK-5Distance: 1.2 mi
- 9/10West Collierville Middle SchoolGrades: 6-8Distance: 1.2 mi
- 9/10Collierville High SchoolGrades: 9-12Distance: 2.2 mi
- $575,0005 bd3 ba3.1k sqft4718 Emmas Cir E, Collierville, TN 38017Sold

- $488,100-- bd-- ba-- sqft4700 Park Side Dr, Collierville, TN 38017Off Market
- $3,7004 bd3 ba3.1k sqft4726 Emmas Cir E, Collierville, TN 38017For Rent
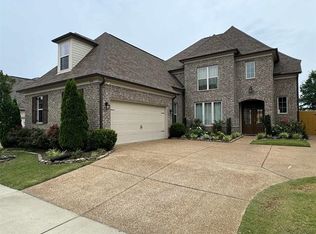
- $547,1005 bd4 ba-- sqft4717 Emmas Cir E, Collierville, TN 38017Off Market
- $488,3004 bd3 ba3.4k sqft4715 Denali Park Dr, Collierville, TN 38017Off Market
- $477,3004 bd3 ba3.2k sqft4725 Denali Park Dr, Collierville, TN 38017Off Market
- $458,000-- bd-- ba-- sqft4701 Park Side Dr, Collierville, TN 38017Off Market
- $644,4005 bd4 ba3.6k sqft10433 Emmas Cir N, Collierville, TN 38017Off Market
A local agent can set up tours, give advice and negotiate with sellers.
Similar homes
- $564,9505 bd3 ba2.7k sqft10322 Ashlyn Ln S, Collierville, TN 38017New Construction
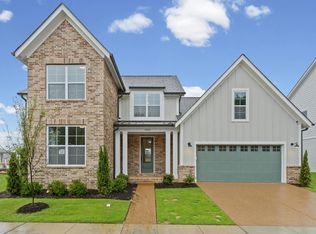 MLS ID #10216178, Sara Clolinger, Grant & Co., REALTORS. MAAR
 - $590,0005 bd3 ba2.9k sqft55 Madeline Blvd, Piperton, TN 38017For Sale
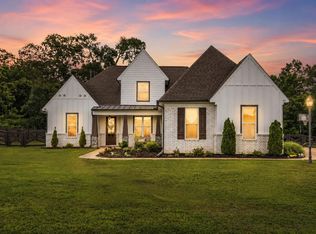 MLS ID #10223807, Alli Echlin, Bluff City Realty Group, LLC. MAAR
 - $782,8005 bd5 ba3.8k sqft4767 Magnolia Park Cir W, Memphis, TN 38017For Sale
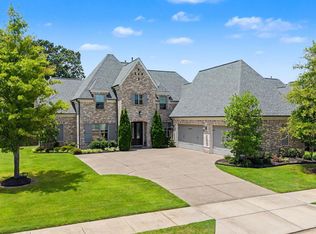 MLS ID #10219114, Melissa W Reed, BHHS McLemore & Co. Realty. MAAR
 - $595,0004 bd3 ba2.9k sqft619 Mount Laurel Dr, Collierville, TN 38017For Sale
 MLS ID #10224900, Todd T Adams, Keller Williams. MAAR
 - $510,0003 bd3 ba2.8k sqft141 Lower Fields Ln, Collierville, TN 38017For SaleMLS ID #10225873, Debbi Scruggs, John Green & Co., REALTORS. MAAR
- $725,0004 bd3 ba3.3k sqft917 Cypress Vine Cv, Collierville, TN 38017For SaleMLS ID #10224080, Meatha Haynes Tapley, Crye-Leike, Inc., REALTORS. MAAR
- $785,0004 bd5 ba4.1k sqft4757 Carousel Ln, Collierville, TN 38017For SaleMLS ID #10215716, Edwin N Scruggs, BHHS Taliesyn Realty. MAAR
- $540,0004 bd4 ba3.3k sqft895 Joe Dr, Collierville, TN 38017For SaleMLS ID #10220901, Lance Vaughn, eXp Realty. MAAR
- $669,0003 bd3 ba3.5k sqft925 Cypress Vine Cv, Collierville, TN 38017For SaleMLS ID #10218092, Scott Perryman, The Porter Group. MAAR
- $749,9005 bd5 ba4k sqft408 Tender Oaks Ln N, Collierville, TN 38017For SaleMLS ID #10219581, Trelise J Guest, C21 Patterson & Assoc. Real Es. MAAR
- from $768,8225 bd5 ba3.3k sqftIberville Plan, Cypress Grove, Collierville, TN 38017New ConstructionMagnolia Homes
- $699,8605 bd5 ba4k sqft1644 Brackenshire Ln, Collierville, TN 38017For SaleMLS ID #10221978, David Ralph, Crye-Leike, Inc., REALTORS. MAAR
- $695,0004 bd4 ba3.5k sqft1817 Liles Ln, Collierville, TN 38017For SaleMLS ID #10224861, Judy O McLellan, Crye-Leike, Inc., REALTORS. MAAR
- $675,0005 bd3 ba3.9k sqft707 Justana Dr, Collierville, TN 38017For SaleMLS ID #10224314, Sissy A Vaughan, BHHS McLemore & Co., Realty. MAAR
- $749,0004 bd4 ba3.3k sqft120 Fruited Plain Dr, Collierville, TN 38017For SaleMLS ID #10225603, Jon D Dickens, The Firm. MAAR
- $675,0005 bd4 ba3.3k sqft215 Pierpont Ct, Piperton, TN 38017For Sale
 MLS ID #3229606, Jennifer Carstensen. RealTracs MLS as distributed by MLS GRID
 - $479,0004 bd3 ba2.7k sqft1308 River Ridge Dr, Collierville, TN 38017For SaleMLS ID #10224877, Chuck House, Keller Williams. MAAR
- $709,9005 bd4 ba3.5k sqft100 Grange St, Piperton, TN 38017For SaleMLS ID #10222853, Amber M Beard Bean, Groome & Co.. MAAR
- from $709,0004 bd3 ba3.2k sqftCardinal Plan, The Meadows at Clara's Ridge, Collierville, TN 38017New ConstructionEagle Builders
- $738,0004 bd5 ba3.6k sqft1350 Belfair Dr, Collierville, TN 38017For SaleMLS ID #10223125, Cindy Elliott, John Green & Co., REALTORS. MAAR
