Under contract-accepting backup offers. SELLER WILL HELP WITH CLOSING COSTS ~ NEWER ROOF (2024) ~ NEWER A/C (2023) ~ FENCED YARD ~ NO CDD ~ NO CARPET ~ Welcome to 4715 Copper Canyon Blvd., Valrico, FL 33594—a charming 3-bedroom, 2-bath home that's perfect for first-time homebuyers, downsizers, or anyone looking for a low-maintenance lifestyle in a desirable Valrico community. This well-maintained home features a spacious layout, a fully fenced backyard ideal for pets, outdoor entertaining, or relaxing in your own private space, plus major updates including a newer roof and newer A/C for added peace of mind and energy efficiency. Located in a welcoming neighborhood, you'll enjoy convenient access to shopping, dining, parks, schools, and everyday essentials. Just minutes from Brandon Mall, with easy access to I-75 and the Selmon Expressway, commuting to Tampa, MacDill Air Force Base, and surrounding areas is simple and convenient. Whether you're searching for your first home, a smart investment, or the perfect place to downsize without sacrificing comfort, this move-in-ready property offers exceptional value in one of Valrico's most convenient locations. Don't miss your opportunity to own an affordable home in Valrico with 3 bedrooms, 2 full baths, a fenced yard, newer roof, newer A/C, and a fantastic location close to Brandon's shopping, restaurants, and entertainment. Schedule your private showing today and discover why 4715 Copper Canyon Blvd. is the perfect place to call home!
Under contract
$349,900
4715 COPPER CANYON BOULEVARD, VALRICO, FL 33594
3beds
1,874sqft
:
Get pre-qualified$2,411/mo
Single Family Residence
Built in 2001
5,500 Square Feet Lot
$-- Zestimate®
$187/sqft
$34/mo HOA
What's special
Private spaceSpacious layoutFully fenced backyard
- 21 days |
- 432 |
- 25 |
Likely to sell faster than
Zillow last checked:
Listing updated:
Listed by:
Marisa Hinterleiter 216-244-3530,
AGILE GROUP REALTY 813-569-6294,
Kerin Clarkin 813-569-6294,
AGILE GROUP REALTY
Source: Stellar MLS,MLS#: TB8525509 Originating MLS: Suncoast Tampa
Originating MLS: Suncoast Tampa
Facts & features
Interior
Bedrooms & bathrooms
- Bedrooms: 3
- Bathrooms: 2
- Full bathrooms: 2
Primary bedroom
- Features: En Suite Bathroom, Built-in Closet
- Level: First
Bedroom 2
- Features: Built-in Closet
- Level: First
Bedroom 3
- Features: Built-in Closet
- Level: First
Dining room
- Level: First
Family room
- Level: First
Kitchen
- Level: First
Laundry
- Level: First
Living room
- Level: First
Heating
- Central
Cooling
- Central Air
Appliances
- Included: Dishwasher, Microwave, Range, Refrigerator
- Laundry: Laundry Room
Features
- Ceiling Fan(s), Eating Space In Kitchen, High Ceilings, Kitchen/Family Room Combo, L Dining, Split Bedroom
- Flooring: Vinyl
- Has fireplace: No
Interior area
- Total structure area: 2,470
- Total interior livable area: 1,874 sqft
Video & virtual tour
Property
Parking
- Total spaces: 2
- Parking features: Garage - Attached
- Attached garage spaces: 2
Features
- Levels: One
- Stories: 1
- Exterior features: Sidewalk
Lot
- Size: 5,500 Square Feet
- Dimensions: 50 x 110
Details
- Parcel number: U2929215MW00000000030.0
- Zoning: PD
- Special conditions: None
Construction
Type & style
- Home type: SingleFamily
- Property subtype: Single Family Residence
Materials
- Stucco
- Foundation: Slab
- Roof: Shingle
Condition
- New construction: No
- Year built: 2001
Utilities & green energy
- Sewer: Public Sewer
- Water: Public
- Utilities for property: Electricity Available, Electricity Connected
Community & HOA
Community
- Pet fee: $0 monthly
- Subdivision: COPPER RIDGE TR B4
HOA
- Has HOA: Yes
- HOA fee: $34 monthly
- HOA name: Wise Prop Management
- HOA phone: 813-968-5665
Location
- Region: Valrico
Financial & listing details
- Price per square foot: $187/sqft
- Tax assessed value: $285,154
- Annual tax amount: $3,178
- Date on market: 7/10/2026
- Cumulative days on market: 21 days
- Listing terms: Cash,Conventional,FHA,VA Loan
- Ownership: Fee Simple
- Total actual rent: 0
- Electric utility on property: Yes
- Road surface type: Paved
Estimated market value
Not available
Estimated sales range
Not available
Not available
Price history
| Date | Event | Price |
|---|---|---|
| 7/15/2026 | Contingent | $349,900$187/sqft |
Source:  Stellar MLS #TB8525509 Report a problem Stellar MLS #TB8525509 Report a problem | ||
| 7/10/2026 | Listed for sale | $349,900+70.7%$187/sqft |
Source: Stellar MLS #TB8525509 Report a problem | ||
| 11/2/2017 | Sold | $205,000-3.3%$109/sqft |
Source: Public Record Report a problem | ||
| 9/27/2017 | Pending sale | $211,900$113/sqft |
Source: Brandon #T2891054 Report a problem | ||
| 9/8/2017 | Listed for sale | $211,900$113/sqft |
Source: KELLER WILLIAMS REALTY #T2891054 Report a problem | ||
| 9/8/2017 | Pending sale | $211,900$113/sqft |
Source: KELLER WILLIAMS REALTY #T2891054 Report a problem | ||
| 8/13/2017 | Pending sale | $211,900$113/sqft |
Source: Brandon #T2891054 Report a problem | ||
| 8/7/2017 | Price change | $211,900-1.4%$113/sqft |
Source: Brandon #T2891054 Report a problem | ||
| 7/3/2017 | Listed for sale | $214,900+22.9%$115/sqft |
Source: KELLER WILLIAMS REALTY #T2891054 Report a problem | ||
| 9/26/2008 | Sold | $174,900-24.6%$93/sqft |
Source: Stellar MLS #T2323308 Report a problem | ||
| 4/17/2008 | Listing removed | $232,000$124/sqft |
Source: Point2 Report a problem | ||
| 2/1/2008 | Listed for sale | $232,000-3.3%$124/sqft |
Source: Point2 Report a problem | ||
| 8/1/2005 | Sold | $240,000$128/sqft |
Source: Public Record Report a problem | ||
Public tax history
| Year | Property taxes | Tax assessment |
|---|---|---|
| 2025 | $3,178 +9.4% | $177,316 +2.9% |
| 2024 | $2,904 +4.3% | $172,319 +3% |
| 2023 | $2,783 +6.4% | $167,300 +3% |
| 2022 | $2,617 +1.9% | $162,427 +3% |
| 2021 | $2,568 -7.5% | $157,696 +1.4% |
| 2020 | $2,775 +3.6% | $155,519 +2.3% |
| 2019 | $2,680 | $152,022 +1.9% |
| 2018 | $2,680 +2% | $149,187 +5.7% |
| 2017 | $2,626 +48.9% | $141,159 +41.1% |
| 2016 | $1,764 +2% | $100,052 +0.7% |
| 2015 | $1,729 +0.6% | $99,357 +0.8% |
| 2014 | $1,718 | $98,568 +1.5% |
| 2013 | $1,718 +0.6% | $97,111 +1.7% |
| 2012 | $1,707 -6.2% | $95,488 -5.4% |
| 2011 | $1,820 -7.7% | $100,918 -7.6% |
| 2010 | $1,971 -9.2% | $109,203 -8.3% |
| 2009 | $2,171 -21.1% | $119,060 -19.4% |
| 2008 | $2,750 -18.4% | $147,808 -10.6% |
| 2007 | $3,369 -4.6% | $165,384 +2.5% |
| 2006 | $3,531 +35.4% | $161,350 +37.7% |
| 2005 | $2,607 | $117,184 +3% |
| 2004 | -- | $113,771 +1.9% |
| 2003 | -- | $111,650 +1.3% |
| 2002 | -- | $110,203 +440.2% |
| 2001 | -- | $20,400 +314% |
| 2000 | -- | $4,927 |
Find assessor info on the county website
Monthly payment
Est. payment
Payment breakdown
Explore the cost of this home by adjusting the details. Changes won't be saved.Climate risks
Neighborhood: 33594
Nearby schools
GreatSchools rating
- 4/10Nelson Elementary SchoolGrades: PK-5Distance: 1.5 mi
- 6/10Mulrennan Middle SchoolGrades: 6-8Distance: 1.3 mi
- 4/10Durant High SchoolGrades: 9-12Distance: 3.8 mi
Schools provided by the listing agent
- Elementary: Nelson-HB
- Middle: Mulrennan-HB
- High: Durant-HB
Source: Stellar MLS. This data may not be complete. We recommend contacting the local school district to confirm school assignments for this home.
- $364,4004 bd2 ba2.1k sqft4713 Copper Canyon Blvd, Valrico, FL 33594Off Market

- $311,0003 bd2 ba1.6k sqft4717 Copper Canyon Blvd, Valrico, FL 33594Off Market
- $359,9004 bd2 ba1.5k sqft4711 Copper Canyon Blvd, Valrico, FL 33594For Sale

- $324,5003 bd2 ba1.8k sqft4719 Copper Canyon Blvd, Valrico, FL 33594Off Market

- $316,6003 bd2 ba1.4k sqft4721 Copper Canyon Blvd, Valrico, FL 33594Off Market
- $344,4004 bd2 ba1.8k sqft4708 Bear Claw Ct, Valrico, FL 33594Off Market
- $422,6003 bd2 ba1.7k sqft4709 Copper Canyon Blvd, Valrico, FL 33594Off Market
- $320,2003 bd2 ba1.5k sqft4716 Copper Canyon Blvd, Valrico, FL 33594Off Market
A local agent can set up tours, give advice and negotiate with sellers.
A local lender can help you make sure your offer is ready when you are.
Similar homes
- $339,9003 bd2 ba1.5k sqft655 SAND RIDGE DRIVE, VALRICO, FL 33594For Sale

 MLS ID #TB8516957, Levi Stubbs, GREEN STAR REALTY, INC.. Stellar MLS
 - $325,0003 bd2 ba1.5k sqft614 SOMERSTONE DRIVE, VALRICO, FL 33594For Sale
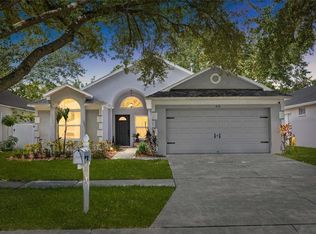 MLS ID #TB8525933, Joanne Rudowski, RE/MAX REALTEC GROUP INC. Stellar MLS
 - $395,0003 bd3 ba1.7k sqft3316 PINE TOP DRIVE, VALRICO, FL 33594For Sale
 MLS ID #TB8522806, Joy Jacobs, JACOBS REALTY GROUP LLC. Stellar MLS
 - $425,0004 bd2 ba1.9k sqft615 VALRI PARK DRIVE, VALRICO, FL 33594For Sale
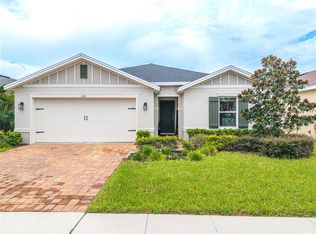 MLS ID #L4963774, David Small, KELLER WILLIAMS REALTY SMART 1. Stellar MLS
 - $380,0003 bd3 ba1.6k sqft4139 MORELAND DRIVE, VALRICO, FL 33596For SaleMLS ID #TB8527165, Elizabeth Finlay, KELLER WILLIAMS RLTY NEW TAMPA. Stellar MLS
- $389,9994 bd3 ba1.7k sqft618 SOMERSTONE DRIVE, VALRICO, FL 33594For SaleMLS ID #TB8454596, Melissa Hicks, SIGNATURE REALTY ASSOCIATES. Stellar MLS
- $349,5003 bd2 ba1.5k sqft3619 ORANGEPOINTE ROAD, VALRICO, FL 33596For SaleMLS ID #TB8507403, William Morris, YELLOWFIN REALTY. Stellar MLS
- $350,0003 bd2 ba1.1k sqft3414 KING GEORGE LANE, SEFFNER, FL 33584For SaleMLS ID #TB8531271, Kelly Lynch, KELLER WILLIAMS SUBURBAN TAMPA. Stellar MLS
- $355,0003 bd2 ba1.4k sqft2442 SAGEMONT DRIVE, BRANDON, FL 33511For SaleMLS ID #TB8521151, Jacqueline Toledo LLC, KELLER WILLIAMS TAMPA PROPERTIES. Stellar MLS
- $339,9003 bd2 ba1.6k sqft3518 SAN MOISE PLACE, PLANT CITY, FL 33567For SaleMLS ID #TB8526367, Karen Krenn, DALTON WADE INC. Stellar MLS
- $505,0004 bd2 ba2.3k sqft4306 ORANGE RIDGE COURT, VALRICO, FL 33596For SaleMLS ID #TB8532208, James Nauert, RE/MAX ALLIANCE GROUP. Stellar MLS
- $348,5003 bd2 ba1.5k sqft1525 KESTREL WAY, BRANDON, FL 33511For SaleMLS ID #TB8507635, Jason McIntosh, RE/MAX REALTY UNLIMITED. Stellar MLS
- $334,9003 bd2 ba1.5k sqft418 HENDERSON AVENUE, SEFFNER, FL 33584For SaleMLS ID #TB8514752, Nicole C Kraus, SIGNATURE REALTY ASSOCIATES. Stellar MLS
- $489,9003 bd3 ba2.2k sqft783 LITTLE CLOUD PLACE, VALRICO, FL 33594For SaleMLS ID #TB8513702, Diana Shelton, LPT REALTY, LLC. Stellar MLS
- $315,0003 bd2 ba1.2k sqft13713 WALDEN SHEFFIELD ROAD, DOVER, FL 33527For SaleMLS ID #L4958476, Lynne Halleran, COLDWELL BANKER REALTY. Stellar MLS
- $335,0003 bd2 ba1.2k sqft5217 MANGO FRUIT STREET, SEFFNER, FL 33584For SaleMLS ID #TB8527794, Thomas Nicholson, DALTON WADE INC. Stellar MLS
- $398,0003 bd2 ba1.7k sqft1534 SCOTCH PINE DRIVE, BRANDON, FL 33511For SaleMLS ID #TB8524553, Alejandro Gonzalez, DUO REALTY LLC. Stellar MLS
- $374,9993 bd2 ba1.9k sqft704 PARSONS POINTE ST, SEFFNER, FL 33584For SaleMLS ID #TB8522048, Roxana Argueta, ORCHARD BROKERAGE, LLC. Stellar MLS
- $399,9003 bd2 ba2k sqft3015 VIA PARMA STREET, PLANT CITY, FL 33566For SaleMLS ID #TB8524912, Elda Romero, SOUTHERN PINE REALTY GROUP, LLC. Stellar MLS
- $400,0003 bd2 ba1.7k sqft7113 COLONY POINTE DRIVE, RIVERVIEW, FL 33578For SaleMLS ID #TB8531772, Lori Rivero, RE/MAX REALTY UNLIMITED. Stellar MLS
