Under contract-accepting backup offers. UNDER CONTRACT BUT ACCEPTING BACKUP OFFERS***Florida living at it's finest! Welcome home to this beautifully maintained 4-bedroom, 2-bathroom pool home in the heart of Valrico! Designed for both comfort and efficiency, this home features a newer roof and AC (2019), updated windows (to include a hurricane impact glass window in the front room), a water softener, and efficient no-carpet flooring throughout! The kitchen shines with new appliances installed in 2023, while the heated pool and spa create the perfect backyard retreat overlooking a serene, mature wooded landscape. Additional upgrades include a PebbleTec pool resurfacing and pool heater (2022) and new pool screens (2020). Best of all, the solar panel system powers the entire home, keeping electric bills remarkably low at approximately $27 per month. This move-in-ready gem offers the perfect blend of modern updates, outdoor living, and energy savings. Low HOA and NO CDD. Centrally located to be 30 minutes from downtown, 45 minutes to Tampa International and close to all kinds of shopping and dining and Valrico schools!
Under contract
Price cut: $10.1K (6/24)
$359,900
4711 Copper Canyon Blvd, Valrico, FL 33594
4beds
1,516sqft
:
Get pre-qualified$2,501/mo
Single Family Residence
Built in 2001
5,500 Square Feet Lot
$357,800 Zestimate®
$237/sqft
$33/mo HOA
What's special
Heated pool and spaWater softenerEfficient no-carpet flooring throughout
- 46 days |
- 1,435 |
- 95 |
Zillow last checked:
Listing updated:
Listed by:
Lori Moses 813-416-8098,
EXIT BAYSHORE REALTY 813-839-6869
Source: Stellar MLS,MLS#: TB8499123 Originating MLS: Suncoast Tampa
Originating MLS: Suncoast Tampa
Facts & features
Interior
Bedrooms & bathrooms
- Bedrooms: 4
- Bathrooms: 2
- Full bathrooms: 2
Primary bedroom
- Features: Walk-In Closet(s)
- Level: First
- Area: 168 Square Feet
- Dimensions: 14x12
Bedroom 1
- Features: Built-in Closet
- Level: First
- Area: 121 Square Feet
- Dimensions: 11x11
Bedroom 2
- Features: Built-in Closet
- Level: First
- Area: 132 Square Feet
- Dimensions: 11x12
Kitchen
- Level: First
- Area: 190 Square Feet
- Dimensions: 19x10
Living room
- Level: First
- Area: 252 Square Feet
- Dimensions: 14x18
Heating
- Central, Solar
Cooling
- Central Air
Appliances
- Included: Cooktop, Dishwasher, Disposal, Dryer, Electric Water Heater, Exhaust Fan, Freezer, Microwave, Refrigerator, Washer, Water Filtration System, Water Softener
- Laundry: In Garage
Features
- High Ceilings, Kitchen/Family Room Combo, Living Room/Dining Room Combo
- Flooring: Ceramic Tile, Laminate
- Doors: Sliding Doors
- Has fireplace: Yes
- Fireplace features: Wood Burning
Interior area
- Total structure area: 1,826
- Total interior livable area: 1,516 sqft
Video & virtual tour
Property
Parking
- Total spaces: 2
- Parking features: Garage Door Opener
- Attached garage spaces: 2
- Details: Garage Dimensions: 20x20
Features
- Levels: One
- Stories: 1
- Patio & porch: Screened
- Exterior features: Irrigation System, Rain Gutters, Sidewalk
- Has private pool: Yes
- Pool features: Child Safety Fence, Heated, In Ground, Pool Sweep, Screen Enclosure
- Has spa: Yes
- Spa features: Heated, In Ground
- Fencing: Fenced
- Has view: Yes
- View description: Trees/Woods
Lot
- Size: 5,500 Square Feet
- Residential vegetation: Mature Landscaping, Wooded
Details
- Parcel number: U2929215MW00000000032.0
- Zoning: PD
- Special conditions: None
Construction
Type & style
- Home type: SingleFamily
- Architectural style: Contemporary
- Property subtype: Single Family Residence
Materials
- Block
- Foundation: Slab
- Roof: Shingle
Condition
- New construction: No
- Year built: 2001
Utilities & green energy
- Electric: Photovoltaics Seller Owned
- Sewer: Public Sewer
- Water: Public
- Utilities for property: Cable Available, Cable Connected, Electricity Available, Electricity Connected, Sewer Connected, Solar
Green energy
- Energy efficient items: Windows
- Energy generation: Solar
Community & HOA
Community
- Features: Deed Restrictions
- Security: Security System, Security System Owned
- Pet fee: $0 monthly
- Subdivision: COPPER RIDGE TR B4
HOA
- Has HOA: Yes
- HOA fee: $33 monthly
- HOA name: Copper Ridge/ Brandon HOA
- HOA phone: 813-968-5665
Location
- Region: Valrico
Financial & listing details
- Price per square foot: $237/sqft
- Tax assessed value: $294,914
- Annual tax amount: $3,598
- Date on market: 6/10/2026
- Cumulative days on market: 45 days
- Listing terms: Cash,Conventional,FHA,VA Loan
- Ownership: Fee Simple
- Total actual rent: 0
- Electric utility on property: Yes
- Road surface type: Asphalt
Estimated market value
$357,800
$340,000 - $376,000
$2,452/mo
Price history
| Date | Event | Price |
|---|---|---|
| 7/14/2026 | Pending sale | $359,900$237/sqft |
Source: EXIT Realty broker feed #TB8499123 Report a problem | ||
| 7/9/2026 | Contingent | $359,900$237/sqft |
Source:  Stellar MLS #TB8499123 Report a problem Stellar MLS #TB8499123 Report a problem | ||
| 6/24/2026 | Price change | $359,900-2.7%$237/sqft |
Source: Stellar MLS #TB8499123 Report a problem | ||
| 6/10/2026 | Listed for sale | $370,000+58.8%$244/sqft |
Source: Stellar MLS #TB8499123 Report a problem | ||
| 5/23/2019 | Sold | $233,000-0.8%$154/sqft |
Source: Public Record Report a problem | ||
| 4/14/2019 | Pending sale | $234,900$155/sqft |
Source: Keller Williams Realty New Tampa #T3157366 Report a problem | ||
| 4/4/2019 | Price change | $234,900-1.1%$155/sqft |
Source: Keller Williams Realty New Tampa #T3157366 Report a problem | ||
| 3/27/2019 | Price change | $237,500-1%$157/sqft |
Source: Keller Williams Realty New Tampa #T3157366 Report a problem | ||
| 3/13/2019 | Price change | $239,900-2.1%$158/sqft |
Source: Keller Williams Realty New Tampa #T3157366 Report a problem | ||
| 2/15/2019 | Listed for sale | $245,000+25%$162/sqft |
Source: KELLER WILLIAMS - NEW TAMPA #T3157366 Report a problem | ||
| 9/15/2016 | Sold | $196,000+3.4%$129/sqft |
Source: Public Record Report a problem | ||
| 8/2/2016 | Pending sale | $189,500$125/sqft |
Source: BAHIA INTERNATIONAL REALTY #T2829734 Report a problem | ||
| 7/13/2016 | Listed for sale | $189,500$125/sqft |
Source: BAHIA INTERNATIONAL REALTY #T2829734 Report a problem | ||
Public tax history
| Year | Property taxes | Tax assessment |
|---|---|---|
| 2025 | $2,499 +9.9% | $145,122 +2.9% |
| 2024 | $2,275 +4.9% | $141,032 +3% |
| 2023 | $2,168 +3.7% | $136,924 +3% |
| 2022 | $2,092 +2.2% | $132,936 +3% |
| 2021 | $2,046 -9.3% | $129,064 +1.4% |
| 2020 | $2,257 -28.4% | $127,282 -28.5% |
| 2019 | $3,152 | $177,909 +11% |
| 2018 | $3,152 -12.4% | $160,251 +5.1% |
| 2017 | $3,598 +3.4% | $152,473 +33.6% |
| 2016 | $3,480 +74.2% | $114,122 +0.7% |
| 2015 | $1,998 +0.4% | $113,329 +0.8% |
| 2014 | $1,990 | $112,430 +1.5% |
| 2013 | $1,990 +0.6% | $110,768 +1.7% |
| 2012 | $1,979 -5.4% | $108,916 -4.7% |
| 2011 | $2,091 -6.5% | $114,301 -6.6% |
| 2010 | $2,236 -4.2% | $122,365 -3.8% |
| 2009 | $2,335 +0.3% | $127,169 +0.1% |
| 2008 | $2,328 -7.8% | $127,042 +3% |
| 2007 | $2,525 -3.9% | $123,342 +2.5% |
| 2006 | $2,629 +0.3% | $120,334 +3% |
| 2005 | $2,620 | $116,829 +3% |
| 2004 | -- | $113,426 +1.9% |
| 2003 | -- | $111,311 +2.4% |
| 2002 | -- | $108,702 +432.9% |
| 2001 | -- | $20,400 +314% |
| 2000 | -- | $4,927 |
Find assessor info on the county website
Monthly payment
Est. payment
Payment breakdown
Explore the cost of this home by adjusting the details. Changes won't be saved.Climate risks
Neighborhood: 33594
Nearby schools
GreatSchools rating
- 4/10Nelson Elementary SchoolGrades: PK-5Distance: 1.5 mi
- 6/10Mulrennan Middle SchoolGrades: 6-8Distance: 1.3 mi
- 4/10Durant High SchoolGrades: 9-12Distance: 3.8 mi
Schools provided by the listing agent
- Elementary: Nelson-HB
- Middle: Mulrennan-HB
- High: Durant-HB
Source: Stellar MLS. This data may not be complete. We recommend contacting the local school district to confirm school assignments for this home.
- $364,4004 bd2 ba2.1k sqft4713 Copper Canyon Blvd, Valrico, FL 33594Off Market

- $422,6003 bd2 ba1.7k sqft4709 Copper Canyon Blvd, Valrico, FL 33594Off Market
- $349,9003 bd2 ba1.8k sqft4715 Copper Canyon Blvd, Valrico, FL 33594For Sale

- $311,0003 bd2 ba1.6k sqft4717 Copper Canyon Blvd, Valrico, FL 33594Off Market
- $342,6003 bd2 ba1.3k sqft4712 Copper Canyon Blvd, Valrico, FL 33594Off Market
- $319,4003 bd2 ba1.4k sqft4710 Copper Canyon Blvd, Dover, FL 33527Off Market
- $---- bd-- ba-- sqft4710 Copper Canyon Blvd, Valrico, FL 33594Off Market
- $351,1003 bd2 ba1.6k sqft4714 Copper Canyon Blvd, Dover, FL 33527Off Market
A local agent can set up tours, give advice and negotiate with sellers.
A local lender can help you make sure your offer is ready when you are.
Similar homes
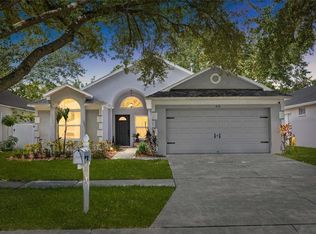
- $339,9003 bd2 ba1.5k sqft655 Sand Ridge Dr, Valrico, FL 33594For Sale

 MLS ID #TB8516957, Levi Stubbs, GREEN STAR REALTY, INC.. Stellar MLS
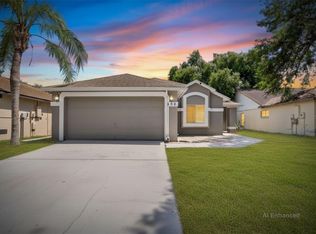
 - $325,0003 bd2 ba1.5k sqft614 Somerstone Dr, Valrico, FL 33594For Sale
 MLS ID #TB8525933, Joanne Rudowski, RE/MAX REALTEC GROUP INC. Stellar MLS
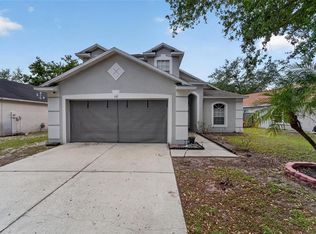
 - $343,9003 bd2 ba1.8k sqft305 Sand Ridge Dr, Valrico, FL 33594For Sale
 MLS ID #TB8505135, Brando Yates, DALTON WADE INC. Stellar MLS
 - $389,9994 bd3 ba1.7k sqft618 Somerstone Dr, Valrico, FL 33594For Sale
 MLS ID #TB8454596, Melissa Hicks, SIGNATURE REALTY ASSOCIATES. Stellar MLS
 - $375,0004 bd2 ba1.7k sqft1016 Lady Guinevere Dr, Valrico, FL 33594For SaleMLS ID #TB8468063, Tony Baroni, KELLER WILLIAMS SUBURBAN TAMPA. Stellar MLS
- $380,0003 bd3 ba1.6k sqft4139 Moreland Dr, Valrico, FL 33596For SaleMLS ID #TB8527165, Elizabeth Finlay, KELLER WILLIAMS RLTY NEW TAMPA. Stellar MLS
- $335,0003 bd2 ba1.3k sqft1126 Vinetree Dr, Brandon, FL 33510For SaleMLS ID #W7887865, Patrick Morris, RE/MAX ALLIANCE GROUP. Stellar MLS
- $425,0003 bd2 ba1.5k sqft708 Tower Grove Dr, Plant City, FL 33567For SaleMLS ID #TB8531559, Lisa Miller, FOUNDATION REALTY GROUP. Stellar MLS
- $355,0004 bd2 ba1.3k sqft502 Avocado Cir, Brandon, FL 33510For SaleMLS ID #TB8492194, Martha David, CENTURY 21 CIRCLE. Stellar MLS
- $369,9003 bd2 ba1.6k sqft2605 Bridle Dr, Plant City, FL 33566For SaleMLS ID #TB8511436, Matt Johnson, RE/MAX ALLIANCE GROUP. Stellar MLS
- $359,9904 bd2 ba1.8k sqft3246 S Northview Rd, Plant City, FL 33566For SaleMLS ID #TB8478597, Paula Meyers, CHARLES RUTENBERG REALTY INC. Stellar MLS
- $359,9004 bd3 ba1.7k sqft13222 Pine Creek Cir, Riverview, FL 33579For SaleMLS ID #TB8525308, Lisa Dean, RE/MAX REALTY UNLIMITED. Stellar MLS
- $360,0003 bd2 ba1.8k sqft763 Star Pointe Dr, Seffner, FL 33584For SaleMLS ID #TB8479279, Nawal Naim, REALTY ONE GROUP ADVANTAGE. Stellar MLS
- $385,0003 bd2 ba1.6k sqft2333 Towering Oaks Cir, Seffner, FL 33584For SaleMLS ID #TB8498926, Ryan McCall, RE/MAX ALLIANCE GROUP. Stellar MLS
- $400,0003 bd2 ba1.7k sqft7113 Colony Pointe Dr, Riverview, FL 33578For SaleMLS ID #TB8531772, Lori Rivero, RE/MAX REALTY UNLIMITED. Stellar MLS
- $399,0004 bd3 ba2k sqft6615 Summer Cove Dr, Riverview, FL 33578For SaleMLS ID #TB8521640, Lisa Tackus, ALIGN RIGHT REALTY RIVERVIEW. Stellar MLS
- $379,9003 bd2 ba1.4k sqft7403 Providence Rd, Riverview, FL 33578For SaleMLS ID #TB8489241, Savannah Lake, COLDWELL BANKER REALTY. Stellar MLS
- $399,9004 bd2 ba2.1k sqft905 Stratford Manor Dr, Brandon, FL 33510For SaleMLS ID #TB8491880, Tekila Palms, CHARLES RUTENBERG REALTY INC. Stellar MLS
- $330,0004 bd2 ba1.7k sqft4661 Hickory Stream Ln, Mulberry, FL 33860For SaleMLS ID #L4962274, Adrianna Darr, KELLER WILLIAMS REALTY. Stellar MLS
- $379,0004 bd2 ba2k sqft11318 Bridge Pine Dr, Riverview, FL 33569For SaleMLS ID #TB8522210, Aaron Eshack, ASSIST 2 SELL THE ESHACK TEAM. Stellar MLS
