Exceptional villa living in a prime location! This sought-after Great Room floor plan offers effortless main-level living with a spacious Primary Suite and second bedroom on the main floor, plus a flexible formal dining room that can easily serve as a home office. The updated kitchen features stainless steel appliances, granite transformation countertops and opens to a fabulous covered deck overlooking a private backyard—perfect for relaxing or entertaining. The walkout lower level expands your living space with a third bedroom, full bath, and plenty of room for guests or recreation. Pride of ownership shines throughout this non-smoking, pet-free home, with numerous updates including a newer roof, HVAC system, carpet, and select windows. Move-in ready and meticulously maintained, this home also features a desirable side-entry garage. Just unpack and start enjoying the lifestyle you’ve been looking for!
Pending
$375,000
4715 N 134th Ave, Omaha, NE 68164
3beds
2,270sqft
:
Get pre-qualified$2,893/mo
Villa/Patio Home
Built in 2003
10,018 Square Feet Lot
$376,400 Zestimate®
$165/sqft
$185/mo HOA
What's special
Private backyardFabulous covered deckThird bedroomWalkout lower levelGreat room floor planFlexible formal dining roomSpacious primary suite
- 39 days |
- 80 |
- 4 |
Zillow last checked:
Listing updated:
Listed by:
Rachel Skradski Luhrs 402-650-4727,
BHHS Ambassador Real Estate,
Cindy Forehead 402-510-5012,
BHHS Ambassador Real Estate
Source: GPRMLS,MLS#: 22616579
Facts & features
Interior
Bedrooms & bathrooms
- Bedrooms: 3
- Bathrooms: 3
- Full bathrooms: 1
- 3/4 bathrooms: 2
- Main level bathrooms: 2
Primary bedroom
- Features: Wall/Wall Carpeting, Cath./Vaulted Ceiling, 9'+ Ceiling, Ceiling Fan(s), Walk-In Closet(s), Hot Tub/Spa
- Level: Main
- Area: 195
- Dimensions: 15 x 13
Bedroom 2
- Features: Wall/Wall Carpeting, Window Covering, 9'+ Ceiling
- Level: Main
- Area: 121
- Dimensions: 11 x 11
Bedroom 3
- Features: Wall/Wall Carpeting, Window Covering, Walk-In Closet(s), Egress Window
- Level: Basement
- Area: 156
- Dimensions: 13 x 12
Primary bathroom
- Features: Full
Dining room
- Features: Wall/Wall Carpeting, Window Covering, Bay/Bow Windows, 9'+ Ceiling
- Level: Main
- Area: 108
- Dimensions: 12 x 9
Family room
- Features: Wall/Wall Carpeting, Window Covering, Egress Window, Sliding Glass Door
- Level: Basement
- Area: 420
- Dimensions: 28 x 15
Kitchen
- Features: Wood Floor, Window Covering, 9'+ Ceiling, Balcony/Deck
- Level: Main
- Area: 264
- Dimensions: 22 x 12
Living room
- Features: Wall/Wall Carpeting, Window Covering, Fireplace, 9'+ Ceiling
- Level: Main
- Area: 225
- Dimensions: 15 x 15
Basement
- Area: 1470
Heating
- Natural Gas, Forced Air
Cooling
- Central Air
Appliances
- Included: Humidifier, Range, Refrigerator, Water Softener, Washer, Dishwasher, Dryer, Disposal, Microwave
- Laundry: Vinyl Floor, 9'+ Ceiling
Features
- High Ceilings, Ceiling Fan(s)
- Flooring: Carpet
- Doors: Sliding Doors
- Windows: Window Coverings, Egress Window
- Basement: Egress,Walk-Out Access,Partially Finished
- Number of fireplaces: 1
- Fireplace features: Living Room, Direct-Vent Gas Fire
Interior area
- Total structure area: 2,270
- Total interior livable area: 2,270 sqft
- Finished area above ground: 1,470
- Finished area below ground: 800
Property
Parking
- Total spaces: 2
- Parking features: Attached, Garage Door Opener
- Attached garage spaces: 2
Features
- Patio & porch: Porch, Covered Deck, Covered Patio
- Exterior features: Sprinkler System
- Has spa: Yes
- Spa features: Whirlpool
- Fencing: None
Lot
- Size: 10,018 Square Feet
- Dimensions: 60 x 147 x 91 x 120
- Features: Up to 1/4 Acre., City Lot, Subdivided, Curb and Gutter, Common Area, Irregular Lot
Details
- Parcel number: 1312940596
Construction
Type & style
- Home type: SingleFamily
- Architectural style: Ranch,Traditional
- Property subtype: Villa/Patio Home
Materials
- Wood Siding, Brick/Other
- Foundation: Concrete Perimeter
- Roof: Composition
Condition
- Not New and NOT a Model
- New construction: No
- Year built: 2003
Utilities & green energy
- Sewer: Public Sewer
- Water: Public
- Utilities for property: Cable Available, Electricity Available, Natural Gas Available, Water Available, Storm Sewer, Phone Available
Community & HOA
Community
- Subdivision: HILLSBOROUGH ESTATES
HOA
- Has HOA: Yes
- Services included: Maintenance Grounds, Snow Removal, Common Area Maintenance
- HOA fee: $185 monthly
- HOA name: Sage
Location
- Region: Omaha
Financial & listing details
- Price per square foot: $165/sqft
- Tax assessed value: $321,300
- Annual tax amount: $5,372
- Date on market: 6/17/2026
- Listing terms: Conventional,Cash
- Ownership: Fee Simple
- Electric utility on property: Yes
Estimated market value
$376,400
$358,000 - $395,000
$2,572/mo
Price history
| Date | Event | Price |
|---|---|---|
| 6/20/2026 | Pending sale | $375,000$165/sqft |
Source:  GPRMLS #22616579 Report a problem GPRMLS #22616579 Report a problem | ||
| 6/17/2026 | Listed for sale | $375,000+47.1%$165/sqft |
Source: GPRMLS #22616579 Report a problem | ||
| 4/15/2007 | Sold | $255,000+10.9%$112/sqft |
Source: GPRMLS #20704406 Report a problem | ||
| 6/20/2003 | Sold | $229,950$101/sqft |
Source: GPRMLS #276539 Report a problem | ||
Public tax history
| Year | Property taxes | Tax assessment |
|---|---|---|
| 2025 | $5,372 +1.3% | $321,300 |
| 2024 | $5,301 -12.1% | $321,300 +12.4% |
| 2023 | $6,030 +9.3% | $285,800 +10.6% |
| 2022 | $5,516 +3.7% | $258,400 +2.9% |
| 2021 | $5,317 -1.1% | $251,200 |
| 2020 | $5,378 -8.7% | $251,200 |
| 2019 | $5,892 +2.6% | $251,200 +6.4% |
| 2018 | $5,744 -3.4% | $236,000 |
| 2017 | $5,947 | $236,000 +4.6% |
| 2016 | $5,947 +8.4% | $225,600 +7% |
| 2015 | $5,484 | $210,900 |
| 2014 | -- | $210,900 |
| 2013 | -- | $210,900 |
| 2012 | -- | $210,900 -9.7% |
| 2011 | -- | $233,500 -0.8% |
| 2009 | $5,479 | $235,400 +1.1% |
| 2008 | -- | $232,800 +2% |
| 2005 | -- | $228,200 |
| 2004 | -- | $228,200 |
Find assessor info on the county website
Monthly payment
Est. payment
Payment breakdown
Explore the cost of this home by adjusting the details. Changes won't be saved.Climate risks
Neighborhood: Hillsborough
Nearby schools
GreatSchools rating
- 5/10Fullerton Magnet CenterGrades: PK-5Distance: 0.4 mi
- 4/10Alice Buffett Magnet Middle SchoolGrades: 6-8Distance: 0.7 mi
- NAWestview High SchoolGrades: 9-12Distance: 2.6 mi
Schools provided by the listing agent
- Elementary: Fullerton
- Middle: Buffett
- High: Westview
- District: Omaha
Source: GPRMLS. This data may not be complete. We recommend contacting the local school district to confirm school assignments for this home.
- $376,0003 bd3 ba2.2k sqft4711 N 134th Ave, Omaha, NE 68164Sold
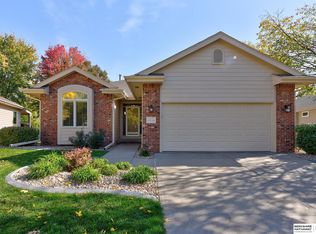
- $407,1003 bd2 ba1.8k sqft4719 N 134th Ave, Omaha, NE 68164Off Market
- $432,3003 bd3 ba2.8k sqft4707 N 134th Ave, Omaha, NE 68164Off Market

- $425,0004 bd3 ba3.1k sqft4723 N 134th Ave, Omaha, NE 68164Sold

- $342,0002 bd2 ba1.4k sqft13450 Fowler Ave, Omaha, NE 68164Off Market
- $--2 bd2 ba-- sqft4804 N 133rd Plz #F320A52C6, Omaha, NE 68164Off Market
- $--1 bd1 ba-- sqft4804 N 133rd Plz #776F18CCB, Omaha, NE 68164Off Market
- $--1 bd1 ba-- sqft4804 N 133rd Plz #1, Omaha, NE 68164Off Market
A local agent can set up tours, give advice and negotiate with sellers.
A local lender can help you make sure your offer is ready when you are.
Similar homes
- $369,0003 bd3 ba2.2k sqft14464 Fowler Ave, Omaha, NE 68116For Sale

 MLS ID #22618109, TJ Jackson, BHHS Ambassador Real Estate. GPRMLS
 - $360,0004 bd3 ba2.5k sqft1324 Holling Dr, Omaha, NE 68144For Sale
 MLS ID #22620897, KC Bethel, Midlands Real Estate. GPRMLS
 - $319,0003 bd3 ba1.4k sqft13007 Laurel Ave, Omaha, NE 68164For Sale
 MLS ID #22616572, Janis Johnson, BHHS Ambassador Real Estate. GPRMLS
 - $475,0004 bd4 ba2.8k sqft5122 N 141st St, Omaha, NE 68164For Sale
 MLS ID #22616847, Mike & Jody Briley, BHHS Ambassador Real Estate. GPRMLS
 - $279,0003 bd2 ba1.5k sqft12957 Miami Cir, Omaha, NE 68164For SaleMLS ID #22621243, Linda Moy, Nebraska Realty. GPRMLS
- $344,9004 bd3 ba1.9k sqft10929 Taylor St, Omaha, NE 68164For SaleMLS ID #22613707, Ann Kinder, Betts Real Estate. GPRMLS
- $334,9003 bd3 ba1.9k sqft15124 Birch St, Omaha, NE 68116For SaleMLS ID #22620656, Mandy Bierman, BHHS Ambassador Real Estate. GPRMLS
- $375,0003 bd4 ba2.4k sqft5703 S 160th St, Omaha, NE 68135For SaleMLS ID #22620939, Aimee Enger, Better Homes and Gardens R.E.. GPRMLS
- $345,0003 bd3 ba3.2k sqft2619 N 155th St, Omaha, NE 68116For SaleMLS ID #22619823, Ben Smail, Better Homes and Gardens R.E.. GPRMLS
- $385,0004 bd3 ba2.3k sqft16611 Dora Hamann Pkwy, Omaha, NE 68116For SaleMLS ID #22620040, Chris Egan, BHHS Ambassador Real Estate. GPRMLS
- $371,2504 bd3 ba2k sqft16364 Taylor St, Omaha, NE 68116For SaleMLS ID #22617176, Scott Bergmann, Realty ONE Group Authentic. GPRMLS
- $335,0003 bd2 ba1.8k sqft15512 Corby St, Omaha, NE 68116For SaleMLS ID #22620390, Shelli Klemke, BHHS Ambassador Real Estate. GPRMLS
- $280,0003 bd3 ba1.4k sqft5636 N 126th Ave, Omaha, NE 68164For SaleMLS ID #22617889, Laura Hervert, Better Homes and Gardens R.E.. GPRMLS
- $299,9003 bd2 ba1.5k sqft14631 Kansas Ave, Omaha, NE 68116For SaleMLS ID #22621224, Eliot Appleget, SimpliCity Real Estate. GPRMLS
- $285,0003 bd3 ba2.2k sqft2727 N 113th St, Omaha, NE 68164For SaleMLS ID #22617702, Abi Scalise, Meraki Realty Group. GPRMLS
- $292,0003 bd3 ba1.9k sqft15428 Locust St, Omaha, NE 68116For SaleMLS ID #22620885, Rachael Walker, BHHS Ambassador Real Estate. GPRMLS
- $385,0004 bd4 ba2.6k sqft3816 S 191st Ave, Omaha, NE 68130For SaleMLS ID #22621241, Johnny Reyes, NP Dodge RE Sales Inc 148Dodge. GPRMLS
- $415,0004 bd3 ba2.8k sqft4276 N 176th Ave, Omaha, NE 68116For SaleMLS ID #22620588, Mike Salkin, Berkshire Real Estate. GPRMLS
- $355,0003 bd3 ba2.1k sqft12111 N 159th St, Bennington, NE 68007For SaleMLS ID #22621132, Angela Coleman, Nebraska Realty. GPRMLS
- $350,0003 bd4 ba2.3k sqft10353 Redick Ave, Omaha, NE 68122For SaleMLS ID #22608495, Claodio Anthony, BHHS Ambassador Real Estate. GPRMLS
