Welcome home to this beautifully crafted new construction two-story located on a quiet cul-de-sac! Offering 4 bedrooms, 3.5 bathrooms, and approximately 1,700 square feet of thoughtfully designed living space, this home combines modern style with everyday functionality. The spacious kitchen features custom cabinetry, a large center island, and a walk-in pantry, creating the perfect space for cooking, entertaining, and gathering with family and friends. Custom cabinets are featured throughout the home, providing quality craftsmanship and ample storage. One of the bedrooms offers a charming built-in window bench, creating a cozy reading nook or relaxing retreat. Conveniently located near shopping, restaurants, churches, and schools, with easy access to major highways, this home is just 20 minutes from downtown Kansas City. Enjoy the perfect blend of peaceful neighborhood living and convenient access to everything the metro has to offer.
Active
$347,500
4719 E 135th Ct, Grandview, MO 64030
4beds
1,700sqft
:
Get pre-qualified$2,333/mo
Single Family Residence
Built in 2026
0.29 Acres Lot
$-- Zestimate®
$204/sqft
$-- HOA
What's special
Quiet cul-de-sacSpacious kitchenWalk-in pantryLarge center islandCharming built-in window benchCustom cabinetry
- 12 days |
- 366 |
- 16 |
Likely to sell faster than
Zillow last checked:
Listing updated:
Listed by:
Rodney Boxley 816-728-7306,
Platinum Realty LLC,
Joseph Ledford 816-803-4388,
Platinum Realty LLC
Source: Heartland MLS as distributed by MLS GRID,MLS#: 2632031
Facts & features
Interior
Bedrooms & bathrooms
- Bedrooms: 4
- Bathrooms: 4
- Full bathrooms: 3
- 1/2 bathrooms: 1
Bedroom 1
- Features: Luxury Vinyl
- Level: Second
Bedroom 2
- Features: Luxury Vinyl
- Level: Second
Bedroom 3
- Features: Luxury Vinyl
- Level: Second
Bedroom 4
- Features: Luxury Vinyl
- Level: Lower
Heating
- Natural Gas
Cooling
- Electric
Appliances
- Laundry: Bedroom Level
Features
- Ceiling Fan(s), Walk-In Closet(s)
- Flooring: Luxury Vinyl
- Basement: Basement BR,Egress Window(s),Walk-Out Access
- Has fireplace: No
Interior area
- Total structure area: 1,700
- Total interior livable area: 1,700 sqft
- Finished area above ground: 1,400
- Finished area below ground: 300
Property
Parking
- Total spaces: 1
- Parking features: Attached, Garage Faces Front
- Attached garage spaces: 1
Features
- Patio & porch: Deck
- Exterior features: Balcony
Lot
- Size: 0.29 Acres
Details
- Parcel number: 67230023400000000
Construction
Type & style
- Home type: SingleFamily
- Property subtype: Single Family Residence
Materials
- Board & Batten Siding, Stone Trim, Wood Siding
- Roof: Composition
Condition
- Under Construction
- New construction: Yes
- Year built: 2026
Details
- Builder name: Bristol Custom Homes
Utilities & green energy
- Sewer: Public Sewer
- Water: Public
Community & HOA
Community
- Subdivision: Norby Gardens
HOA
- Has HOA: No
Location
- Region: Grandview
Financial & listing details
- Price per square foot: $204/sqft
- Annual tax amount: $523
- Date on market: 7/16/2026
- Listing terms: Cash,Conventional,FHA,VA Loan
- Ownership: Private
- Road surface type: Paved
Estimated market value
Not available
Estimated sales range
Not available
Not available
Price history
| Date | Event | Price |
|---|---|---|
| 7/18/2026 | Listed for sale | $347,500+1141.1%$204/sqft |
Source:  Heartland MLS as distributed by MLS GRID #2632031 Report a problem Heartland MLS as distributed by MLS GRID #2632031 Report a problem | ||
| 7/18/2025 | Sold | -- |
Source: Heartland MLS as distributed by MLS GRID #2525581 Report a problem | ||
| 6/25/2025 | Contingent | $28,000$16/sqft |
Source: Heartland MLS as distributed by MLS GRID #2525581 Report a problem | ||
| 4/22/2025 | Price change | $28,000-20%$16/sqft |
Source: Heartland MLS as distributed by MLS GRID #2525581 Report a problem | ||
| 1/12/2025 | Listed for sale | $35,000+400%$21/sqft |
Source: Heartland MLS as distributed by MLS GRID #2525581 Report a problem | ||
| 7/11/2018 | Sold | -- |
Source: Heartland MLS as distributed by MLS GRID #2090325 Report a problem | ||
| 7/6/2018 | Pending sale | $7,000$4/sqft |
Source: Next Level Realty LC #2090325 Report a problem | ||
| 6/27/2018 | Listed for sale | $7,000$4/sqft |
Source: Next Level Realty LC #2090325 Report a problem | ||
| 6/12/2018 | Pending sale | $7,000$4/sqft |
Source: Next Level Realty LC #2090325 Report a problem | ||
| 2/17/2018 | Listed for sale | $7,000$4/sqft |
Source: Next Level Realty LC #2090325 Report a problem | ||
Public tax history
Tax history is unavailable.
Monthly payment
Est. payment
Payment breakdown
Explore the cost of this home by adjusting the details. Changes won't be saved.Climate risks
Neighborhood: 64030
Nearby schools
GreatSchools rating
- 2/10Butcher-Greene Elementary SchoolGrades: PK-5Distance: 0.6 mi
- 6/10Grandview Middle SchoolGrades: 6-8Distance: 2.3 mi
- 2/10Grandview Sr. High SchoolGrades: 9-12Distance: 1.4 mi
- $286,3003 bd2 ba1.2k sqft4707 E 135th Ct, Grandview, MO 64030Off Market

- $35,5900.257 Acres4713 E 135th Ct, Grandview, MO 64030Off Market
- $--4 bd2 ba1.3k sqft4730 E 135th Ct, Grandview, MO 64030Sold

- $284,30010,720 Square Feet4718 E 135th Ct, Grandview, MO 64030Off Market
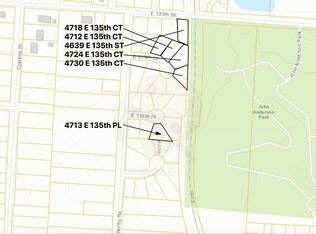
- $281,6004 bd2 ba1.2k sqft4724 E 135th Ct, Grandview, MO 64030Off Market
- $265,70010,328 Square Feet4712 E 135th Ct, Grandview, MO 64030Off Market
- $34,3800.414 Acres4701 E 135th Ct, Grandview, MO 64030Off Market
- $266,1009,879 Square Feet4706 E 135th Ct, Grandview, MO 64030Off Market
A local agent can set up tours, give advice and negotiate with sellers.
A local lender can help you make sure your offer is ready when you are.
Similar homes
- $319,0004 bd3 ba2.5k sqft4444 E 107th Ter, Kansas City, MO 64137For Sale
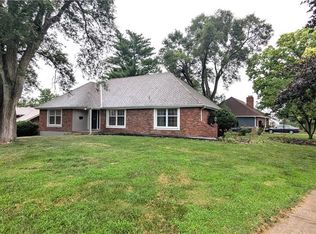 MLS ID #2629746, Riyad Naser, Keller Williams Platinum Prtnr. Heartland MLS as distributed by MLS GRID
 - $225,0004 bd3 ba1.5k sqft13128 Ashland Ave, Grandview, MO 64030For Sale
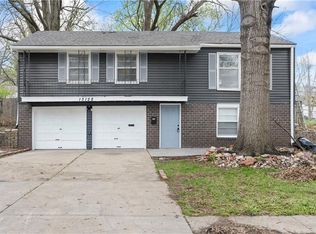 MLS ID #2621467, Pat Grace, United Real Estate Kansas City. Heartland MLS as distributed by MLS GRID
 - $339,9004 bd3 ba2.1k sqft410 Copeland Dr, Greenwood, MO 64034For Sale
 MLS ID #2627220, Danielle Lalumia, United Real Estate Kansas City. Heartland MLS as distributed by MLS GRID
 - $359,9994 bd3 ba2.3k sqft10202 Siena Dr, Peculiar, MO 64078For Sale
 MLS ID #2630282, Vicki Testerman, Mainstay Brokerage LLC. Heartland MLS as distributed by MLS GRID
 - $302,9004 bd2 ba2k sqft106 Baldwin St, Belton, MO 64012For SaleMLS ID #2622595, Austin Bates, Platinum Realty LLC. Heartland MLS as distributed by MLS GRID
- $199,0003 bd1 ba2.4k sqft6306 E 152nd St, Grandview, MO 64030For SaleMLS ID #2619097, Chet Meierarend, RE/MAX Premier Properties. Heartland MLS as distributed by MLS GRID
- $245,0003 bd3 ba1.8k sqft11810 Smalley Ave, Kansas City, MO 64134For SaleMLS ID #2631924, Bryan Huff, Keller Williams Realty Partners Inc.. Heartland MLS as distributed by MLS GRID
- $259,0004 bd2 ba1.7k sqft11221 Herrick Ave, Kansas City, MO 64134For SaleMLS ID #2629443, GE Xu, Platinum Realty LLC. Heartland MLS as distributed by MLS GRID
- $314,9003 bd2 ba1.7k sqft8848 Lane Ave, Kansas City, MO 64138For SaleMLS ID #2627128, Rodrigo Pulido, Real Broker, LLC-MO. Heartland MLS as distributed by MLS GRID
- $330,0003 bd3 ba1.5k sqft302 16th Ave S, Greenwood, MO 64034For SaleMLS ID #2616026, Taylor Klotz, Huck Homes. Heartland MLS as distributed by MLS GRID
- $335,0004 bd3 ba2.1k sqft3416 S Benton Ave, Kansas City, MO 64128For SaleMLS ID #2624350, Jonathan Minerick, homecoin.com. Heartland MLS as distributed by MLS GRID
- $409,9003 bd3 ba2.4k sqft12737 Cherry St, Kansas City, MO 64145For SaleMLS ID #2606876, Madison Moss (Harpst), RE/MAX Innovations. Heartland MLS as distributed by MLS GRID
- $349,0005 bd3 ba2.3k sqft2806 N River Blvd, Sugar Creek, MO 64050For SaleMLS ID #2623315, Samantha Porter, Kansas City Realty. Heartland MLS as distributed by MLS GRID
- $375,0004 bd3 ba2.1k sqft6807 Lakeshore Dr, Raytown, MO 64133For SaleMLS ID #2621583, John Wheeler, SBD Housing Solutions LLC. Heartland MLS as distributed by MLS GRID
- $235,0003 bd2 ba1.6k sqft8105 E 91st St, Kansas City, MO 64138For SaleMLS ID #2632756, Dottie Bradley, Platinum Realty LLC. Heartland MLS as distributed by MLS GRID
- $360,0004 bd3 ba1.7k sqft21608 S Clairmont St, Peculiar, MO 64078New ConstructionMLS ID #2612551, Lesley Smith, Coldwell Banker Regan Realtors. Heartland MLS as distributed by MLS GRID
- $279,0003 bd2 ba1.4k sqft100 W 99th St, Kansas City, MO 64114For SaleMLS ID #2621564, Taylor Klotz, Huck Homes. Heartland MLS as distributed by MLS GRID
- $379,0003 bd3 ba1.9k sqft412 NE Deerfield Ct, Lees Summit, MO 64086For SaleMLS ID #2627402, Joe Blackshere, 1st Class Real Estate KC. Heartland MLS as distributed by MLS GRID
- $377,4954 bd3 ba1.8k sqft1117 Camelback Trl, Raymore, MO 64083New ConstructionHeartland MLS as distributed by MLS GRID
- $347,0004 bd3 ba1.9k sqft503 N Lexington St, Harrisonville, MO 64701New ConstructionMLS ID #2624652, Jamie Allen, New Home Real Estate. Heartland MLS as distributed by MLS GRID
