Welcome to 472 Mayfair Circle, a spacious 4-bedroom, 2.5-bath home offering an ideal opportunity to personalize and make it your own. Situated on a large corner lot in a desirable Orlando neighborhood, this home provides convenient access to SR 408 and Downtown Orlando, making commuting, dining, shopping, and entertainment easily accessible. The generous downstairs primary suite offers comfort and privacy, while three additional bedrooms provide flexible space for family, guests, or a home office. Other highlights include a two-car garage, a roof replaced in 2018, and an air-conditioning system installed in 2014 and hot water heater installed in 2025 With its spacious layout and neutral starting point, this home is the perfect blank slate for your vision. To help with updates, the sellers are offering a $2,500 credit at closing toward carpet replacement. Bring your ideas and create a home that reflects your style in a well-connected Orlando location.
Pending
$599,000
472 MAYFAIR CIRCLE, ORLANDO, FL 32803
4beds
2,692sqft
Single Family Residence
Built in 1987
6,334 Square Feet Lot
$597,400 Zestimate®
$223/sqft
$-- HOA
What's special
Two-car garageLarge corner lot
- 21 days
- 1,525
- 198
Likely to sell faster than
Zillow last checked:
Listing updated:
Listed by:
Francis Gilman 407-756-0241,
KELLER WILLIAMS WINTER PARK 407-545-6430,
Sue Gilman 407-405-0108,
KELLER WILLIAMS WINTER PARK
Source: Stellar MLS,MLS#: O6445792 Originating MLS: Orlando Regional
Facts & features
Interior
Bedrooms & bathrooms
- Bedrooms: 4
- Bathrooms: 3
- Full bathrooms: 2
- 1/2 bathrooms: 1
Primary bedroom
- Features: En Suite Bathroom, Walk-In Closet(s)
- Level: First
- Area: 324 Square Feet
- Dimensions: 18x18
Bedroom 1
- Features: Built-in Closet
- Level: Second
- Area: 210 Square Feet
- Dimensions: 15x14
Bedroom 2
- Features: Built-in Closet
- Level: Second
- Area: 144 Square Feet
- Dimensions: 12x12
Bedroom 3
- Features: Built-in Closet
- Level: Second
- Area: 120 Square Feet
- Dimensions: 12x10
Primary bathroom
- Features: Dual Sinks
- Level: First
- Area: 90 Square Feet
- Dimensions: 6x15
Bathroom 1
- Level: First
- Area: 30 Square Feet
- Dimensions: 5x6
Bathroom 2
- Level: Second
- Area: 60 Square Feet
- Dimensions: 6x10
Dining room
- Level: First
- Area: 120 Square Feet
- Dimensions: 10x12
Kitchen
- Level: First
- Area: 143 Square Feet
- Dimensions: 13x11
Living room
- Features: Wet Bar
- Level: First
- Area: 180 Square Feet
- Dimensions: 15x12
Heating
- Central
Cooling
- Central Air
Appliances
- Included: Dishwasher, Range, Refrigerator
- Laundry: In Garage
Features
- High Ceilings, Living Room/Dining Room Combo, Primary Bedroom Main Floor, Walk-In Closet(s)
- Flooring: Carpet, Tile, Hardwood
- Has fireplace: Yes
- Fireplace features: Masonry
Interior area
- Total structure area: 3,289
- Total interior livable area: 2,692 sqft
Video & virtual tour
Property
Parking
- Total spaces: 2
- Parking features: Garage - Attached
- Attached garage spaces: 2
Features
- Levels: Two
- Stories: 2
- Patio & porch: Front Porch, Side Porch
- Exterior features: Balcony
- Fencing: Vinyl
Lot
- Size: 6,334 Square Feet
- Features: Corner Lot
- Residential vegetation: Oak Trees
Details
- Parcel number: 312230633235100
- Zoning: R-1A/T/AN
- Special conditions: None
Construction
Type & style
- Home type: SingleFamily
- Property subtype: Single Family Residence
Materials
- Cedar
- Foundation: Slab
- Roof: Shingle
Condition
- Fixer
- New construction: No
- Year built: 1987
Utilities & green energy
- Sewer: Public Sewer
- Water: Public
- Utilities for property: Cable Connected, Electricity Connected
Community & HOA
Community
- Pet fee: $0 monthly
- Subdivision: ORLANDO HIGHLANDS
HOA
- Has HOA: No
Location
- Region: Orlando
Financial & listing details
- Price per square foot: $223/sqft
- Tax assessed value: $578,088
- Annual tax amount: $3,455
- Date on market: 9/29/2026
- Cumulative days on market: 22 days
- Listing terms: Cash,Conventional
- Ownership: Fee Simple
- Total actual rent: 0
- Electric utility on property: Yes
- Road surface type: Paved
Estimated market value
$597,400
$568,000 - $627,000
$3,845/mo
Price history
| Date | Event | Price |
|---|---|---|
| 10/6/2026 | Pending sale | $599,000$223/sqft |
Source:  Stellar MLS #O6445792 Report a problem | ||
| 9/30/2026 | Listed for sale | $599,000$223/sqft |
Source: Stellar MLS #O6445792 Report a problem | ||
Public tax history
| Year | Property taxes | Tax assessment |
|---|---|---|
| 2024 | $3,320 +4.7% | $217,097 +3% |
| 2023 | $3,171 +3.3% | $210,774 +3% |
| 2022 | $3,070 +1.9% | $204,635 +3% |
| 2021 | $3,013 +1% | $198,675 +1.4% |
| 2020 | $2,985 +1.3% | $195,932 +2.3% |
| 2019 | $2,947 +1.2% | $191,527 +1.9% |
| 2018 | $2,913 | $187,956 -36.8% |
| 2017 | $2,913 +1.5% | $297,309 +4% |
| 2016 | $2,869 +0.6% | $285,784 +4.2% |
| 2015 | $2,851 -1.8% | $274,173 +5.4% |
| 2014 | $2,903 +7.1% | $260,035 +26.7% |
| 2013 | $2,710 +1.4% | $205,161 +1.1% |
| 2012 | $2,671 +3.4% | $202,953 -5.4% |
| 2011 | $2,584 +5.3% | $214,512 -13.5% |
| 2010 | $2,455 | $247,907 -7.5% |
| 2009 | -- | $268,020 -15.2% |
| 2008 | $2,271 -3.4% | $316,073 -9.8% |
| 2007 | $2,351 -5.4% | $350,498 +16.6% |
| 2006 | $2,485 +0.5% | $300,574 +18.4% |
| 2005 | $2,473 +5.3% | $253,926 +5.8% |
| 2004 | $2,349 +1.1% | $239,966 +10.2% |
| 2003 | $2,323 +2.9% | $217,683 +12.4% |
| 2002 | $2,258 -0.8% | $193,722 +5.4% |
| 2001 | $2,276 +1% | $183,862 +21.4% |
| 2000 | $2,254 | $151,500 |
Find assessor info on the county website
Monthly payment
Est. payment
Payment breakdown
Explore the cost of this home by adjusting the details. Changes won't be saved.Climate risks
Neighborhood: Lake Como
Nearby schools
Schools provided by the listing agent
- Elementary: Lake Como Elem
- High: Boone High
Source: Stellar MLS. This data may not be complete. We recommend contacting the local school district to confirm school assignments for this home.
Similar homes
- $600,0003 bd2 ba1.5k sqft616 STRATHMORE DRIVE, ORLANDO, FL 32803For Sale
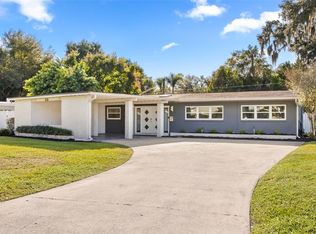
 MLS ID #O6450115, Joseph Sipp, KELLER WILLIAMS WINTER PARK. Stellar MLS
- $650,0003 bd3 ba2k sqft2516 E CHURCH STREET, ORLANDO, FL 32803For Sale
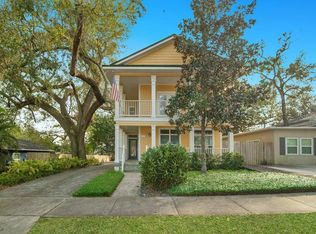 MLS ID #O6438616, Jenny Wemert, WEMERT GROUP REALTY LLC. Stellar MLS
- $550,0004 bd2 ba1.7k sqft2410 E CHURCH STREET, ORLANDO, FL 32803For Sale
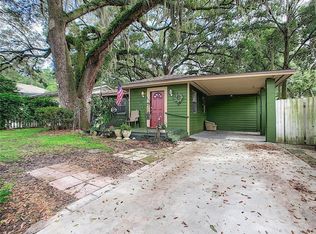 MLS ID #O6414912, Dave Ellington, SAND DOLLAR REALTY GROUP INC. Stellar MLS
- $625,0003 bd3 ba1.8k sqft1221 SILVERSTONE AVENUE, ORLANDO, FL 32806For Sale
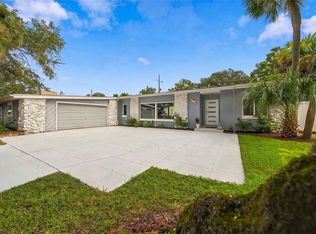 MLS ID #O6449567, Jill Healey, KELLER WILLIAMS WINTER PARK. Stellar MLS
- $525,0004 bd2 ba1.7k sqft212 S GLENWOOD AVENUE, ORLANDO, FL 32803For SaleMLS ID #O6411514, Carla Trine, MAINFRAME REAL ESTATE. Stellar MLS
- $557,0004 bd2 ba2.1k sqft4415 HAYLOCK DRIVE, ORLANDO, FL 32807For SaleMLS ID #O6446399, Katherine Kinchla, RUTH JAMES FL. Stellar MLS
- $530,0003 bd2 ba1.7k sqft2706 HARGILL DRIVE, ORLANDO, FL 32806For SaleMLS ID #O6406832, Jenny Wemert, WEMERT GROUP REALTY LLC. Stellar MLS
- $530,0003 bd2 ba1.5k sqft1911 WEBER STREET, ORLANDO, FL 32803For SaleMLS ID #O6449596, Thomas Nickley, Jr, KELLER WILLIAMS REALTY AT THE PARKS. Stellar MLS
- $475,0003 bd2 ba1.3k sqft2800 E ANDERSON STREET, ORLANDO, FL 32803For SaleMLS ID #S5154650, Harelyn Rodriguez, GPS PROPERTY GROUP INC.. Stellar MLS
- $529,0004 bd2 ba1.4k sqft509 HILLSIDE AVENUE, ORLANDO, FL 32803For SaleMLS ID #O6436629, Michael Chiorando, ONE OAK REALTY CORP. Stellar MLS
- $565,0003 bd2 ba1.5k sqft1232 E LIVINGSTON STREET, ORLANDO, FL 32803For SaleMLS ID #O6439620, Camilo Rojas, KELLER WILLIAMS LEGACY REALTY. Stellar MLS
- $619,9503 bd2 ba1.9k sqft1527 MOUNT VERNON STREET, ORLANDO, FL 32803For SaleMLS ID #O6440113, Gary Berkson, RE/MAX CENTRAL REALTY. Stellar MLS
- $545,0004 bd2 ba1.5k sqft1627 E CONCORD STREET, ORLANDO, FL 32803For SaleMLS ID #O6439512, Melvyn Rodriguez LLC, EXP REALTY LLC. Stellar MLS
- $569,0003 bd2 ba1.6k sqft1210 CANBERRA AVENUE, ORLANDO, FL 32806For SaleMLS ID #O6445317, Crystal Grohowski, LLC, CORCORAN PREMIER REALTY. Stellar MLS
- $550,0003 bd2 ba1.4k sqft1407 E RIDGEWOOD STREET, ORLANDO, FL 32803For SaleMLS ID #O6433935, Debra Lippens, JOHN TANNER. Stellar MLS
- $639,9004 bd3 ba1.6k sqft1501 WOODWARD STREET, ORLANDO, FL 32803For SaleMLS ID #O6445255, Michael Garcia, LPT REALTY, LLC. Stellar MLS
- $535,0004 bd3 ba1.8k sqft2222 E HARDING STREET, ORLANDO, FL 32806For SaleMLS ID #S5158138, Kevin Johnson, CENTURY 21 EDGE. Stellar MLS
- $565,0003 bd2 ba1.4k sqft2200 E GORE STREET, ORLANDO, FL 32806For SaleMLS ID #O6411784, Brendan Serrao, FLORIDA REALTY INVESTMENTS. Stellar MLS
