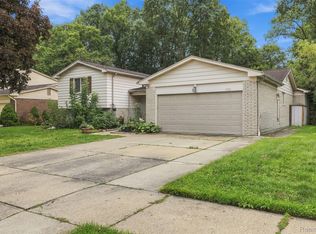
Welcome to this Long Lake Village charmer with over half an acre expansive lot. This beauty is ready for new owners! All the boxes are checked off. Let's start with the street. It's a quiet nook inside the lovely neighborhood, just one house away from the path to Costello Elementary, soccer and baseball fields, and playgrounds. Walk onto the covered porch into the foyer of this wonderful colonial. The first floor has everything - living room; dining room; high end kitchen cabinetry and a breakfast nook; a family room with a natural fireplace and full brick surround and wood mantle; powder room; mud room which could easily be turned back into a first floor laundry room, and hardwood floors throughout. The best of the first floor is the 3 season sun room overlooking this absolutely incredible gem of a lot with a sprinkler system and patio aligned next to the park portion of the school grounds. Upstairs are 4 bedrooms with hardwood floors and crown molding, a main bathroom with tub and separate shower, and a primary bedroom with ensuite bathroom. The finished basement has a rec room, wet bar, workshop, storage space, sump pump with water powered backup, and laundry room. All new stainless steel appliances included. Costello/Larson/Athens attendance areas. This will absolutely sell quick. Don't delay.
Pending
$450,000
4720 Chapel Dr, Troy, MI 48085
4beds
2,525sqft
Single Family Residence
Built in 1971
0.56 Acres Lot
$451,400 Zestimate®
$178/sqft
$2/mo HOA
What's special
- 21 days
- 136
- 4
Zillow last checked:
Listing updated:
Listed by:
Lauren Guthrie 248-470-5917,
Select Real Estate Professionals 586-226-4477
Source: Realcomp II,MLS#: 20261074411
Facts & features
Interior
Bedrooms & bathrooms
- Bedrooms: 4
- Bathrooms: 3
- Full bathrooms: 2
- 1/2 bathrooms: 1
Primary bedroom
- Level: Second
- Area: 168
- Dimensions: 14 X 12
Bedroom
- Level: Second
- Area: 100
- Dimensions: 10 X 10
Bedroom
- Level: Second
- Area: 140
- Dimensions: 14 X 10
Bedroom
- Level: Second
- Area: 130
- Dimensions: 13 X 10
Primary bathroom
- Level: Second
- Area: 30
- Dimensions: 6 X 5
Other
- Level: Second
- Area: 72
- Dimensions: 9 X 8
Other
- Level: Entry
- Area: 20
- Dimensions: 5 X 4
Dining room
- Level: Entry
- Area: 120
- Dimensions: 12 X 10
Family room
- Level: Entry
- Area: 234
- Dimensions: 18 X 13
Game room
- Level: Basement
- Area: 240
- Dimensions: 16 X 15
Kitchen
- Level: Entry
- Area: 198
- Dimensions: 18 X 11
Laundry
- Level: Basement
- Area: 78
- Dimensions: 13 X 6
Laundry
- Level: Entry
- Area: 40
- Dimensions: 8 X 5
Living room
- Level: Entry
- Area: 192
- Dimensions: 16 X 12
Other
- Level: Entry
- Area: 260
- Dimensions: 26 X 10
Heating
- Forced Air, Natural Gas
Cooling
- Ceiling Fans, Central Air
Appliances
- Included: Energy Star Qualified Dryer, Energy Star Qualified Dishwasher, Energy Star Qualified Refrigerator, Energy Star Qualified Washer, Free Standing Electric Range, Humidifier, Microwave, Stainless Steel Appliances
- Laundry: Laundry Room, Other
Features
- Basement: Partially Finished
- Has fireplace: Yes
- Fireplace features: Family Room, Wood Burning
Interior area
- Total interior livable area: 2,525 sqft
- Finished area above ground: 1,825
- Finished area below ground: 700
Property
Parking
- Total spaces: 2
- Parking features: Two Car Garage, Attached, Direct Access, Driveway, Electricityin Garage, Garage Door Opener, Side Entrance
- Attached garage spaces: 2
Features
- Levels: Two
- Stories: 2
- Entry location: GroundLevel
- Patio & porch: Covered, Patio, Porch
- Exterior features: Chimney Caps, Gutter Guard System, Lighting
- Pool features: None
- Fencing: Fenced
Lot
- Size: 0.56 Acres
- Dimensions: 47.1 x 173.29
Details
- Additional structures: Sheds Allowed
- Parcel number: 2014251019
- Special conditions: Short Sale No,Standard
Construction
Type & style
- Home type: SingleFamily
- Architectural style: Colonial
- Property subtype: Single Family Residence
Materials
- Aluminum Siding, Brick
- Foundation: Basement, Poured, Sump Pump
- Roof: Asphalt
Condition
- Platted Sub
- New construction: No
- Year built: 1971
Utilities & green energy
- Sewer: Public Sewer
- Water: Public
- Utilities for property: Cable Available, Underground Utilities
Community & HOA
Community
- Features: Sidewalks
- Subdivision: LONG LAKE VILLAGE
HOA
- Has HOA: Yes
- HOA fee: $25 annually
Location
- Region: Troy
Financial & listing details
- Price per square foot: $178/sqft
- Tax assessed value: $111,840
- Annual tax amount: $4,061
- Date on market: 9/18/2026
- Cumulative days on market: 22 days
- Listing agreement: Exclusive Right To Sell
- Listing terms: Cash,Conventional,FHA,Va Loan
Estimated market value
$451,400
$429,000 - $474,000
$3,123/mo
Price history
| Date | Event | Price |
|---|---|---|
| 9/30/2026 | Pending sale | $450,000$178/sqft |
Source:  Realcomp II #20261074411 Report a problem Realcomp II #20261074411 Report a problem | ||
| 9/18/2026 | Listed for sale | $450,000+130.8%$178/sqft |
Source: Realcomp II #20261074411 Report a problem | ||
| 10/14/1998 | Sold | $195,000$77/sqft |
Source: Public Record Report a problem | ||
Public tax history
| Year | Property taxes | Tax assessment |
|---|---|---|
| 2025 | -- | $187,180 +5.7% |
| 2024 | -- | $177,080 +8.1% |
| 2023 | -- | $163,770 +7.8% |
| 2022 | -- | $151,970 +4.3% |
| 2021 | -- | $145,710 +7.8% |
| 2020 | -- | $135,110 +6.8% |
| 2019 | -- | $126,500 +23% |
| 2015 | -- | $102,850 +15.2% |
| 2014 | -- | $89,300 -6.5% |
| 2011 | -- | $95,550 |
| 2010 | -- | $95,550 -10.3% |
| 2009 | -- | $106,490 -3.8% |
| 2003 | -- | $110,710 +8.2% |
| 2002 | -- | $102,340 +15.6% |
| 2001 | $3,170 +5.3% | $88,500 +3.2% |
| 2000 | $3,010 | $85,760 |
Find assessor info on the county website
Monthly payment
Est. payment
Payment breakdown
Explore the cost of this home by adjusting the details. Changes won't be saved.Climate risks
Neighborhood: 48085
Similar homes
- $450,0004 bd3 ba2.7k sqft1192 Nicklaus Dr, Troy, MI 48085For Sale
 MLS ID #20261074534, Michael Perna, EXP Realty The Perna Team. Realcomp II
 - $489,9994 bd3 ba2.6k sqft380 E South Blvd, Troy, MI 48085For Sale
 MLS ID #20261070470, Rana Yalda, Community Choice Realty Inc. Realcomp II
 - $450,0003 bd2 ba2.9k sqft5214 Daniels Dr, Troy, MI 48098For Sale
 MLS ID #20261068027, Casey A Matteson, Real Broker, LLC. Realcomp II
 - $499,9003 bd4 ba3.3k sqft6241 Smithfield Dr, Troy, MI 48085For Sale
 MLS ID #20261046472, Jinny Yun, Century 21 Professionals Troy. Realcomp II
 - $475,0004 bd3 ba2.3k sqft5150 Glengate Rd, Rochester, MI 48306For SaleMLS ID #20261072246, Barbara Zarantonello, Berkshire Hathaway HomeServices Kee Realty. Realcomp II
- $425,0004 bd2 ba2.9k sqft1457 W Avon Rd, Rochester Hills, MI 48309For SaleMLS ID #20261043350, Holly A Pifer, Oakland Corners Realty LLC. Realcomp II
- $450,0004 bd3 ba3.5k sqft52905 Heatherway Dr, Shelby Township, MI 48316For SaleMLS ID #20261051096, Brad M Patrick, Oak and Stone Real Estate. Realcomp II
- $419,9003 bd2 ba1.5k sqft455 Donegal Dr, Rochester Hills, MI 48309For SaleMLS ID #20261060426, Magan Malkiewicz Williams, @properties Christie's Int'l R E Rochester. Realcomp II
- $450,0004 bd3 ba3.3k sqft35565 Tall Pine Rd, Farmington, MI 48335For SaleMLS ID #20261080872, Ian Olson, Keller Williams Premier. Realcomp II
- $325,0003 bd3 ba1.7k sqft11850 Clinton River Rd, Sterling Heights, MI 48313For SaleMLS ID #20261081749, Rich Rubba, Real Estate One-Sterling Heights. Realcomp II
- $489,0005 bd3 ba3.3k sqft2196 Willow Leaf Dr, Rochester Hills, MI 48309For SaleMLS ID #20261070931, Shakir Uddin, NPG Real Estate. Realcomp II
- $359,9994 bd2 ba2.3k sqft3067 Avalon Rd, Rochester Hills, MI 48309For SaleMLS ID #20261076983, Jaimie Seitz, Home HeadQuarters. Realcomp II
- $419,0003 bd3 ba1.8k sqft456 Farmridge Ct, Rochester Hills, MI 48307For SaleMLS ID #20261068832, Rajasekaran Mohan, eHomes Realty. Realcomp II
- $359,0003 bd2 ba2.7k sqft36844 Kyro Ct, Sterling Heights, MI 48310For SaleMLS ID #20261075249, Moe Kharroubi, RE/MAX Team 2000. Realcomp II
- $450,0006 bd3 ba3.7k sqft1474 W Boston Blvd, Detroit, MI 48206For SaleMLS ID #20261070687, Erik Hill, Nika & Co. Realcomp II
- $339,9004 bd2 ba2.7k sqft3427 Rhoten Dr, Sterling Heights, MI 48310For SaleMLS ID #20261072801, Rami Yasi, Real Estate One-Sterling Heights. Realcomp II
- $399,9005 bd4 ba2.3k sqft21428 Lundy Dr, Farmington Hills, MI 48336For SaleMLS ID #20261082288, Derrick Coleman, Social House Group Belleville. Realcomp II
- $334,0003 bd2 ba2.1k sqft44819 Duffield Ave, Sterling Heights, MI 48314For SaleMLS ID #20261070288, Timothy A Francisco Jr, Real Estate One-Sterling Heights. Realcomp II
- $424,9004 bd3 ba3.1k sqft21019 Birchwood Ln, Macomb, MI 48044For SaleMLS ID #20261075097, Fady Hayaly, Keller Williams Advantage. Realcomp II
- $419,9003 bd2 ba1.7k sqft3721 Ravena Ave, Royal Oak, MI 48073For SaleMLS ID #20261073938, Laura J Cilia, Berkshire Hathaway HS Kee Realty FH. Realcomp II
