Welcome to this stunning split level Emerald Plan! Up a few stairs to the main level, where you will love the soaring ceilings and natural light from tall and abundant windows. Open concept kitchen and walk-in pantry plus a spacious living room round out the main floor. On the 2nd floor you will find the conveniently located laundry room, a full bathroom, 2nd Bedroom. A bright and airy primary suite, complete with his and hers closets and a well appointed ensuite finish out this level. Basement is complete with a 2nd living area, full bathroom, and 3rd bedroom.
Pending
$299,950
4722 171st St, Urbandale, IA 50323
3beds
1,831sqft
:
Get pre-qualified$2,189/mo
Townhouse, Condominium
Built in 2023
1,742 Square Feet Lot
$-- Zestimate®
$164/sqft
$175/mo HOA
What's special
Open concept kitchenSoaring ceilingsLaundry roomNatural lightWalk-in pantry
- 1051 days |
- 3 |
- 0 |
Zillow last checked:
Listing updated:
Listed by:
Amy Christians (515)337-3199,
RE/MAX Concepts,
Rob Ellerman 816-304-4434,
RE/MAX Concepts
Source: DMMLS,MLS#: 680498 Originating MLS: Des Moines Area Association of REALTORS
Originating MLS: Des Moines Area Association of REALTORSFacts & features
Interior
Bedrooms & bathrooms
- Bedrooms: 3
- Bathrooms: 3
- Full bathrooms: 2
- 3/4 bathrooms: 1
Heating
- Forced Air, Gas, Natural Gas
Cooling
- Central Air
Appliances
- Included: Dishwasher, Microwave, Stove
- Laundry: Upper Level
Features
- Eat-in Kitchen
- Flooring: Carpet, Vinyl
- Basement: Finished
Interior area
- Total structure area: 1,831
- Total interior livable area: 1,831 sqft
- Finished area below ground: 0
Property
Parking
- Total spaces: 2
- Parking features: Attached, Garage, Two Car Garage
- Attached garage spaces: 2
Features
- Levels: Multi/Split
- Patio & porch: Deck
- Exterior features: Deck
Lot
- Size: 1,742 Square Feet
Details
- Parcel number: 1215432004
- Zoning: Res
Construction
Type & style
- Home type: Townhouse
- Architectural style: Split Level
- Property subtype: Townhouse, Condominium
Materials
- Stone, Vinyl Siding
- Foundation: Poured
- Roof: Asphalt,Shingle
Condition
- New Construction
- New construction: Yes
- Year built: 2023
Details
- Builder name: Clover & Hive
- Warranty included: Yes
Utilities & green energy
- Sewer: Public Sewer
- Water: Public
Community & HOA
HOA
- Has HOA: Yes
- Services included: Maintenance Grounds, Snow Removal
- HOA fee: $175 monthly
- HOA name: Mallard Prairie Townhomes
- Second HOA name: Edge Property Management
- Second HOA phone: 515-865-7740
Location
- Region: Urbandale
Financial & listing details
- Price per square foot: $164/sqft
- Tax assessed value: $287,240
- Annual tax amount: $1,770
- Date on market: 8/18/2023
- Cumulative days on market: 235 days
- Listing terms: Cash,Conventional,FHA,VA Loan
- Road surface type: Concrete
Estimated market value
Not available
Estimated sales range
Not available
Not available
Price history
| Date | Event | Price |
|---|---|---|
| 10/25/2025 | Pending sale | $299,950$164/sqft |
Source:  DMMLS #680498 Report a problem DMMLS #680498 Report a problem | ||
| 10/24/2025 | Listing removed | $299,950$164/sqft |
Source: DMMLS #680498 Report a problem | ||
| 9/6/2025 | Pending sale | $299,950$164/sqft |
Source: DMMLS #680498 Report a problem | ||
| 9/5/2025 | Listing removed | $299,950$164/sqft |
Source: DMMLS #680498 Report a problem | ||
| 9/5/2023 | Pending sale | $299,950$164/sqft |
Source: DMMLS #680498 Report a problem | ||
| 8/18/2023 | Listed for sale | $299,950$164/sqft |
Source: DMMLS #680498 Report a problem | ||
Public tax history
| Year | Property taxes | Tax assessment |
|---|---|---|
| 2025 | $1,770 +103.9% | $287,240 +160.8% |
| 2024 | $868 +43300% | $110,120 +100.2% |
| 2023 | $2 | $55,000 +54900% |
| 2022 | $2 | $100 |
| 2021 | -- | $100 |
Find assessor info on the county website
Monthly payment
Est. payment
Payment breakdown
Explore the cost of this home by adjusting the details. Changes won't be saved.Climate risks
Neighborhood: 50323
Nearby schools
GreatSchools rating
- 7/10South Prairie Elementary SchoolGrades: K-4Distance: 2.7 mi
- 7/10DC-G MeadowsGrades: 7-8Distance: 2.8 mi
- 7/10Dallas Center-Grimes High SchoolGrades: 9-12Distance: 3.6 mi
Schools provided by the listing agent
- District: Waukee
Source: DMMLS. This data may not be complete. We recommend contacting the local school district to confirm school assignments for this home.
- $267,1953 bd3 ba1.8k sqft4726 171st St, Urbandale, IA 50323Sold
- $267,1953 bd3 ba1.8k sqft4724 171st St, Urbandale, IA 50323Sold
- $267,1953 bd4 ba1.8k sqft4720 171st St, Urbandale, IA 50323Sold
- $267,1953 bd3 ba1.8k sqft4716 171st St, Urbandale, IA 50323Sold
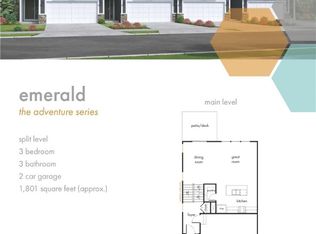
- $267,1953 bd3 ba1.8k sqft4714 171st St, Urbandale, IA 50323Sold
- $307,4453 bd3 ba1.8k sqft4712 171st St, Urbandale, IA 50323Sold
- $20,360-- bd-- ba-- sqft4800 121st St, Urbandale, IA 50323Off Market
- $61,000-- bd-- ba-- sqft4801 121st St, Urbandale, IA 50323Off Market
A local agent can set up tours, give advice and negotiate with sellers.
Similar homes
- $310,0003 bd3 ba1.4k sqft14142 Wilden Dr, Urbandale, IA 50323For Sale
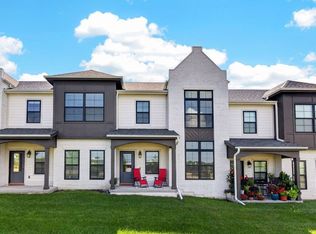 MLS ID #745672, Jenny Farrell, RE/MAX Concepts. DMMLS
 - $317,0003 bd3 ba1.4k sqft12503 Douglas Pkwy, Urbandale, IA 50323For Sale
 MLS ID #744828, Jenifer Brown, Iowa Realty Ankeny. DMMLS
 - $300,0003 bd3 ba1.4k sqft14134 Wilden Dr, Urbandale, IA 50323For Sale
 MLS ID #716773, B.J. KNAPP, Iowa Realty Mills Crossing. DMMLS
 - $310,0003 bd3 ba1.4k sqft14144 Wilden Dr, Urbandale, IA 50323For Sale
 MLS ID #734373, Erin Rundall, Keller Williams Realty GDM. DMMLS
 - $325,0003 bd3 ba1.5k sqft14146 Wilden Dr, Urbandale, IA 50323For SaleMLS ID #734374, Erin Rundall, Keller Williams Realty GDM. DMMLS
- $365,0003 bd3 ba1.4k sqft12208 Madison Ave, Urbandale, IA 50323For SaleMLS ID #738549, Helen Turner, Iowa Realty Mills Crossing. DMMLS
- $300,0002 bd2 ba1.4k sqft10660 Sharon Cir, Urbandale, IA 50322For SaleMLS ID #741624, Jayce Schorn-Pedro, RE/MAX Real Estate Center. DMMLS
- $369,0004 bd3 ba1.5k sqft13007 Alpine Dr, Urbandale, IA 50323For SaleMLS ID #736358, Adam Bugbee, Real Broker, LLC. DMMLS
- $345,0004 bd4 ba2.2k sqft10022 Valdez Dr, Urbandale, IA 50322For SaleMLS ID #745657, Martha Miller Johnson, RE/MAX Concepts. DMMLS
- $415,0003 bd3 ba2k sqft14029 Ridgemont Dr, Urbandale, IA 50323For SaleMLS ID #745060, RICK WANAMAKER, Iowa Realty Mills Crossing. DMMLS
- $304,9003 bd2 ba1.2k sqft5704 NW 93rd St, Johnston, IA 50131For SaleMLS ID #743689, Brandon Winn, Iowa Realty Mills Crossing. DMMLS
- $227,9002 bd2 ba1.1k sqft10500 Meredith Dr APT 3, Des Moines, IA 50322For SaleMLS ID #745399, Tiffan Yamen, Keller Williams Realty GDM. DMMLS
- $299,9004 bd2 ba1.1k sqft3301 Melanie Dr, Urbandale, IA 50322For SaleMLS ID #738696, Stephanie Wright, RE/MAX Precision. DMMLS
- $255,0003 bd3 ba1.5k sqft5520 144th St, Urbandale, IA 50323For Sale By Owner
- $323,9003 bd2 ba1.1k sqft3001 Hillsdale Dr, Urbandale, IA 50322For SaleMLS ID #744953, Dustin Kupka, RE/MAX Precision. DMMLS
- $219,9002 bd3 ba1.3k sqft4154 100th St #14, Urbandale, IA 50322For SaleMLS ID #745117, Amy Wiederin, LPT Realty, LLC. DMMLS
- $300,0004 bd2 ba1.6k sqft8505 Ridgemont Dr, Urbandale, IA 50322For SaleMLS ID #742424, Seth Walker, RE/MAX Concepts. DMMLS
- $305,0002 bd3 ba1.7k sqft5437 Prairie Pkwy, Johnston, IA 50131For SaleMLS ID #739485, Kim Polder White, RE/MAX Concepts. DMMLS
- $275,0003 bd3 ba1.5k sqft5972 NW 91st Ct, Johnston, IA 50131For SaleMLS ID #744618, James Von Gillern, RE/MAX Concepts. DMMLS
- $445,0004 bd4 ba2k sqft14141 Wilden Dr, Urbandale, IA 50323For SaleMLS ID #744448, Cy Phillips, Space Simply. DMMLS
