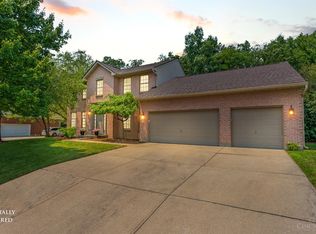
Welcome to this beautifully situated 4-bedroom, 3.5-bath home in highly sought-after Mason Schools! Tucked away on a quiet cul-de-sac, this property offers the perfect blend of space, comfort, and privacy with a fenced-in yard, mature trees, and an expansive over half-acre lot. Inside, you'll find fresh updates including new carpet, generous living spaces, and plenty of room to gather, work, and relax. The 3-car garage provides excellent storage and everyday convenience. Enjoy outdoor living from the freshly painted deck or unwind on the screened-in porch overlooking the private backyard setting. With mature landscaping, ample privacy, and a location that's hard to beat, this home is a must-see!
Pending
$680,000
4725 Carriage Dr, Mason, OH 45040
5beds
4,124sqft
:
Get pre-qualified$4,656/mo
Single Family Residence
Built in 1994
0.6 Acres Lot
$-- Zestimate®
$165/sqft
$8/mo HOA
What's special
Fenced-in yardGenerous living spacesQuiet cul-de-sacAmple privacyFreshly painted deckMature treesExpansive over half-acre lot
- 7 days |
- 700 |
- 40 |
Likely to sell faster than
Zillow last checked:
Listing updated:
Listed by:
Holly R. Styrcula 513-315-2774,
Huff Realty 513-644-4833
Source: Cincy MLS,MLS#: 1886817 Originating MLS: Cincinnati Area Multiple Listing Service
Originating MLS: Cincinnati Area Multiple Listing Service
Facts & features
Interior
Bedrooms & bathrooms
- Bedrooms: 5
- Bathrooms: 5
- Full bathrooms: 3
- 1/2 bathrooms: 2
Primary bedroom
- Features: Bath Adjoins, Walk-In Closet(s), Wall-to-Wall Carpet
- Level: Second
- Area: 260
- Dimensions: 13 x 20
Bedroom 2
- Level: Second
- Area: 182
- Dimensions: 14 x 13
Bedroom 3
- Level: Second
- Area: 169
- Dimensions: 13 x 13
Bedroom 4
- Level: Second
- Area: 182
- Dimensions: 13 x 14
Bedroom 5
- Level: Lower
- Area: 132
- Dimensions: 11 x 12
Primary bathroom
- Features: Shower, Tile Floor, Double Vanity, Tub, Jetted Tub
Bathroom 1
- Features: Full
- Level: Second
Bathroom 2
- Features: Full
- Level: Second
Bathroom 3
- Features: Partial
- Level: First
Bathroom 4
- Features: Partial
- Level: First
Dining room
- Features: Chandelier, Window Treatment, Wood Floor
- Level: First
- Area: 208
- Dimensions: 16 x 13
Family room
- Features: Fireplace, Wood Floor
- Area: 357
- Dimensions: 21 x 17
Kitchen
- Features: Pantry, Eat-in Kitchen, Wood Cabinets, Wood Floor
- Area: 330
- Dimensions: 22 x 15
Living room
- Features: Wall-to-Wall Carpet, Window Treatment, Wood Floor
- Area: 169
- Dimensions: 13 x 13
Office
- Features: Wall-to-Wall Carpet, Window Treatment, Wood Floor
- Level: First
- Area: 130
- Dimensions: 10 x 13
Heating
- Forced Air, Gas
Cooling
- Central Air
Appliances
- Included: Dishwasher, Disposal, Microwave, Oven/Range, Refrigerator, Gas Water Heater
- Laundry: Laundry Chute
Features
- Windows: Vinyl
- Basement: Full,Finished,Walk-Out Access
- Fireplace features: Family Room
Interior area
- Total structure area: 4,124
- Total interior livable area: 4,124 sqft
Video & virtual tour
Property
Parking
- Total spaces: 3
- Parking features: On Street, Driveway
- Attached garage spaces: 3
- Has uncovered spaces: Yes
Features
- Levels: Two
- Stories: 2
- Patio & porch: Deck, Enclosed Porch, Patio
Lot
- Size: 0.6 Acres
- Features: Cul-De-Sac, Sprinklers, Wooded, .5 to .9 Acres
Details
- Parcel number: 1219381007
- Zoning description: Residential
Construction
Type & style
- Home type: SingleFamily
- Architectural style: Transitional
- Property subtype: Single Family Residence
Materials
- Brick, Vinyl Siding
- Foundation: Concrete Perimeter
- Roof: Shingle
Condition
- New construction: No
- Year built: 1994
Utilities & green energy
- Gas: Natural
- Sewer: Public Sewer
- Water: Public
- Utilities for property: Cable Connected
Community & HOA
Community
- Security: Smoke Alarm
HOA
- Has HOA: Yes
- HOA fee: $100 annually
- HOA name: Eclipse Community Mg
Location
- Region: Mason
Financial & listing details
- Price per square foot: $165/sqft
- Tax assessed value: $545,000
- Annual tax amount: $7,704
- Date on market: 7/25/2026
- Listing terms: No Special Financing
Estimated market value
Not available
Estimated sales range
Not available
Not available
Price history
| Date | Event | Price |
|---|---|---|
| 7/29/2026 | Pending sale | $680,000$165/sqft |
Source:  Cincy MLS #1886817 Report a problem Cincy MLS #1886817 Report a problem | ||
| 7/25/2026 | Listed for sale | $680,000+147.3%$165/sqft |
Source: Cincy MLS #1886817 Report a problem | ||
| 7/14/2024 | Listing removed | -- |
Source: Zillow Rentals Report a problem | ||
| 7/4/2024 | Price change | $3,350-4.3%$1/sqft |
Source: Zillow Rentals Report a problem | ||
| 6/28/2024 | Listed for rent | $3,500$1/sqft |
Source: Zillow Rentals Report a problem | ||
| 3/9/2024 | Listing removed | -- |
Source: Zillow Rentals Report a problem | ||
| 1/30/2024 | Listed for rent | $3,500+12.9%$1/sqft |
Source: Zillow Rentals Report a problem | ||
| 4/7/2022 | Listing removed | -- |
Source: Zillow Rental Network_1 Report a problem | ||
| 4/6/2022 | Listed for rent | $3,100+6.9%$1/sqft |
Source: Zillow Rental Network_1 Report a problem | ||
| 6/18/2020 | Listing removed | $2,900$1/sqft |
Source: Zillow Rental Network Report a problem | ||
| 6/4/2020 | Listed for rent | $2,900$1/sqft |
Source: Zillow Rental Network Report a problem | ||
| 1/11/2018 | Listing removed | $2,900$1/sqft |
Source: Zillow Rental Network Report a problem | ||
| 10/28/2017 | Price change | $2,900-6.5%$1/sqft |
Source: Zillow Rental Network Report a problem | ||
| 9/23/2017 | Listed for rent | $3,100$1/sqft |
Source: Zillow Rental Network Report a problem | ||
| 6/28/2017 | Sold | $275,000+17%$67/sqft |
Source: Cincy MLS #1540039 Report a problem | ||
| 6/5/2017 | Pending sale | $235,000$57/sqft |
Source: Comey & Shepherd #1540039 Report a problem | ||
| 6/2/2017 | Listed for sale | $235,000-37.3%$57/sqft |
Source: Comey & Shepherd #1540039 Report a problem | ||
| 3/11/2008 | Listing removed | $374,900$91/sqft |
Source: Bilingual Marketing Group LLC #1075063 Report a problem | ||
| 1/7/2008 | Listed for sale | $374,900+9.5%$91/sqft |
Source: Bilingual Marketing Group LLC #1075063 Report a problem | ||
| 7/31/2002 | Sold | $342,500+20.2%$83/sqft |
Source: Cincy MLS #790917 Report a problem | ||
| 1/30/1998 | Sold | $285,000+442.9%$69/sqft |
Source: Cincy MLS #607168 Report a problem | ||
| 8/15/1994 | Sold | $52,500$13/sqft |
Source: Public Record Report a problem | ||
Public tax history
| Year | Property taxes | Tax assessment |
|---|---|---|
| 2025 | $7,704 -0.5% | $190,750 |
| 2024 | $7,741 +3.4% | $190,750 +22.4% |
| 2023 | $7,486 +1.3% | $155,830 +0% |
| 2022 | $7,389 +5.6% | $155,823 |
| 2021 | $7,000 +5.5% | $155,823 +23% |
| 2020 | $6,638 +8.8% | $126,686 |
| 2019 | $6,102 -0.3% | $126,686 |
| 2018 | $6,122 -3.6% | $126,686 +6.3% |
| 2017 | $6,348 -2.9% | $119,231 |
| 2016 | $6,539 -0.2% | $119,231 |
| 2015 | $6,553 | $119,231 +12% |
| 2014 | $6,553 +4.2% | $106,460 -14.5% |
| 2013 | $6,288 -0.2% | $124,510 |
| 2012 | $6,301 -2% | $124,510 |
| 2011 | $6,429 +3.1% | $124,510 |
| 2010 | $6,236 +1.5% | $124,510 |
| 2009 | $6,142 | $124,510 |
| 2008 | -- | $124,510 |
| 2007 | -- | $124,510 +21.7% |
| 2006 | -- | $102,310 -5% |
| 2005 | -- | $107,750 |
| 2004 | -- | $107,750 |
| 2003 | -- | $107,750 +12.6% |
| 2002 | -- | $95,700 |
| 2001 | -- | $95,700 |
| 2000 | -- | $95,700 -5% |
| 1999 | -- | $100,760 |
Find assessor info on the county website
Monthly payment
Est. payment
Payment breakdown
Explore the cost of this home by adjusting the details. Changes won't be saved.Climate risks
Neighborhood: 45040
Nearby schools
GreatSchools rating
- 9/10Mason Intermediate Elementary SchoolGrades: 3-6Distance: 2.2 mi
- 8/10Mason Middle SchoolGrades: 7-8Distance: 2.1 mi
- 9/10William Mason High SchoolGrades: 9-12Distance: 1.7 mi
- $886,9005 bd3 ba5.5k sqft4727 Carriage Dr, Mason, OH 45040Off Market
- $553,5004 bd2 ba2.5k sqft4750 Gallop Run, Mason, OH 45040Off Market
- $985,9005 bd4 ba4.8k sqft4724 Carriage Dr, Mason, OH 45040Off Market
- $595,9004 bd2 ba2.6k sqft4740 Gallop Run, Mason, OH 45040Off Market
- $634,0004 bd4 ba3.3k sqft4766 Gallop Run, Mason, OH 45040Off Market
- $630,3004 bd4 ba2.3k sqft4741 Carriage Dr, Mason, OH 45040Off Market
- $565,0004 bd4 ba4.1k sqft4730 Carriage Dr, Mason, OH 45040Sold
- $649,5003 bd3 ba2k sqft3574 Trotters Ln, Mason, OH 45040Off Market
A local agent can set up tours, give advice and negotiate with sellers.
A local lender can help you make sure your offer is ready when you are.
Similar homes
- $699,9005 bd4 ba4k sqft6809 Parklake Dr, Mason, OH 45040For Sale

 MLS ID #1887941, Amber B Gurung, RE/MAX Preferred Group. Cincy MLS
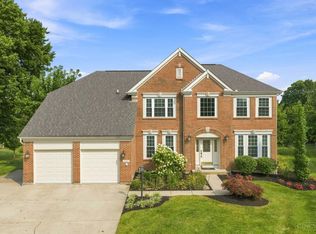
 - $680,0005 bd3 ba2.6k sqft3175 Spalding Dr, Mason, OH 45040For Sale
 MLS ID #1888577, Daniel Baron, Keller Williams Advisors. Cincy MLS
 - $629,9004 bd4 ba3.8k sqft6545 Farmbrook Ct, Mason, OH 45040For Sale
 MLS ID #1887291, Jon L Bowling, RE/MAX Preferred Group. Cincy MLS
 - $650,0004 bd4 ba3.2k sqft3127 Crooked Tree Dr, Mason, OH 45040For Sale
 MLS ID #1888625, Melissa M Trenkamp, Coldwell Banker Heritage. Cincy MLS
 - $719,9994 bd4 ba4.3k sqft3596 Riverside Dr, Mason, OH 45040For SaleMLS ID #1886211, Robert R Smith, Coldwell Banker Realty. Cincy MLS
- $705,0004 bd4 ba3k sqft4029 Melampy Creek Ln, Mason, OH 45040For SaleMLS ID #1885566, Kishore Kalikiri, Plum Tree Realty. Cincy MLS
- $675,0004 bd3 ba4.3k sqft9142 Knightsridge Ln, Mason, OH 45040For SaleMLS ID #1887991, Tiffany B. Allen-Zeuch, Sibcy Cline, Inc.. Cincy MLS
- $699,0005 bd4 ba3.2k sqft4208 Embassy Ct, Mason, OH 45040For SaleMLS ID #1881041, Adam G Marit, Real Link. Cincy MLS
- $645,0005 bd4 ba3.5k sqft6228 Amberley Ct, Liberty Township, OH 45044For SaleMLS ID #1888557, William B Whitaker, Huff Realty. Cincy MLS
- $849,0005 bd5 ba3.5k sqft4464 Brookview Pl, Mason, OH 45040For SaleMLS ID #1885894, Javaria Usmani, Plum Tree Realty. Cincy MLS
- $675,0004 bd4 ba3.5k sqft4903 White Blossom Blvd, Mason, OH 45040For SaleMLS ID #1885597, Brittany Walsh, EquiRealty Group. Cincy MLS
- $574,9004 bd4 ba3.1k sqft3715 Wrenwood Ct, Mason, OH 45040For SaleMLS ID #1887152, Kevin E Hildebrand, eXp Realty. Cincy MLS
- $750,0004 bd4 ba3.1k sqft7873 Plumfield Ct, Mason, OH 45040For SaleMLS ID #1886029, Monika Deroussel, eXp Realty. Cincy MLS
- $719,9004 bd4 ba3.9k sqft6269 Hedgerow Dr, West Chester, OH 45069For SaleMLS ID #1888621, Suzi L John, Comey & Shepherd. Cincy MLS
- $529,9004 bd3 ba2.2k sqft4582 Cornerstone Ct, Mason, OH 45040For SaleMLS ID #1876569, Melissa B. Friede, Keller Williams Seven Hills Re. Cincy MLS
- $625,0004 bd3 ba2.7k sqft9341 Old Village Dr, Loveland, OH 45140For SaleMLS ID #1888506, Brynn Fossett, Comey & Shepherd. Cincy MLS
- $775,0004 bd4 ba3.8k sqft10100 Humphrey Rd, Cincinnati, OH 45242For SaleMLS ID #1888128, Andrea DeStefano, Sibcy Cline, Inc.. Cincy MLS
- $599,0004 bd4 ba2.6k sqft8896 Charleston Woods Dr, Mason, OH 45040For SaleMLS ID #1883113, Ugandhar Garapati, ERA REAL Solutions Realty. LLC. Cincy MLS
- $625,0005 bd4 ba4k sqft3307 Brinton Trl, Cincinnati, OH 45241For SaleMLS ID #1888629, Lisa Pregent, Comey & Shepherd. Cincy MLS
- $849,9004 bd4 ba3.7k sqft819 River Forest Dr, Maineville, OH 45039For SaleMLS ID #1887476, Tracy Ward, Keller Williams Advisors. Cincy MLS
