Spacious 2-story home in Sedgwick Greens offering 2,703 sq ft of flexible living space. Built in 2007, this 3–4 bedroom, 2.5 bath home features a primary suite and two additional bedrooms upstairs, plus a versatile lower-level bedroom or office. Upper-level flex room provides added space for media, play, or hobbies. Fully fenced backyard on a 5,227 sq ft lot with low-maintenance vinyl siding. Conveniently located near ferry access, schools, shopping, and a neighborhood playground. HOA dues just $35 month cover common area maintenance. Great layout with room to grow!
Active
Listed by: Skyline Properties, Inc. • Yijun Liu
Price cut: $10K (6/25)
$552,900
4729 Okanogan Drive SE, Port Orchard, WA 98366
4beds
2,703sqft
:
Get pre-qualified$3,403/mo
Single Family Residence
Built in 2007
5,227 Square Feet Lot
$552,700 Zestimate®
$205/sqft
$35/mo HOA
What's special
Primary suiteLow-maintenance vinyl sidingFully fenced backyard
- 158 days |
- 212 |
- 6 |
Zillow last checked:
Listing updated:
Listed by:
Yijun Liu,
Skyline Properties, Inc.
Source: NWMLS as distributed by MLS GRID,MLS#: 2484174
Facts & features
Interior
Bedrooms & bathrooms
- Bedrooms: 4
- Bathrooms: 3
- Full bathrooms: 2
- 1/2 bathrooms: 1
- Main level bathrooms: 1
- Main level bedrooms: 1
Primary bedroom
- Level: Second
Bedroom
- Level: Second
Bedroom
- Level: Second
Bedroom
- Level: Main
Bathroom full
- Level: Second
Bathroom full
- Level: Second
Other
- Level: Main
Bonus room
- Level: Second
Den office
- Level: Main
Dining room
- Level: Main
Entry hall
- Level: Main
Family room
- Level: Main
Kitchen with eating space
- Level: Main
Living room
- Level: Main
Utility room
- Level: Main
Heating
- Fireplace, Forced Air, Electric, Natural Gas
Cooling
- Forced Air
Appliances
- Included: Dishwasher, Disposal, Dryer, Microwave, Refrigerator, Stove(s)/Range(s), Washer, Dishwasher(s), Dryer(s), Garbage Disposal, Microwave(s), Refrigerator(s), Washer(s), Water Heater: Gas, Water Heater Location: Garage
Features
- Bath Off Primary, Dining Room, High Tech Cabling, Pantry
- Flooring: Hardwood, Vinyl, Carpet
- Windows: Dbl Pane/Storm Window, Skylight(s)
- Basement: None
- Number of fireplaces: 1
- Fireplace features: Gas, Main Level: 1, Fireplace
Interior area
- Total interior livable area: 2,703 sqft
Property
Parking
- Total spaces: 4
- Parking features: Driveway, Attached Garage, Off Street
- Has attached garage: Yes
- Covered spaces: 2
- Uncovered spaces: 2
Features
- Levels: Two
- Stories: 2
- Entry location: Main
- Patio & porch: Bath Off Primary, Dbl Pane/Storm Window, Dining Room, Fireplace, High Tech Cabling, Pantry, Skylight(s), Walk-In Closet(s), Water Heater
- Has view: Yes
- View description: Territorial
Lot
- Size: 5,227 Square Feet
- Features: Cul-De-Sac, Paved, Cable TV, Fenced-Fully, Gas Available, High Speed Internet, Patio
- Topography: Level
Details
- Parcel number: 54740000390001
- Zoning description: Jurisdiction: County
- Special conditions: Standard
Construction
Type & style
- Home type: SingleFamily
- Architectural style: 2 Story
- Property subtype: Single Family Residence
Materials
- Metal/Vinyl, Wood Siding, Wood Products
- Foundation: Poured Concrete
- Roof: Composition
Condition
- Year built: 2007
Details
- Builder name: Chelan Homes
Utilities & green energy
- Electric: Company: Puget Sound Energy
- Sewer: Sewer Connected, Company: City of Port Orchard
- Water: Community, Company: City of Port Orchard
- Utilities for property: Buyer To Verify, Buyer To Verify
Community & HOA
Community
- Features: Playground
- Subdivision: Port Orchard
HOA
- Services included: Common Area Maintenance
- HOA fee: $35 monthly
Location
- Region: Pt Orchard
Financial & listing details
- Price per square foot: $205/sqft
- Tax assessed value: $527,420
- Annual tax amount: $4,499
- Date on market: 2/26/2026
- Cumulative days on market: 158 days
- Listing terms: Conventional,FHA,VA Loan
- Inclusions: Dishwasher(s), Dryer(s), Garbage Disposal, Microwave(s), Refrigerator(s), Stove(s)/Range(s), Washer(s)
Estimated market value
$552,700
$525,000 - $580,000
$3,258/mo
Price history
| Date | Event | Price |
|---|---|---|
| 6/25/2026 | Price change | $552,900-1.8%$205/sqft |
Source:  NWMLS as distributed by MLS GRID #2484174 Report a problem NWMLS as distributed by MLS GRID #2484174 Report a problem | ||
| 4/9/2026 | Price change | $562,900-1.2%$208/sqft |
Source: NWMLS as distributed by MLS GRID #2484174 Report a problem | ||
| 2/26/2026 | Listed for sale | $569,900+58.3%$211/sqft |
Source: NWMLS as distributed by MLS GRID #2484174 Report a problem | ||
| 6/8/2023 | Listing removed | -- |
Source: Zillow Rentals Report a problem | ||
| 5/13/2023 | Price change | $2,950+3.5%$1/sqft |
Source: Zillow Rentals Report a problem | ||
| 5/10/2023 | Listed for rent | $2,850+2.5%$1/sqft |
Source: Zillow Rentals Report a problem | ||
| 8/19/2022 | Listing removed | -- |
Source: Zillow Rental Manager Report a problem | ||
| 8/1/2022 | Listed for rent | $2,780$1/sqft |
Source: Zillow Rental Manager Report a problem | ||
| 3/6/2019 | Sold | $360,000+9.3%$133/sqft |
Source: Public Record Report a problem | ||
| 3/2/2007 | Sold | $329,500$122/sqft |
Source: NWMLS as distributed by MLS GRID #27002111 Report a problem | ||
Public tax history
| Year | Property taxes | Tax assessment |
|---|---|---|
| 2025 | $4,499 +12.6% | $527,420 +12% |
| 2024 | $3,997 +3.2% | $471,010 |
| 2023 | $3,875 +0.6% | $471,010 |
| 2022 | $3,852 +2.5% | $471,010 +22.5% |
| 2021 | $3,756 +0.6% | $384,650 +6.5% |
| 2020 | $3,733 | $361,170 +11.5% |
| 2019 | -- | $323,860 +14.3% |
| 2018 | $3,690 | $283,330 |
| 2017 | $3,690 +18.3% | $283,330 +13.4% |
| 2016 | $3,119 +3.7% | $249,740 +2.4% |
| 2015 | $3,006 | $243,810 +1.7% |
| 2014 | $3,006 +3.8% | $239,850 -8% |
| 2013 | $2,897 -4.4% | $260,700 -1.2% |
| 2012 | $3,031 +3.1% | $263,930 -3.7% |
| 2011 | $2,941 +11.2% | $273,930 +4% |
| 2010 | $2,646 +3.8% | $263,290 -9.4% |
| 2009 | $2,550 -11.7% | $290,760 -14.9% |
| 2008 | $2,886 +288488% | $341,670 +577% |
| 2007 | $1 | $50,470 |
Find assessor info on the county website
Monthly payment
Est. payment
Payment breakdown
Explore the cost of this home by adjusting the details. Changes won't be saved.Climate risks
Neighborhood: East Port Orchard
Nearby schools
GreatSchools rating
- 4/10Hidden Creek Elementary SchoolGrades: PK-5Distance: 0.5 mi
- 3/10Marcus Whitman Junior High SchoolGrades: 6-8Distance: 1.9 mi
- 7/10South Kitsap High SchoolGrades: 9-12Distance: 2.2 mi
Schools provided by the listing agent
- Elementary: Hidden Creek Elem
- Middle: Marcus Whitman Jnr H
- High: So. Kitsap High
Source: NWMLS as distributed by MLS GRID. This data may not be complete. We recommend contacting the local school district to confirm school assignments for this home.
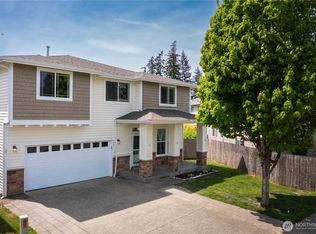
- $585,0005 bd3 ba3.1k sqft4667 SE Bakken Ct, Pt Orchard, WA 98366Sold
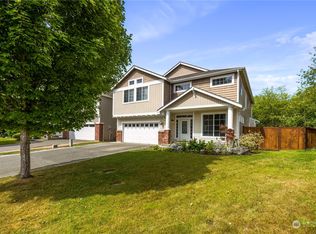
- $555,0005 bd3 ba2.8k sqft4584 Schermerhorn Pl SE, Pt Orchard, WA 98366Sold
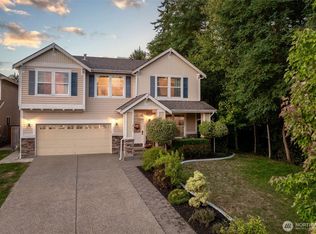
- $605,0005 bd3 ba3.1k sqft4777 Okanogan Dr SE, Pt Orchard, WA 98366Sold
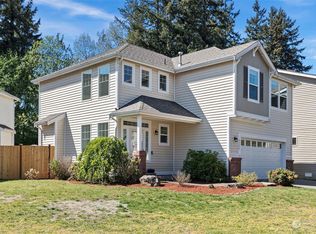
- $485,0003 bd3 ba1.8k sqft4524 Schermerhorn Pl SE, Pt Orchard, WA 98366Sold
- $451,0003 bd2 ba1.5k sqft4680 Abdula Pl SE, Pt Orchard, WA 98366Sold
- $599,9995 bd3 ba2.7k sqft4570 SE Bakken Ct, Pt Orchard, WA 98366Sold
- $490,0004 bd3 ba2k sqft4501 Schermerhorn Pl SE, Pt Orchard, WA 98366Sold
- $489,0004 bd3 ba1.9k sqft4558 SE Bakken Ct, Pt Orchard, WA 98366Sold
A local agent can set up tours, give advice and negotiate with sellers.
Similar homes
- $475,0004 bd3 ba1.8k sqftWilley Estates Ph 2, Port Orchard, WA 98366Active
 MLS ID #2561188, Adam Still. NWMLS as distributed by MLS GRID
 - $519,9504 bd4 ba2.2k sqft2231 SE Kelby Circle, Port Orchard, WA 98366Active
 MLS ID #2521743, Genevieve Stoll. NWMLS as distributed by MLS GRID
 - $565,0003 bd3 ba1.6k sqft7450 Jason Lane SE, Port Orchard, WA 98367Active
 MLS ID #2560770, Nathan Bishop. NWMLS as distributed by MLS GRID
 - $525,0003 bd2 ba1.4k sqftHaywards Home Tr, Port Orchard, WA 98366Active
 MLS ID #2552924, Sheryl Wingate. NWMLS as distributed by MLS GRID
 - $450,0003 bd2 ba1.7k sqftLilac Hills, Port Orchard, WA 98366ActiveMLS ID #2560783, Harvey Long. NWMLS as distributed by MLS GRID
- $475,0003 bd3 ba1.6k sqft3981 Coronet Place SE, Port Orchard, WA 98366ActiveMLS ID #2544727, Jule' Gunn. NWMLS as distributed by MLS GRID
- $475,0004 bd3 ba1.6k sqft2181 Caleb Place SE, Port Orchard, WA 98366ActiveMLS ID #2510054, Doug Miller. NWMLS as distributed by MLS GRID
- $490,0003 bd2 ba1.3k sqft3857 Creek View Court SE, Port Orchard, WA 98366ActiveMLS ID #2551451, Amie Lacher Pickering. NWMLS as distributed by MLS GRID
- $599,9003 bd3 ba2.2k sqft3193 Woods Road E, Port Orchard, WA 98366ActiveMLS ID #2508182, Maria Byrd. NWMLS as distributed by MLS GRID
- $675,0004 bd3 ba3k sqft221 Farragut Avenue, Port Orchard, WA 98366ActiveMLS ID #2540897, Anna Todd. NWMLS as distributed by MLS GRID
- $465,0003 bd3 ba1.7k sqft2300 SE Olympia Street, Port Orchard, WA 98367ActiveMLS ID #2562246, Romelle Gosselin. NWMLS as distributed by MLS GRID
- $515,0003 bd3 ba2.1k sqft4307 Murrelet Avenue SW, Port Orchard, WA 98367ActiveMLS ID #2509340, Jonathan Moore. NWMLS as distributed by MLS GRID
- $664,9994 bd3 ba3.2k sqft10982 SE View Place S, Port Orchard, WA 98367ActiveMLS ID #2535126, Shiree Burbank. NWMLS as distributed by MLS GRID
- $659,9504 bd3 ba3.1k sqftRidge At Mccormick Woods Div 03, Port Orchard, WA 98367ActiveMLS ID #2545802, Jeremy Silver. NWMLS as distributed by MLS GRID
- $504,9503 bd3 ba2.4k sqft11355 Fairview Boulevard SW, Port Orchard, WA 98367ActiveMLS ID #2533499, Jacob Lemke. NWMLS as distributed by MLS GRID
- $550,0004 bd3 ba1.9k sqftTracyton Place, Bremerton, WA 98310ActiveMLS ID #2519491, Larissa Butler. NWMLS as distributed by MLS GRID
- $635,0003 bd2 ba1.4k sqft4601 SW Lake Flora Road, Port Orchard, WA 98367ActiveMLS ID #2552238, Shiree Burbank. NWMLS as distributed by MLS GRID
- $615,0004 bd3 ba1.8k sqft9787 Enchantment Avenue NW, Silverdale, WA 98383ActiveMLS ID #2562839, Daphne L Gibler. NWMLS as distributed by MLS GRID
- $450,0002 bd2 ba1.7k sqftMinterbrook Farms, Port Orchard, WA 98367ActiveMLS ID #2560155, Alan Johnson. NWMLS as distributed by MLS GRID
- $400,0003 bd2 ba1.4k sqft1350 Corbet Drive NW, Bremerton, WA 98312ActiveMLS ID #2562071, Angela M. Goossens. NWMLS as distributed by MLS GRID
