This 3 Bedroom 2 bath home offers the perfect canvas for buyers looking to create their dream space. With well- designed floor plan and excellent flow throughout, this property has the layout you've been searching for. While the home is ready for updates and renovations, many of the major improvements have already been taken care of, including the newer roof, HVAC system, and water heater-all replaced within the last few years. Bring your vision and personal style to transform this house into a home you've always wanted. Whether you are a first-time buyer, investor, or someone looking to customize a home to your taste, this property offers endless potential and solid foundation to build upon. The backyard is a tranquil place for relaxation with beautiful gardens surround, and a large shed for woodworking, or all the storage you can handle.
Active under contract
Price cut: $15K (7/3)
$315,000
4729 Park Dr S, Metairie, LA 70001
3beds
1,751sqft
:
Get pre-qualified$2,029/mo
Single Family Residence
Built in 1973
7,142 Square Feet Lot
$299,800 Zestimate®
$180/sqft
$-- HOA
What's special
Well-designed floor planBeautiful gardens surroundNewer roofExcellent flow throughout
- 42 days |
- 548 |
- 42 |
Zillow last checked:
Listing updated:
Listed by:
Nicole Schlaudecker 504-251-4786,
Crescent Sotheby's International Realty 504-944-3605
Source: GSREIN,MLS#: 2563544
Facts & features
Interior
Bedrooms & bathrooms
- Bedrooms: 3
- Bathrooms: 2
- Full bathrooms: 2
Primary bedroom
- Description: Flooring: Carpet
- Level: Lower
- Dimensions: 17.6x13.6
Bedroom
- Description: Flooring: Carpet
- Level: Lower
- Dimensions: 14.10x10.11
Bedroom
- Description: Flooring: Carpet
- Level: Lower
- Dimensions: 11x11
Dining room
- Description: Flooring: Wood
- Level: Lower
- Dimensions: 17.11x12.11
Kitchen
- Description: Flooring: Tile
- Level: Lower
- Dimensions: 8.6x8.4
Living room
- Description: Flooring: Wood
- Level: Lower
- Dimensions: 18x14.3
Heating
- Central
Cooling
- Central Air, 1 Unit
Appliances
- Included: Dishwasher, Disposal, Microwave, Oven, Range, Refrigerator
- Laundry: Washer Hookup, Dryer Hookup
Features
- Ceiling Fan(s), Stainless Steel Appliances
- Has fireplace: Yes
- Fireplace features: Gas
Interior area
- Total structure area: 2,061
- Total interior livable area: 1,751 sqft
Property
Parking
- Total spaces: 3
- Parking features: Garage, Three or more Spaces
- Has garage: Yes
Features
- Levels: One
- Stories: 1
- Pool features: None
Lot
- Size: 7,142 Square Feet
- Dimensions: 56.24/50 x 127/75/102
- Features: City Lot, Irregular Lot
Details
- Additional structures: Shed(s)
- Parcel number: 820027718
- Special conditions: None
Construction
Type & style
- Home type: SingleFamily
- Architectural style: Traditional
- Property subtype: Single Family Residence
Materials
- Brick
- Foundation: Slab
- Roof: Shingle
Condition
- Average Condition
- Year built: 1973
Utilities & green energy
- Sewer: Public Sewer
- Water: Public
Community & HOA
Community
- Security: Security System
- Subdivision: Bridgedale
HOA
- Has HOA: No
Location
- Region: Metairie
Financial & listing details
- Price per square foot: $180/sqft
- Tax assessed value: $190,300
- Annual tax amount: $1,453
- Date on market: 6/17/2026
Estimated market value
$299,800
$285,000 - $315,000
$2,055/mo
Price history
| Date | Event | Price |
|---|---|---|
| 7/16/2026 | Contingent | $315,000$180/sqft |
Source:  GSREIN #2563544 Report a problem GSREIN #2563544 Report a problem | ||
| 7/3/2026 | Price change | $315,000-4.5%$180/sqft |
Source: GSREIN #2563544 Report a problem | ||
| 6/18/2026 | Listed for sale | $330,000$188/sqft |
Source: GSREIN #2563544 Report a problem | ||
Public tax history
| Year | Property taxes | Tax assessment |
|---|---|---|
| 2024 | $1,453 -4.2% | $19,030 |
| 2023 | $1,517 +2.7% | $19,030 |
| 2022 | $1,477 +7.7% | $19,030 |
| 2021 | $1,372 +0.7% | $19,030 |
| 2020 | $1,362 +10.4% | $19,030 +7.8% |
| 2019 | $1,234 +7.1% | $17,660 |
| 2018 | $1,152 | $17,660 |
| 2017 | $1,152 | $17,660 |
| 2016 | $1,152 +6.1% | $17,660 +3% |
| 2015 | $1,085 | $17,150 |
| 2014 | $1,085 | $17,150 |
| 2013 | -- | $17,150 |
| 2012 | -- | $17,150 +0.6% |
| 2011 | -- | $17,050 |
| 2010 | -- | $17,050 |
| 2009 | -- | $17,050 |
| 2008 | -- | $17,050 +3.5% |
| 2007 | -- | $16,470 |
| 2006 | -- | -- |
| 2005 | -- | -- |
| 2004 | -- | -- |
| 2003 | -- | -- |
| 2002 | -- | -- |
| 2001 | -- | -- |
| 2000 | -- | -- |
Find assessor info on the county website
Monthly payment
Est. payment
Payment breakdown
Explore the cost of this home by adjusting the details. Changes won't be saved.Climate risks
Neighborhood: Bridgedale
Nearby schools
GreatSchools rating
- 6/10Bridgedale Elementary SchoolGrades: PK-5Distance: 0.2 mi
- 3/10T.H. Harris Middle SchoolGrades: 6-8Distance: 0.8 mi
- 4/10East Jefferson High SchoolGrades: 9-12Distance: 0.6 mi
- $336,700-- bd-- ba-- sqft4733 Park Dr S, Metairie, LA 70001Off Market
- $374,300-- bd-- ba-- sqft4725 Park Dr S, Metairie, LA 70001Off Market
- $147-- sqft4717 Park Dr S, Metairie, LA 70001Off Market
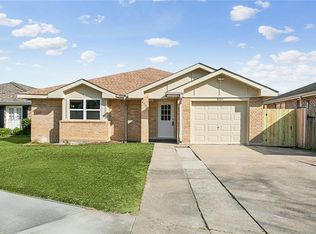
- $--3 bd2 ba1.7k sqft4721 Park Dr S, Metairie, LA 70001Sold
- $435,8004 bd3 ba2.4k sqft4704 Park Dr N, Metairie, LA 70001Off Market
- $337,3003 bd2 ba2k sqft4708 Park Dr N, Metairie, LA 70001Off Market
- $432,000-- bd-- ba-- sqft4700 Park Dr N, Metairie, LA 70001Off Market
- $396,200-- bd-- ba-- sqft4712 Park Dr N, Metairie, LA 70001Off Market
A local agent can set up tours, give advice and negotiate with sellers.
A local lender can help you make sure your offer is ready when you are.
Similar homes
- $335,0003 bd2 ba1.6k sqft1616 Hackberry Ave, Metairie, LA 70001For Sale

 MLS ID #2563141, Tony Bertucci, NOLA Living Realty. GSREIN
 - $260,0003 bd2 ba1.8k sqft1400 Haring Rd, Metairie, LA 70001For Sale
 MLS ID #2548981, Jeannine Slipher, United Real Estate Partners LLC. GSREIN
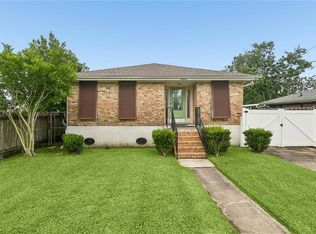
 - $315,0004 bd2 ba1.4k sqft4808 Kawanee Ave, Metairie, LA 70006For Sale
 MLS ID #2558454, Jenelle Duplantier, Berkshire Hathaway HomeServices Preferred, REALTOR. GSREIN
 - $359,9004 bd2 ba2k sqft3717 David Dr, Metairie, LA 70003For Sale
 MLS ID #2569789, Louis Williams, Keller Williams Realty Services. GSREIN
 - $299,0003 bd3 ba1.7k sqft4005 Ferran Dr, Metairie, LA 70002For SaleMLS ID #2566320, Ann Garvey, Berkshire Hathaway HomeServices Preferred, REALTOR. GSREIN
- $300,0003 bd2 ba1.5k sqft6009 Rosalie Ct, Metairie, LA 70003For SaleMLS ID #2562255, Rachel Ringen, Crescent Sotheby's International Realty. GSREIN
- $329,0003 bd2 ba1.5k sqft3504 Richland Ave, Metairie, LA 70002For SaleMLS ID #2563230, Brandon Salassi, 1 Percent Lists. GSREIN
- $420,0003 bd2 ba1.9k sqft1304 Houma Blvd, Metairie, LA 70001For SaleMLS ID #2562511, Nina Gensler, Compass Uptown. GSREIN
- $249,0003 bd2 ba2.1k sqft3124 42nd St, Metairie, LA 70001For SaleMLS ID #2565560, Rebecca Waxman, McEnery Residential, LLC. GSREIN
- $315,0004 bd2 ba2k sqft4417 Laudun St, Metairie, LA 70006For SaleMLS ID #2541169, Herbert Dubuisson, Compass Mandeville. GSREIN
- $349,0003 bd2 ba1.7k sqft4421 Henican Pl, Metairie, LA 70003For SaleMLS ID #2562834, Julie Varisco, Prieur Properties, LLC. GSREIN
- $329,0003 bd2 ba2.1k sqft1317 Ocean Dr, Metairie, LA 70005For SaleMLS ID #2566216, Jodi Power, Power Realty, LLC. GSREIN
- $260,0003 bd2 ba1.8k sqft5621 Rickey St, Metairie, LA 70003For SaleMLS ID #2565387, Austin Marquette, Compass Mandeville. GSREIN
- $315,0003 bd2 ba1.9k sqft563 Gelpi Ave, Jefferson, LA 70121For SaleMLS ID #2559268, Sumer Simone, Crown Realty. GSREIN
- $285,0003 bd1 ba1.5k sqft4700 Jasper St, Metairie, LA 70006For SaleMLS ID #2555534, Nicholas LaRocca, Keller Williams Realty Services. GSREIN
- $349,0003 bd2 ba1.8k sqft6413 Schouest St, Metairie, LA 70003For SaleMLS ID #2536597, Brittany Picolo, Keller Williams Realty New Orleans. GSREIN
- $250,0003 bd2 ba1.5k sqft4912 Alexander Dr, Metairie, LA 70003For SaleMLS ID #2568789, Mary Danna, KELLER WILLIAMS REALTY 455-0100. GSREIN
- $275,0004 bd2 ba1.9k sqft3712 Clearview Pkwy, Metairie, LA 70006For SaleMLS ID #2552233, Tony Ruiz, NOLA Living Realty. GSREIN
- $365,0005 bd3 ba2.3k sqft6013 Amhurst St, Metairie, LA 70003For SaleMLS ID #2561815, Tegan Petrashek, REVE, REALTORS. GSREIN
- $245,0003 bd2 ba1.4k sqft1324 Trudeau Dr, Metairie, LA 70003For SaleMLS ID #2563495, Katie Paternostro, RE/MAX Living. GSREIN
