Beautifully Remodeled Uptown Houston Gem!
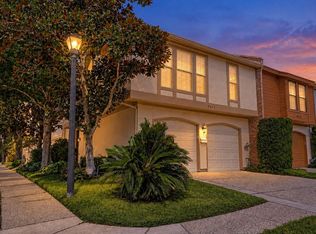
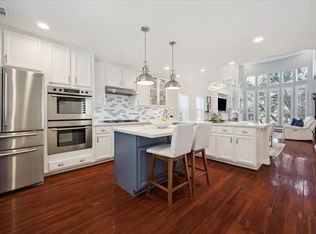
Experience sophisticated living in the heart of Houston’s highly desirable Uptown area! Located at 4730 Post Oak Timber Drive, this beautifully remodeled residence showcases upscale upgrades, stylish finishes, and modern elegance throughout. Thoughtfully updated with attention to detail, this home offers a wonderful blend of luxury, comfort, and contemporary design. Enjoy the convenience of being just minutes from the Galleria's premier shopping, fine dining, entertainment, and everything Uptown Houston has to offer. A stunning, move-in-ready property in an exceptional location!
For sale
$520,000
4730 Post Oak Timber Dr Unit 53, Houston, TX 77056
3beds
2,238sqft
Townhouse
Built in 1981
2,230 Square Feet Lot
$518,900 Zestimate®
$232/sqft
$150/mo HOA
What's special
- 8 days
- 139
- 12
Likely to sell faster than
Zillow last checked:
Listing updated:
Listed by:
Amy Roberts TREC #0817491 409-502-9955,
Real Estate Connection Int
Source: HAR,MLS#: 74565927
Facts & features
Interior
Bedrooms & bathrooms
- Bedrooms: 3
- Bathrooms: 3
- Full bathrooms: 2
- 1/2 bathrooms: 1
Primary bedroom
- Level: Second
- Area: 252
- Dimensions: 21 x 12
Bedroom
- Level: Second
- Area: 203
- Dimensions: 14 x 14.5
Bedroom
- Level: Second
- Area: 140
- Dimensions: 10 x 14
Dining room
- Level: First
- Area: 140
- Dimensions: 14 x 10
Kitchen
- Level: First
- Area: 128
- Dimensions: 16 x 8
Living room
- Level: First
- Area: 304
- Dimensions: 19 x 16
Heating
- Electric
Cooling
- Electric
Appliances
- Included: Disposal, Refrigerator, Wine Refrigerator, Electric Oven, Freestanding Oven, Microwave, Electric Cooktop, Dryer, Washer, Dishwasher, Washer/Dryer
- Laundry: Inside
Features
- High Ceilings, 3 Bedrooms Up, En-Suite Bath, Walk-In Closet(s)
- Flooring: Carpet, Tile
- Windows: Window Coverings
- Number of fireplaces: 1
- Fireplace features: Wood Burning
Interior area
- Total structure area: 2,238
- Total interior livable area: 2,238 sqft
Property
Parking
- Total spaces: 2
- Parking features: Driveway Gate, Attached, Additional Parking, Secured
- Attached garage spaces: 2
Features
- Levels: Ground Level
- Stories: 2
- Patio & porch: Patio/Deck
- Exterior features: Balcony
Lot
- Size: 2,230 Square Feet
Details
- Parcel number: 1149400060005
Construction
Type & style
- Home type: Townhouse
- Architectural style: Traditional
- Property subtype: Townhouse
Materials
- Brick
- Foundation: Slab
- Roof: Composition
Condition
- New construction: No
- Year built: 1981
Utilities & green energy
- Sewer: Public Sewer
- Water: Public
Community & HOA
Community
- Subdivision: Post Oak Landing T/H
HOA
- HOA fee: $1,800 annually
Location
- Region: Houston
Financial & listing details
- Price per square foot: $232/sqft
- Annual tax amount: $10,693
- Date on market: 11/1/2026
- Listing terms: Cash,Conventional
- Exclusions: Tvs Mounted
- Ownership: Full Ownership
- Road surface type: Concrete
Estimated market value
$518,900
$493,000 - $545,000
Not available
Price history
| Date | Event | Price |
|---|---|---|
| 11/5/2026 | Listed for sale | $520,000$232/sqft |
Source:  HAR #74565927 Report a problem | ||
Public tax history
Tax history is unavailable.
Monthly payment
Est. payment
Payment breakdown
Explore the cost of this home by adjusting the details. Changes won't be saved.Climate risks
Neighborhood: Greater Uptown
Nearby schools
Schools provided by the listing agent
- Elementary: Briargrove Elementary School
- Middle: Tanglewood Middle School
- High: Wisdom High School
Source: HAR. This data may not be complete. We recommend contacting the local school district to confirm school assignments for this home.
- $---- bd-- ba-- sqft4728 Post Oak Timber Dr UNIT 56, Houston, TX 77056Sold
- $547,9003 bd4 ba2.4k sqft4744 Post Oak Timber Dr UNIT 37, Houston, TX 77056Off Market
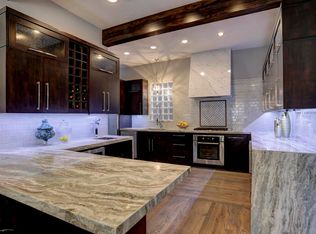
- $527,8003 bd3 ba2.5k sqft4744 Post Oak Timber Dr UNIT 39, Houston, TX 77056Off Market
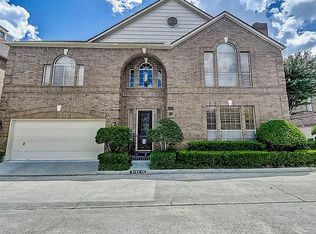
- $432,4003 bd2 ba2.2k sqft4730 Post Oak Timber Dr #49-6/49, Houston, TX 77056Off Market
Similar homes
- $505,0002 bd3 ba2k sqft4716 Post Oak Timber Dr, Houston, TX 77056For Sale
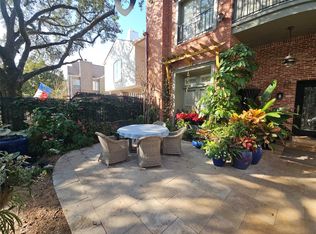 MLS ID #89446444, Fred Ash, CRC Real Estate Services. HAR
- $595,0003 bd3 ba2k sqft4700 Post Oak Timber Dr, Houston, TX 77056For Sale
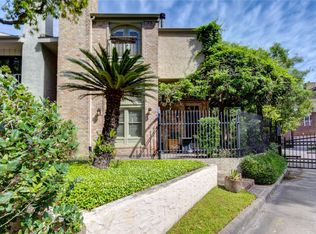 MLS ID #10098821, Marcia Kyanka, Berkshire Hathaway HomeServices Premier Properties. HAR
- $459,0002 bd3 ba1.7k sqft5612 Saint Moritz St, Bellaire, TX 77401For Sale
 MLS ID #6828407, Tara Anderson, Keller Williams Realty Metropolitan. HAR
- $549,0003 bd4 ba2.7k sqft5717 Val Verde St Unit C, Houston, TX 77057For Sale
 MLS ID #4799580, Maria Barnabe, Compass RE Texas, LLC - Houston. HAR
