OPEN HOUSE: Wednesday, August 12 | 5:30–6:30 Offer Submission Deadline: Saturday, August 15 at 3:00 PM Charming and filled with warmth especially with a wood burning fireplace, this beautifully cared-for 1923 home offers that peaceful, cozy "I’m home" feeling the moment you arrive. Situated on a picturesque 50 x 140 corner lot surrounded by mature foliage, the property features a fenced backyard with classic white picket fencing and thoughtfully designed outdoor living spaces that feel like a natural extension of the home. The light-filled sunroom flows beautifully into the spacious living room, where large windows and a gas fireplace create an inviting gathering space. The remodeled kitchen is truly a highlight, featuring quartz countertops, environmentally conscious cabinetry, stainless steel appliances, and excellent functionality—a cook’s dream with plenty of space for preparing meals and entertaining. A generous rear mudroom provides additional storage for coats, shoes, outdoor gear, and pets. The main-level primary bedroom offers a walk-through bathroom from the bedroom. Outdoor living has been thoughtfully designed with multiple areas for relaxing, entertaining, gardening, and enjoying the privacy of this beautiful setting.** A standout feature is the impressive 32 x 26 garage, offering abundant space plus a bonus area currently enjoyed as a seasonal guest room—imagine a studio, hobby room, home office, entertaining space, or private retreat. Fits 2 cars **Low monthly utilities based on 1 person** Water $23 | Sewer $23 | Electric $75 | Natural Gas $83. Homestead property taxes are approximately **$3,110 annually with no assessments.** Character, comfort, thoughtful updates, beautiful outdoor spaces, and a wonderful corner-lot setting combine to make this a home that simply feels good the moment you walk in. Schedule your private showing or join us at the Open House! Wednesday August 12 from 5:30-6:30
Pending
$265,000
4731 Oneida St, Duluth, MN 55804
1beds
816sqft
Single Family Residence
Built in 1923
6,969 Square Feet Lot
$-- Zestimate®
$325/sqft
$-- HOA
What's special
Gas fireplaceEnvironmentally conscious cabinetryWood burning fireplaceLight-filled sunroomLarge windowsMain-level primary bedroomStainless steel appliances
- 49 days
- 296
- 5
Likely to sell faster than
Zillow last checked:
Listing updated:
Listed by:
Tracey Tellor 218-390-3851,
Tellor Realty LLC
Source: Lake Superior Area Realtors as distributed by MLS GRID,MLS#: 6127246
Facts & features
Interior
Bedrooms & bathrooms
- Bedrooms: 1
- Bathrooms: 1
- Full bathrooms: 1
Primary bedroom
- Description: Main Level Bedroom with the full bathroom attached.
- Level: Main
Bathroom
- Description: Updated full main floor bath
- Level: Main
Dining room
- Description: Character abounds this dining room which faces the deck and beautiful fully fenced yard.
- Level: Main
Kitchen
- Description: Environmentally certified cabinetry with Stainless appliances & Quartz countertops!
- Level: Main
Laundry
- Description: New Washer and Dryer a couple years ago gently used. Extra basement toilet!
- Level: Lower
Living room
- Description: Hardwood floors, open to your sunroom so cozy with a free standing gas fireplace.
- Level: Main
Mud room
- Description: Back Entry is a large area for coats, boats or extra storage!
- Level: Main
Storage
- Description: Dry Storage with Basement system
- Level: Lower
Sun room
- Description: The 1923 Charm of this Sunroom with hardwood floors with windows surround and stills has privacy with the front hedges and trees.
- Level: Main
Utility room
- Description: Natural Gas Furnace and Water Heater Sump Pump is compliant and was installed in 2026
- Level: Lower
Heating
- Natural Gas
Cooling
- None
Appliances
- Included: Water Heater-Gas, Dishwasher, Dryer, Microwave, Range, Refrigerator, Washer
- Laundry: Dryer Hook-Ups, Washer Hookup
Features
- Ceiling Fan(s), Natural Woodwork
- Flooring: Hardwood Floors
- Doors: Patio Door
- Windows: Vinyl Windows
- Basement: Full,Unfinished,Bath,Utility Room,Washer Hook-Ups,Dryer Hook-Ups
- Number of fireplaces: 1
- Fireplace features: Wood Burning
Interior area
- Total interior livable area: 816 sqft
- Finished area above ground: 816
- Finished area below ground: 0
Video & virtual tour
Property
Parking
- Total spaces: 2
- Parking features: Off Street, Gravel, Detached, Bedroom, Slab
- Garage spaces: 2
- Has uncovered spaces: Yes
Features
- Patio & porch: Deck
- Fencing: Partial
Lot
- Size: 6,969 Square Feet
- Dimensions: 50 x 140
- Features: Corner Lot
Details
- Additional structures: Guest House
- Foundation area: 696
- Parcel number: 010295000760
Construction
Type & style
- Home type: SingleFamily
- Architectural style: Traditional
- Property subtype: Single Family Residence
Materials
- Metal, Frame/Wood
- Foundation: Concrete Perimeter
- Roof: Asphalt Shingle
Condition
- Previously Owned
- Year built: 1923
Utilities & green energy
- Electric: Minnesota Power
- Sewer: Public Sewer
- Water: Public
Community & HOA
HOA
- Has HOA: No
Location
- Region: Duluth
Financial & listing details
- Price per square foot: $325/sqft
- Tax assessed value: $241,500
- Annual tax amount: $3,110
- Date on market: 8/8/2026
- Cumulative days on market: 45 days
- Listing terms: Cash,Conventional,FHA,VA Loan
Estimated market value
Not available
Estimated sales range
Not available
Not available
Price history
| Date | Event | Price |
|---|---|---|
| 8/16/2026 | Pending sale | $265,000$325/sqft |
Source:  Lake Superior Area Realtors as distributed by MLS GRID #6127246 Report a problem Lake Superior Area Realtors as distributed by MLS GRID #6127246 Report a problem | ||
| 8/8/2026 | Listed for sale | $265,000+96.4%$325/sqft |
Source: Lake Superior Area Realtors as distributed by MLS GRID #6127246 Report a problem | ||
| 3/24/2021 | Listing removed | -- |
Source: Owner Report a problem | ||
| 11/19/2017 | Listing removed | $134,900$165/sqft |
Source: Owner Report a problem | ||
| 11/19/2017 | Listed for sale | $134,900$165/sqft |
Source: Owner Report a problem | ||
| 11/17/2017 | Sold | $134,900$165/sqft |
Source: Public Record Report a problem | ||
| 10/12/2017 | Pending sale | $134,900$165/sqft |
Source: Owner Report a problem | ||
| 10/8/2017 | Listed for sale | $134,900+14.3%$165/sqft |
Source: Owner Report a problem | ||
| 12/29/2015 | Sold | $118,000$145/sqft |
Source: Public Record Report a problem | ||
| 5/28/2015 | Sold | $118,000+1.7%$145/sqft |
Source: Lake Superior Area Realtors as distributed by MLS GRID #6014721 Report a problem | ||
| 3/2/2015 | Listed for sale | $116,000+20.2%$142/sqft |
Source: Real Living Messina & Associates, I #6014721 Report a problem | ||
| 7/22/2010 | Sold | $96,500-8%$118/sqft |
Source: Lake Superior Area Realtors as distributed by MLS GRID #1106922 Report a problem | ||
| 3/27/2010 | Price change | $104,900-4.5%$129/sqft |
Source: Edina Realty Duluth #150147 Report a problem | ||
| 12/5/2009 | Listed for sale | $109,900+4.7%$135/sqft |
Source: Edina Realty Duluth #150147 Report a problem | ||
| 1/3/2006 | Sold | $105,000+15.4%$129/sqft |
Source: Public Record Report a problem | ||
| 3/13/2003 | Sold | $91,000$112/sqft |
Source: Public Record Report a problem | ||
Public tax history
| Year | Property taxes | Tax assessment |
|---|---|---|
| 2025 | $2,898 +9.4% | $241,500 +3.5% |
| 2024 | $2,648 +4.2% | $233,300 +14.8% |
| 2023 | $2,542 +14.7% | $203,200 +8.8% |
| 2022 | $2,216 +4.9% | $186,800 +21.1% |
| 2021 | $2,112 | $154,300 +4.7% |
| 2020 | $2,112 | $147,400 |
| 2019 | $2,112 +27.4% | $147,400 +13.6% |
| 2018 | $1,658 -16.2% | $129,700 |
| 2017 | $1,978 +19.3% | $129,700 +9.5% |
| 2016 | $1,658 +11% | $118,500 +27.1% |
| 2015 | $1,494 +2% | $93,200 +16.5% |
| 2014 | $1,464 +59.1% | $80,000 +38.9% |
| 2013 | $920 -0.6% | $57,600 -6.5% |
| 2012 | $926 +3.2% | $61,600 -35.2% |
| 2011 | $897 -1.8% | $95,000 -5% |
| 2010 | $913 | $100,000 |
| 2009 | $913 -5.7% | $100,000 -3% |
| 2008 | $968 +12.6% | $103,100 +3% |
| 2007 | $860 +0.8% | $100,100 |
| 2006 | $853 +5.6% | $100,100 +19.6% |
| 2004 | $808 +15.1% | $83,700 +12% |
| 2003 | $702 +2.2% | $74,700 +10% |
| 2002 | $687 -8.5% | $67,900 +8.5% |
| 2001 | $750 +8.3% | $62,600 +8.5% |
| 2000 | $693 | $57,700 |
Find assessor info on the county website
Monthly payment
Est. payment
Payment breakdown
Explore the cost of this home by adjusting the details. Changes won't be saved.Climate risks
Neighborhood: Lakeside/Lester Park
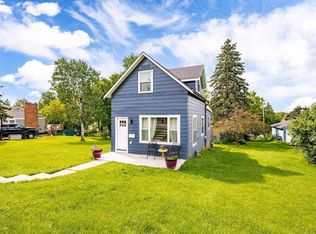
Similar homes
- $249,9002 bd1 ba720 sqft11 S 51st Ave E, Duluth, MN 55804For Sale
 MLS ID #6127716, Barb Hanson, Adolphson Real Estate. Lake Superior Area Realtors as distributed by MLS GRID
 - $274,9003 bd2 ba1.1k sqft57 W Chisholm St, Duluth, MN 55803For Sale
 MLS ID #6127342, Casey Scrignoli, Messina & Associates Real Estate. Lake Superior Area Realtors as distributed by MLS GRID
 - $264,9003 bd2 ba1k sqft2531 W 13th St, Duluth, MN 55806For Sale
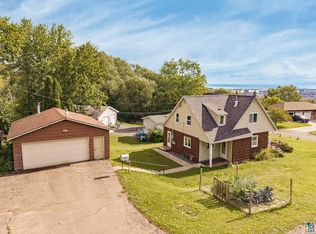 MLS ID #6127981, Casey Scrignoli, Messina & Associates Real Estate. Lake Superior Area Realtors as distributed by MLS GRID
 - $284,9003 bd1 ba1.1k sqft928 N 19th Ave E, Duluth, MN 55812For Sale
 MLS ID #6126293, Lars Olson, RE/MAX Results. Lake Superior Area Realtors as distributed by MLS GRID
 - $210,0003 bd2 ba1.1k sqft1117 E 10th St, Duluth, MN 55805For Sale
 MLS ID #7116211, Jani E Sage, Southland Realty. NorthstarMLS as distributed by MLS GRID
