Compact 2BR, 1BA house in sweet location that backs up to Hickory Hills with 125 acres (hiking trails, skiing) and close to downtown Traverse City. This home has been in the same family for decades and with a little bit of work this could be a great starter or investment property. 2nd BR is upstairs (decent size) Use caution on the stairs that are steep and narrow. A workshop with carport is just a couple years old plus additional parking for 3-4 cars. 2 older sheds out back (good spot for mower, snow blower or gear). Add-on to the block house is in poor condition - plus it blocks light from 2 windows so should probably be taken down. Metal roof on house done in 2020.
For sale
$229,000
4734 Barney Rd, Traverse City, MI 49684
2beds
585sqft
Single Family Residence
Built in 1948
0.72 Acres Lot
$240,000 Zestimate®
$391/sqft
$-- HOA
What's special
- 22 hours
- 403
- 22
Zillow last checked:
Listing updated:
Listed by:
Shelly Brunette Cell:231-642-6436,
REO-TCRandolph-233022 231-946-4040
Source: NGLRMLS,MLS#: 1950817
Facts & features
Interior
Bedrooms & bathrooms
- Bedrooms: 2
- Bathrooms: 1
- Full bathrooms: 1
- Main level bathrooms: 1
- Main level bedrooms: 1
Primary bedroom
- Level: Main
- Area: 145.83
- Dimensions: 12.5 x 11.67
Bedroom 2
- Level: Upper
- Area: 118.13
- Dimensions: 11.25 x 10.5
Primary bathroom
- Features: None
Dining room
- Level: Main
- Area: 60
- Dimensions: 8 x 7.5
Kitchen
- Level: Main
- Area: 102
- Dimensions: 12 x 8.5
Living room
- Level: Main
- Area: 126.5
- Dimensions: 11.5 x 11
Heating
- Space Heater, Natural Gas
Appliances
- Included: Refrigerator, Oven/Range
- Laundry: None
Features
- High Speed Internet, Cable TV
- Flooring: Carpet, Vinyl, Wood
- Basement: Crawl Space
- Has fireplace: No
- Fireplace features: None
Interior area
- Total structure area: 585
- Total interior livable area: 585 sqft
- Finished area above ground: 585
- Finished area below ground: 0
Property
Parking
- Parking features: None, Gravel
Accessibility
- Accessibility features: None
Features
- Levels: One
- Stories: 1
- Has view: Yes
- View description: Countryside View
- Waterfront features: None
Lot
- Size: 0.72 Acres
- Dimensions: 145 x 217
- Features: Wooded, Sloped, Metes and Bounds
Details
- Additional structures: Shed(s), Other, Workshop
- Parcel number: 280500500700
- Zoning description: Residential
Construction
Type & style
- Home type: SingleFamily
- Property subtype: Single Family Residence
Materials
- Block
- Roof: Metal
Condition
- Fixer
- New construction: No
- Year built: 1948
Utilities & green energy
- Sewer: Private Sewer
- Water: Private
Community & HOA
Community
- Features: None
- Subdivision: Meets & Bounds
HOA
- Services included: None
Location
- Region: Traverse City
Financial & listing details
- Price per square foot: $391/sqft
- Tax assessed value: $18,915
- Annual tax amount: $480
- Price range: $229K - $229K
- Date on market: 9/22/2026
- Listing agreement: Exclusive Right Sell
- Listing terms: Cash
- Ownership type: Private Owner
- Road surface type: Asphalt
Estimated market value
$240,000
$216,000 - $264,000
$1,635/mo
Price history
| Date | Event | Price |
|---|---|---|
| 9/22/2026 | Listed for sale | $229,000$391/sqft |
Source:  NGLRMLS #1950817 Report a problem NGLRMLS #1950817 Report a problem | ||
Public tax history
| Year | Property taxes | Tax assessment |
|---|---|---|
| 2025 | $480 +5.1% | $103,100 +5.9% |
| 2024 | $456 +4.2% | $97,400 +23% |
| 2023 | $438 +3.4% | $79,200 +44.3% |
| 2022 | $423 +0.9% | $54,900 +14.6% |
| 2021 | $420 | $47,900 +10.4% |
| 2020 | -- | $43,400 +3.6% |
| 2019 | -- | $41,900 -0.2% |
| 2018 | -- | $42,000 +23.9% |
| 2017 | -- | $33,900 -6.1% |
| 2016 | -- | $36,100 +46.7% |
| 2014 | -- | $24,600 -34.7% |
| 2012 | -- | $37,650 +3.4% |
| 2011 | -- | $36,400 -1.9% |
| 2010 | -- | $37,100 -1.3% |
| 2009 | -- | $37,600 -0.7% |
| 2008 | -- | $37,860 +1.3% |
| 2007 | -- | $37,360 +7.4% |
| 2005 | -- | $34,780 +3.9% |
| 2004 | -- | $33,490 +7% |
| 2003 | -- | $31,310 +0.8% |
| 2002 | -- | $31,060 +34.6% |
| 2001 | -- | $23,080 +9.7% |
| 2000 | -- | $21,030 |
Find assessor info on the county website
Monthly payment
Est. payment
Payment breakdown
Explore the cost of this home by adjusting the details. Changes won't be saved.Climate risks
Neighborhood: 49684
Nearby schools
Schools provided by the listing agent
- District: Traverse City Area Public Schools
Source: NGLRMLS. This data may not be complete. We recommend contacting the local school district to confirm school assignments for this home.
Similar homes
- $279,8002 bd1 ba720 sqft885 Parsons Rd, Traverse City, MI 49686For Sale
 MLS ID #1950638, Kenneth Weaver. NGLRMLS
 - $299,0002 bd1 ba768 sqft9966 Cedar Run Rd, Traverse City, MI 49684For Sale
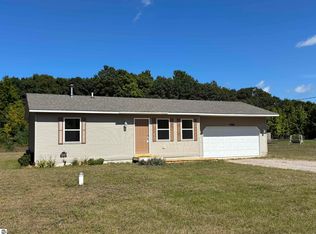 MLS ID #1950427, Andrew Stireman. NGLRMLS
 - $175,0002 bd1 ba720 sqft4745 N Long Lake Rd, Traverse City, MI 49684For Sale
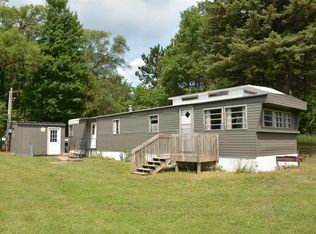 MLS ID #1948834, Mark Hagan. NGLRMLS
 - $232,0001 bd1 ba437 sqft1235 Oakland St, Traverse City, MI 49686For Sale
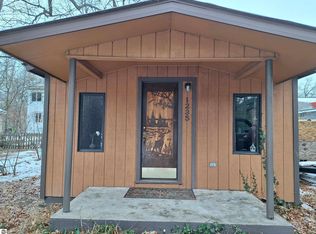 MLS ID #1941109, Michele Viger. NGLRMLS
 - $295,0002 bd1 ba717 sqft15357 Homestead Rd, Thompsonville, MI 49683For Sale
 MLS ID #26040503, Jon M Zickert, Real Estate One Beulah. MichRIC
 - $269,9001 bd1 ba564 sqft508 Hastings St #1, Traverse City, MI 49686For SaleMLS ID #26011169, Amy D Abare, Five Star Real Estate (Main). MichRIC
