Nestled on a quiet cul-de-sac in the highly desirable Hampton School District, this beautifully maintained brick two-story offers the perfect blend of space, comfort, and privacy. Featuring 4 bedrooms, 2.5 baths, and a 2-car attached garage, this home is situated on an almost one-acre private lot surrounded by mature trees and lush landscaping. The updated kitchen is the heart of the home, complete with granite countertops, stainless steel appliances, a center island, and abundant cabinetry, opening to a warm and inviting step-down family room with a classic brick fireplace and custom built-ins. An additional living area provides flexible space for entertaining, a home office, or playroom. Just off the kitchen, the screened-in porch overlooks the beautifully landscaped backyard, creating the perfect setting to enjoy peaceful mornings, outdoor dining, or relaxing evenings. The spacious yard offers plenty of room for recreation, gardening, pets, or future outdoor enhancements. Upstairs, you’ll find four generously sized bedrooms, including a spacious primary suite, along with two full bathrooms. The walk-out lower level is unfinished, providing endless possibilities to create additional living space, a home gym, game room, or guest suite while opening to a lovely patio terrace below. Ideally located near parks, shopping, dining, and major roadways, this exceptional home combines timeless curb appeal, thoughtful updates, and an unbeatable location. A wonderful opportunity to make this beautiful Hampton home your own!
Contingent
$465,000
4735 Lucy Dr, Allison Park, PA 15101
4beds
2,007sqft
:
Get pre-qualified$3,109/mo
Single Family Residence
Built in 1980
0.83 Acres Lot
$468,500 Zestimate®
$232/sqft
$-- HOA
What's special
Brick two-storyCustom built-insTimeless curb appealQuiet cul-de-sacAlmost one-acre private lotCenter islandAbundant cabinetry
- 13 days |
- 2,286 |
- 172 |
Likely to sell faster than
Zillow last checked:
Listing updated:
Listed by:
Michelle Mattioli 724-449-9900,
HOWARD HANNA REAL ESTATE SERVICES 724-449-9900
Source: WPMLS,MLS#: 1766308 Originating MLS: West Penn Multi-List
Originating MLS: West Penn Multi-ListFacts & features
Interior
Bedrooms & bathrooms
- Bedrooms: 4
- Bathrooms: 3
- Full bathrooms: 2
- 1/2 bathrooms: 1
Primary bedroom
- Level: Upper
- Dimensions: 16x11
Bedroom 2
- Level: Upper
- Dimensions: 11x11
Bedroom 3
- Level: Upper
- Dimensions: 14x11
Bedroom 4
- Level: Upper
- Dimensions: 15x11
Bonus room
- Level: Lower
Dining room
- Level: Main
- Dimensions: 13x11
Entry foyer
- Level: Main
- Dimensions: 9x5
Family room
- Level: Main
- Dimensions: 21x12
Kitchen
- Level: Main
- Dimensions: 19x13
Laundry
- Level: Lower
Living room
- Level: Main
- Dimensions: 17X12
Heating
- Forced Air, Gas
Cooling
- Central Air
Appliances
- Included: Some Gas Appliances, Dryer, Dishwasher, Microwave, Refrigerator, Stove, Washer
Features
- Flooring: Ceramic Tile, Other, Carpet
- Basement: Unfinished,Walk-Out Access
- Number of fireplaces: 1
- Fireplace features: Gas, Wood Burning
Interior area
- Total structure area: 2,007
- Total interior livable area: 2,007 sqft
Video & virtual tour
Property
Parking
- Total spaces: 2
- Parking features: Attached, Garage, Garage Door Opener
- Has attached garage: Yes
Features
- Levels: Two
- Stories: 2
- Pool features: None
Lot
- Size: 0.83 Acres
- Dimensions: 0.828
Details
- Parcel number: 1076F00264000000
Construction
Type & style
- Home type: SingleFamily
- Architectural style: Colonial,Two Story
- Property subtype: Single Family Residence
Materials
- Brick
- Roof: Asphalt
Condition
- Resale
- Year built: 1980
Utilities & green energy
- Sewer: Public Sewer
- Water: Public
Community & HOA
Location
- Region: Allison Park
Financial & listing details
- Price per square foot: $232/sqft
- Tax assessed value: $228,900
- Annual tax amount: $7,018
- Date on market: 7/24/2026
Estimated market value
$468,500
$445,000 - $492,000
$2,499/mo
Price history
| Date | Event | Price |
|---|---|---|
| 7/29/2026 | Contingent | $465,000$232/sqft |
Source:  WPMLS #1766308 Report a problem WPMLS #1766308 Report a problem | ||
| 7/24/2026 | Listed for sale | $465,000$232/sqft |
Source: WPMLS #1766308 Report a problem | ||
Public tax history
| Year | Property taxes | Tax assessment |
|---|---|---|
| 2025 | $7,376 +18.5% | $228,900 +8.5% |
| 2024 | $6,222 +523.8% | $210,900 |
| 2023 | $998 | $210,900 |
| 2022 | $998 | $210,900 |
| 2021 | $998 +2% | $210,900 |
| 2020 | $978 -2% | $210,900 |
| 2019 | $998 -81.8% | $210,900 |
| 2018 | $5,481 +1.5% | $210,900 |
| 2017 | $5,401 +441.4% | $210,900 |
| 2016 | $998 -81.1% | $210,900 |
| 2015 | $5,268 +475.8% | $210,900 |
| 2014 | $915 | $210,900 -1.4% |
| 2013 | -- | $213,900 +9.6% |
| 2012 | -- | $195,100 |
| 2011 | -- | $195,100 |
| 2010 | -- | $195,100 |
| 2009 | -- | $195,100 |
| 2008 | -- | $195,100 |
| 2007 | -- | $195,100 |
| 2006 | -- | $195,100 |
| 2005 | -- | $195,100 |
| 2004 | -- | $195,100 -7.1% |
| 2003 | -- | $210,100 |
| 2002 | -- | $210,100 |
Find assessor info on the county website
Monthly payment
Est. payment
Payment breakdown
Explore the cost of this home by adjusting the details. Changes won't be saved.Climate risks
Neighborhood: 15101
Nearby schools
GreatSchools rating
- 10/10Central El SchoolGrades: K-5Distance: 2.5 mi
- 9/10Hampton Middle SchoolGrades: 6-8Distance: 1 mi
- 9/10Hampton High SchoolGrades: 9-12Distance: 1.4 mi
Schools provided by the listing agent
- District: Hampton Twp
Source: WPMLS. This data may not be complete. We recommend contacting the local school district to confirm school assignments for this home.
- $756,7004 bd2 ba3.1k sqft4729 Lucy Dr, Allison Park, PA 15101Off Market
- $511,8003 bd3 ba2.2k sqft4723 Lucy Dr, Allison Park, PA 15101Off Market
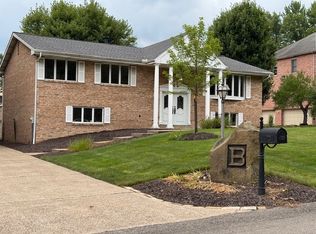
- $697,1004 bd3 ba2.7k sqft4762 Oakhurst Ave, Gibsonia, PA 15044Off Market
- $651,7004 bd2 ba2.2k sqft4756 Oakhurst Ave, Gibsonia, PA 15044Off Market
- $535,0004 bd2 ba2.7k sqft2617 Breezy Ledge Ln, Allison Park, PA 15101Off Market
- $675,3004 bd2 ba3.5k sqft4736 Lucy Dr, Allison Park, PA 15101Off Market
- $687,5004 bd2 ba2.8k sqft2613 Breezy Ledge Ln, Allison Park, PA 15101Off Market
- $578,7003 bd2 ba2.8k sqft4717 Lucy Dr, Allison Park, PA 15101Off Market
A local agent can set up tours, give advice and negotiate with sellers.
A local lender can help you make sure your offer is ready when you are.
Similar homes
- $345,0004 bd3 ba1.7k sqft704 Limestone Dr, Allison Park, PA 15101For Sale
 MLS ID #1767225, Jane Doyle. WPMLS
 - $550,0005 bd3 ba2.4k sqft1103 Covington Pl, Allison Park, PA 15101For Sale
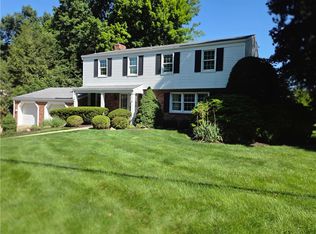 MLS ID #1767713, Elaine Bodnar. WPMLS
 - $469,9004 bd3 ba1.8k sqft11 West St, Russellton, PA 15076For Sale
 MLS ID #1761163, Rich Vargo. WPMLS
 - $445,0003 bd2 ba1.3k sqft108 Needham Dr, Valencia, PA 16059For Sale
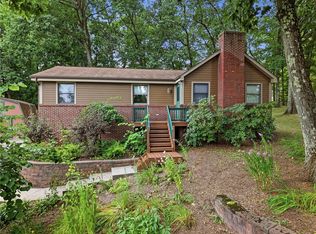 MLS ID #1768140, Corey Wirtz. WPMLS
 - $455,0004 bd2 ba2.2k sqft308 Lupine Dr, Pittsburgh, PA 15209For SaleMLS ID #1765866, Jane Doyle. WPMLS
- $399,9003 bd3 ba1.6k sqft6150 Penn Dr, Butler, PA 16002For SaleMLS ID #1768598, Robert Iseman. WPMLS
- $500,0004 bd3 ba2.4k sqft2414 Wedgewood Dr, Wexford, PA 15090For SaleMLS ID #1760407, Ryan Bibza. WPMLS
- $505,0003 bd3 ba2k sqft678 Smith Ln, Pittsburgh, PA 15205For SaleMLS ID #1768198, William Roboski. WPMLS
- $524,9004 bd3 ba2.1k sqft120 Bayberry Ln, Cranberry Township, PA 16066For SaleMLS ID #1768371, Michael Reed. WPMLS
- $410,0004 bd3 ba2.3k sqft(Undisclosed Address), Pittsburgh, PA 15237For SaleMLS ID #1759146, Katie Rau. WPMLS
- $450,0004 bd4 ba1.8k sqft580 Meadowvale Dr, Cheswick, PA 15024For SaleMLS ID #1746201, Shawn Rygelski. WPMLS
- $469,9004 bd3 ba2.3k sqft124 Windsor Ct, Monroeville, PA 15146For SaleMLS ID #1759965, Joan Thomassey. WPMLS
- $449,9004 bd3 ba2.1k sqft1531 Forestview Dr, Pittsburgh, PA 15234For SaleMLS ID #1766738, Devon Lauer. WPMLS
- $449,9004 bd3 ba2k sqft24 Sherman Cir, Mc Donald, PA 15057For SaleMLS ID #1766948, Mia Carter. WPMLS
- $489,9004 bd3 ba1.8k sqft1125 Sunrise Dr, Pittsburgh, PA 15243For SaleMLS ID #1767749, Patricia Cappelli. WPMLS
- $275,0004 bd3 ba2k sqft1329 Anderson Rd, Pittsburgh, PA 15209For SaleMLS ID #1766592, Shane Smith. WPMLS
- $475,0004 bd4 ba2.1k sqft18 Kohleen Dr, Mc Kees Rocks, PA 15136For SaleMLS ID #1760912, Christian Wilhelm. WPMLS
- $525,0003 bd2 ba1.9k sqft9 Highland Dr, Pittsburgh, PA 15202For SaleMLS ID #1766194, Renee Georgi. WPMLS
- $499,9004 bd4 ba1.9k sqft67 Moffett St, Pittsburgh, PA 15243For SaleMLS ID #1766416, Patricia Cappelli. WPMLS
- $695,0004 bd5 ba2.6k sqft4216 Clendenning Rd, Gibsonia, PA 15044For SaleMLS ID #1752549, Betsy Wotherspoon. WPMLS
