Welcome to this wonderful 4-bedroom, 2-bath home in the highly sought-after Park Glen community in Fort Worth, within the award-winning Keller Independent School District. Beautiful wood floors throughout the formal dining, living, 4th bdrm, and hallway. Freshly painted! New carpet! New roof and rain gutters! Bright and open floor plan is perfect for everyday living and entertaining. Spacious family room features a gas fireplace and a wall of windows allowing for lots of natural light. The gourmet kitchen boasts Quartz countertops, an island, and plenty of cabinet space. Split bedroom layout provides privacy for the primary suite, and the additional bedrooms are perfect for family, guests, or a home office. Conveniently located near Arcadia Trail Park, walking trails, Alliance Shopping Center, HEB, and major highways. Move-in Ready!
Pending
Price cut: $5K (7/2)
$323,000
4736 Parkmount Dr, Fort Worth, TX 76137
4beds
1,874sqft
:
Get pre-qualified$2,400/mo
Single Family Residence
Built in 2000
5,227 Square Feet Lot
$321,100 Zestimate®
$172/sqft
$-- HOA
What's special
Gas fireplaceSpacious family roomQuartz countertopsGourmet kitchenPlenty of cabinet space
- 48 days |
- 483 |
- 49 |
Likely to sell faster than
Zillow last checked:
Listing updated:
Listed by:
Becky Zeng 0620123 469-476-1998,
JABE Real Estate 469-476-1998
Source: NTREIS,MLS#: 21299728
Facts & features
Interior
Bedrooms & bathrooms
- Bedrooms: 4
- Bathrooms: 2
- Full bathrooms: 2
Primary bedroom
- Features: Ceiling Fan(s), Dual Sinks, Garden Tub/Roman Tub, Linen Closet, Separate Shower, Walk-In Closet(s)
- Level: First
- Dimensions: 15 x 13
Bedroom
- Features: Ceiling Fan(s)
- Level: First
- Dimensions: 13 x 12
Bedroom
- Features: Ceiling Fan(s)
- Level: First
- Dimensions: 12 x 10
Bedroom
- Features: Ceiling Fan(s)
- Level: First
- Dimensions: 11 x 10
Breakfast room nook
- Level: First
- Dimensions: 10 x 8
Dining room
- Level: First
- Dimensions: 14 x 11
Kitchen
- Features: Eat-in Kitchen, Kitchen Island, Pantry, Solid Surface Counters
- Level: First
- Dimensions: 13 x 12
Living room
- Features: Ceiling Fan(s), Fireplace
- Level: First
- Dimensions: 17 x 15
Utility room
- Level: First
- Dimensions: 8 x 7
Heating
- Central, Natural Gas
Cooling
- Central Air, Ceiling Fan(s), Electric, ENERGY STAR Qualified Equipment
Appliances
- Included: Dishwasher, Electric Range, Disposal, Microwave
- Laundry: Washer Hookup, Dryer Hookup, ElectricDryer Hookup, Laundry in Utility Room
Features
- Eat-in Kitchen, Kitchen Island, Open Floorplan, Pantry, Walk-In Closet(s)
- Flooring: Carpet, Ceramic Tile, Engineered Hardwood
- Windows: Window Coverings
- Has basement: No
- Number of fireplaces: 1
- Fireplace features: Gas Log, Gas Starter
Interior area
- Total interior livable area: 1,874 sqft
Video & virtual tour
Property
Parking
- Total spaces: 2
- Parking features: Garage Faces Front, Garage, Garage Door Opener
- Attached garage spaces: 2
Features
- Levels: One
- Stories: 1
- Exterior features: Rain Gutters
- Pool features: None
- Fencing: Wood
Lot
- Size: 5,227 Square Feet
- Features: Interior Lot, Sprinkler System
Details
- Parcel number: 07358687
Construction
Type & style
- Home type: SingleFamily
- Architectural style: Traditional,Detached
- Property subtype: Single Family Residence
Materials
- Roof: Shingle
Condition
- Year built: 2000
Utilities & green energy
- Sewer: Public Sewer
- Water: Public
- Utilities for property: Sewer Available, Water Available
Community & HOA
Community
- Features: Park, Trails/Paths, Curbs, Sidewalks
- Security: Smoke Detector(s)
- Subdivision: Park Bend Estates Add
HOA
- Has HOA: No
Location
- Region: Fort Worth
Financial & listing details
- Price per square foot: $172/sqft
- Tax assessed value: $269,386
- Annual tax amount: $6,466
- Date on market: 6/11/2026
- Cumulative days on market: 41 days
- Listing terms: Cash,Conventional,1031 Exchange,FHA,VA Loan
Estimated market value
$321,100
$305,000 - $337,000
$2,264/mo
Price history
| Date | Event | Price |
|---|---|---|
| 7/16/2026 | Pending sale | $323,000$172/sqft |
Source: NTREIS #21299728 Report a problem | ||
| 7/11/2026 | Contingent | $323,000$172/sqft |
Source: NTREIS #21299728 Report a problem | ||
| 7/2/2026 | Price change | $323,000-1.5%$172/sqft |
Source: NTREIS #21299728 Report a problem | ||
| 6/20/2026 | Price change | $328,000-0.6%$175/sqft |
Source: NTREIS #21299728 Report a problem | ||
| 6/11/2026 | Listed for sale | $330,000+72.3%$176/sqft |
Source: NTREIS #21299728 Report a problem | ||
| 12/18/2023 | Listing removed | -- |
Source: Zillow Rentals Report a problem | ||
| 12/14/2023 | Price change | $2,100+3.7%$1/sqft |
Source: Zillow Rentals Report a problem | ||
| 12/13/2023 | Price change | $2,025-3.6%$1/sqft |
Source: Zillow Rentals Report a problem | ||
| 12/9/2023 | Price change | $2,100-1.2%$1/sqft |
Source: Zillow Rentals Report a problem | ||
| 11/30/2023 | Listed for rent | $2,125+26.9%$1/sqft |
Source: Zillow Rentals Report a problem | ||
| 4/29/2017 | Listing removed | $1,675$1/sqft |
Source: Texas Ally Real Estate Group #13584443 Report a problem | ||
| 4/23/2017 | Listed for rent | $1,675$1/sqft |
Source: Texas Ally Real Estate Group #13584443 Report a problem | ||
| 4/21/2017 | Sold | -- |
Source: Agent Provided Report a problem | ||
| 3/23/2017 | Pending sale | $191,500$102/sqft |
Source: Keller Williams - Dallas DFW #13548684 Report a problem | ||
| 3/22/2017 | Listed for sale | $191,500$102/sqft |
Source: Keller Williams - Dallas DFW #13548684 Report a problem | ||
| 3/19/2017 | Pending sale | $191,500$102/sqft |
Source: Keller Williams - Dallas DFW #13548684 Report a problem | ||
| 3/14/2017 | Listed for sale | $191,500+32.2%$102/sqft |
Source: Keller Williams Realty #13548684 Report a problem | ||
| 6/4/2013 | Sold | -- |
Source: Agent Provided Report a problem | ||
| 5/4/2013 | Listed for sale | $144,900+1.4%$77/sqft |
Source: ESSENTIAL REALTY GROUP, LLC #11946071 Report a problem | ||
| 11/26/2009 | Listing removed | $142,900$76/sqft |
Source: Prudential Texas Properties #11221930 Report a problem | ||
| 10/19/2009 | Price change | $142,900-0.8%$76/sqft |
Source: Prudential Texas Properties #11221930 Report a problem | ||
| 9/13/2009 | Price change | $144,000-0.3%$77/sqft |
Source: Prudential Texas Properties #11221930 Report a problem | ||
| 8/9/2009 | Price change | $144,499-0.3%$77/sqft |
Source: Prudential Texas Properties #11221930 Report a problem | ||
| 7/23/2009 | Price change | $144,900-1.4%$77/sqft |
Source: Prudential Texas Properties #11221930 Report a problem | ||
| 6/20/2009 | Listed for sale | $146,900$78/sqft |
Source: Prudential Texas Properties #11221930 Report a problem | ||
Public tax history
| Year | Property taxes | Tax assessment |
|---|---|---|
| 2025 | $6,466 -17.6% | $269,386 -16.9% |
| 2024 | $7,846 -4.8% | $324,000 -3.9% |
| 2023 | $8,239 +5.9% | $337,272 +19.1% |
| 2022 | $7,777 +33.4% | $283,226 +38.2% |
| 2021 | $5,830 -2.4% | $205,000 |
| 2020 | $5,975 -7.3% | $205,000 -6.8% |
| 2019 | $6,442 +6.6% | $220,000 +12% |
| 2018 | $6,040 +18.8% | $196,500 -1.6% |
| 2017 | $5,082 +9.2% | $199,674 +12.3% |
| 2016 | $4,656 +3.7% | $177,804 +16.9% |
| 2015 | $4,492 | $152,154 +9.5% |
| 2014 | $4,492 | $139,000 +6.7% |
| 2013 | -- | $130,300 +0.9% |
| 2012 | -- | $129,100 +6% |
| 2011 | -- | $121,800 -0.1% |
| 2010 | -- | $121,900 -4.7% |
| 2009 | -- | $127,900 |
| 2008 | -- | $127,900 |
| 2007 | -- | $127,900 |
| 2006 | -- | $127,900 |
| 2005 | -- | $127,900 |
| 2004 | -- | $127,900 |
| 2003 | -- | $127,900 +1.1% |
| 2002 | -- | $126,500 +4.2% |
| 2001 | -- | $121,400 +781.6% |
| 2000 | -- | $13,770 |
Find assessor info on the county website
Monthly payment
Est. payment
Payment breakdown
Explore the cost of this home by adjusting the details. Changes won't be saved.Climate risks
Neighborhood: Park Glen
Nearby schools
GreatSchools rating
- 6/10Bluebonnet Elementary SchoolGrades: PK-5Distance: 0.9 mi
- 6/10Fossil Hill Middle SchoolGrades: 6-8Distance: 1 mi
- 5/10Fossil Ridge High SchoolGrades: 9-12Distance: 1 mi
Schools provided by the listing agent
- Elementary: Bluebonnet
- Middle: Fossil Hill
- High: Fossilridg
- District: Keller ISD
Source: NTREIS. This data may not be complete. We recommend contacting the local school district to confirm school assignments for this home.
- $390,2004 bd3 ba2.5k sqft4740 Parkmount Dr, Fort Worth, TX 76137Off Market

- $415,1004 bd3 ba2.9k sqft4732 Parkmount Dr, Fort Worth, TX 76137Off Market
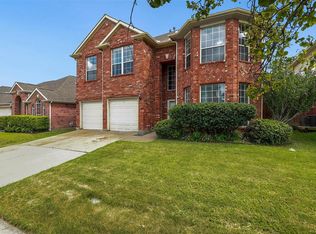
- $359,7004 bd2 ba1.9k sqft4744 Parkmount Dr, Fort Worth, TX 76137Off Market

- $334,2003 bd3 ba2.3k sqft4728 Parkmount Dr, Fort Worth, TX 76137Off Market

- $311,5003 bd2 ba1.7k sqft4733 Park Downs Dr, Fort Worth, TX 76137Off Market
- $335,0003 bd2 ba2.1k sqft4741 Park Downs Dr, Fort Worth, TX 76137Off Market
- $335,8004 bd2 ba2.2k sqft4729 Park Downs Dr, Fort Worth, TX 76137Off Market
- $307,4003 bd2 ba1.7k sqft4724 Parkmount Dr, Fort Worth, TX 76137Off Market
A local agent can set up tours, give advice and negotiate with sellers.
Similar homes
- $349,0003 bd2 ba1.7k sqft4605 Angelina Way, Fort Worth, TX 76137For Sale
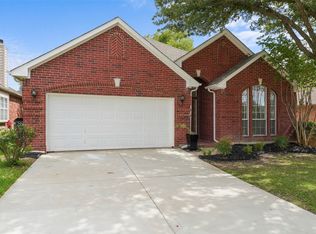 MLS ID #21300044, Leigh Barnes. NTREIS
 - $345,0004 bd3 ba1.9k sqft3908 Cannonwood Dr, Fort Worth, TX 76137For Sale
 MLS ID #21325320, Lori Jacobson. NTREIS
 - $348,0004 bd2 ba2k sqft8149 Keechi Creek Ct, Fort Worth, TX 76137For Sale
 MLS ID #21168838, Nikki Eche. NTREIS
 - $340,0003 bd3 ba2.2k sqft7013 Lindentree Ln, Fort Worth, TX 76137For Sale
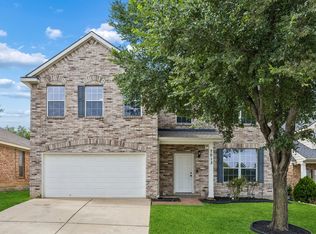 MLS ID #21257972, Valerie Perez. NTREIS
 - $329,0003 bd2 ba1.7k sqft4220 Maryanne Pl, Haltom City, TX 76137For SaleMLS ID #21318964, Chanelle Alexander. NTREIS
- $292,0003 bd2 ba1.3k sqft5621 Swords Dr, Fort Worth, TX 76137For SaleMLS ID #21225347, Tammy Melendez. NTREIS
- $345,0004 bd2 ba1.8k sqft4140 Silverwood Trl, Fort Worth, TX 76244For SaleMLS ID #21298167, Kenneth Holland. NTREIS
- $250,0003 bd2 ba1.4k sqft4216 Fernleaf Dr, Fort Worth, TX 76137For SaleMLS ID #21297069, Erica Guest. NTREIS
- $320,0003 bd3 ba1.6k sqft800 Colony Ct, Blue Mound, TX 76131For SaleMLS ID #21336467, David Craft. NTREIS
- $350,0003 bd2 ba2.3k sqft4340 Summer Star Ln, Fort Worth, TX 76244For SaleMLS ID #21301522, Emma Manning. NTREIS
- $329,0003 bd2 ba1.8k sqft1025 Highland Station Dr, Saginaw, TX 76131For SaleMLS ID #21326372, Erica Tito. NTREIS
- $349,0004 bd2 ba1.9k sqft12301 Angel Food Ln, Fort Worth, TX 76244For SaleMLS ID #21313556, Jane Taylor. NTREIS
- $344,0004 bd3 ba2.2k sqft1524 Quails Nest Dr, Fort Worth, TX 76177For SaleMLS ID #21302999, Almy Prefontaine. NTREIS
- $329,9004 bd2 ba1.7k sqft308 Candlestick Trl, Saginaw, TX 76179For SaleMLS ID #21289660, Cathy Derstein. NTREIS
- $350,0004 bd2 ba2k sqft11916 Hickory Cir, Fort Worth, TX 76244For SaleMLS ID #21316697, Marcus Ku. NTREIS
- $320,0003 bd2 ba1.8k sqft432 Cold Mountain Trl, Fort Worth, TX 76131For SaleMLS ID #21195801, Misti Cross. NTREIS
- $315,0004 bd3 ba2.1k sqft6664 Fitzgerald St, Fort Worth, TX 76179For SaleMLS ID #21313581, Kelly Snodgrass. NTREIS
- $359,0004 bd2 ba2k sqft2409 Buelingo Ln, Fort Worth, TX 76131For SaleMLS ID #21150457, Bryan Stoelker. NTREIS
- $289,0003 bd2 ba1.1k sqft6308 Hunters Glen Dr, Watauga, TX 76148For SaleMLS ID #21314634, Janine Bayer. NTREIS
- $384,9004 bd3 ba2.4k sqft8849 Trace Ridge Pkwy, Fort Worth, TX 76244For SaleMLS ID #21269536, Omar Reyes. NTREIS
