Under contract-accepting backup offers. Virtually Staged. This is the one you’ve been searching for! Welcome to an unparalleled luxury townhome in the gated Tarpon Ridge community, offering nearly 2,300 square feet of sophisticated living in an unbeatable location. Just steps to the heated community pool this exceptional residence showcases soaring 18-foot cathedral ceilings, custom plantation shutters, crown molding, beautiful wood-look laminate plank flooring, and oversized windows that flood the home with natural light, along with an attached two-car garage and large indoor laundry room. The thoughtfully designed floor plan features a first-floor primary retreat and convenient half bath, while the upper level offers private guest bedrooms and baths, a dedicated office or flex space, and a massive loft-style bonus room with a dramatic overlook to the living area below. The chef’s kitchen is beautifully appointed with stainless-steel appliances, granite countertops, 42-inch cabinetry, recessed lighting, and a cozy breakfast nook. The primary suite is a true oasis with private slider access to the screened lanai, serene pool views, and an updated en-suite featuring dual sinks, a glass-enclosed walk-in shower, a built-in closet, plus an additional stunning walk-in closet with custom cabinetry. The screened lanai provides bonus living space not included in the heated square footage and can be enjoyed year-round. BRAND NEW 2026 HOT WATER HEATER! Enjoy peace of mind with a recently passed and transferable 4-point inspection—no insurance worries here. This home is NOT a condo, and the reasonable monthly fee includes exterior maintenance, lawn care, trash service, and the heated community pool. Ideally located in desirable Palm Harbor with easy access to top-rated schools, shopping, dining, hospitals, airports, beaches, parks, and golf courses, this is an exceptional opportunity to enjoy the Florida lifestyle in the sought-after Tarpon Ridge community. Schedule your showing today!
Under contract
$429,900
4739 Silverking Way, Palm Harbor, FL 34684
3beds
2,215sqft
:
Get pre-qualified$3,277/mo
Townhouse
Built in 2013
2,156 Square Feet Lot
$418,800 Zestimate®
$194/sqft
$340/mo HOA
What's special
Granite countertopsCozy breakfast nookSerene pool viewsAttached two-car garageLarge indoor laundry roomConvenient half bathCustom plantation shutters
- 191 days |
- 507 |
- 31 |
Zillow last checked:
Listing updated:
Listed by:
Amanda Justus 727-330-4478,
COLDWELL BANKER REALTY 727-781-3700
Source: Stellar MLS,MLS#: TB8465180 Originating MLS: Suncoast Tampa
Originating MLS: Suncoast Tampa
Facts & features
Interior
Bedrooms & bathrooms
- Bedrooms: 3
- Bathrooms: 3
- Full bathrooms: 2
- 1/2 bathrooms: 1
Rooms
- Room types: Bonus Room, Utility Room
Primary bedroom
- Features: Ceiling Fan(s), En Suite Bathroom, Walk-In Closet(s)
- Level: First
- Area: 192 Square Feet
- Dimensions: 12x16
Bedroom 2
- Features: Ceiling Fan(s), Walk-In Closet(s)
- Level: Second
- Area: 216 Square Feet
- Dimensions: 12x18
Bedroom 3
- Features: Ceiling Fan(s), Built-in Closet
- Level: Second
- Area: 195 Square Feet
- Dimensions: 13x15
Primary bathroom
- Features: Built-In Shelving, Dual Sinks, En Suite Bathroom, Granite Counters, Shower No Tub, Linen Closet
- Level: First
- Area: 192 Square Feet
- Dimensions: 12x16
Bathroom 2
- Features: Granite Counters, Tub With Shower
- Level: Second
- Area: 50 Square Feet
- Dimensions: 5x10
Balcony porch lanai
- Features: Ceiling Fan(s)
- Level: First
- Area: 112 Square Feet
- Dimensions: 14x8
Kitchen
- Features: Breakfast Bar, Pantry, Exhaust Fan, Granite Counters
- Level: First
- Area: 154 Square Feet
- Dimensions: 11x14
Living room
- Level: First
- Area: 378 Square Feet
- Dimensions: 14x27
Loft
- Features: Ceiling Fan(s), No Closet
- Level: Second
- Area: 378 Square Feet
- Dimensions: 27x14
Utility room
- Level: First
- Area: 49 Square Feet
- Dimensions: 7x7
Heating
- Central
Cooling
- Central Air
Appliances
- Included: Oven, Cooktop, Dishwasher, Disposal, Dryer, Freezer, Ice Maker, Microwave, Range, Refrigerator, Washer
- Laundry: Inside, Laundry Room
Features
- Cathedral Ceiling(s), Ceiling Fan(s), Crown Molding, Eating Space In Kitchen, High Ceilings, Living Room/Dining Room Combo, Open Floorplan, Primary Bedroom Main Floor, Solid Wood Cabinets, Split Bedroom, Stone Counters, Thermostat, Vaulted Ceiling(s), Walk-In Closet(s)
- Flooring: Carpet, Ceramic Tile, Laminate
- Doors: Sliding Doors
- Windows: Window Treatments
- Has fireplace: No
Interior area
- Total structure area: 2,676
- Total interior livable area: 2,215 sqft
Property
Parking
- Total spaces: 2
- Parking features: Driveway, Garage Door Opener, Guest
- Attached garage spaces: 2
- Has uncovered spaces: Yes
- Details: Garage Dimensions: 19x20
Features
- Levels: Two
- Stories: 2
- Patio & porch: Rear Porch, Screened
- Exterior features: Irrigation System, Lighting, Private Mailbox, Rain Gutters, Sidewalk
- Pool features: Heated, In Ground
- Has view: Yes
- View description: Pool
Lot
- Size: 2,156 Square Feet
- Features: Landscaped, Level, Sidewalk
- Residential vegetation: Mature Landscaping
Details
- Parcel number: 192716899250060030
- Zoning: RPD-10
- Special conditions: None
Construction
Type & style
- Home type: Townhouse
- Architectural style: Ranch,Traditional
- Property subtype: Townhouse
Materials
- Block, Stucco
- Foundation: Slab
- Roof: Tile
Condition
- New construction: No
- Year built: 2013
Utilities & green energy
- Sewer: Public Sewer
- Water: Public
- Utilities for property: Cable Available, Electricity Connected, Public, Sewer Connected, Street Lights, Underground Utilities, Water Connected
Community & HOA
Community
- Features: Association Recreation - Owned, Buyer Approval Required, Community Mailbox, Deed Restrictions, Gated Community - No Guard, Pool, Sidewalks
- Pet fee: $0 monthly
- Subdivision: TARPON RIDGE TWNHMS
HOA
- Has HOA: Yes
- Services included: Common Area Taxes, Community Pool, Reserve Fund, Maintenance Structure, Maintenance Grounds, Pool Maintenance, Trash
- HOA fee: $340 monthly
- HOA name: Sentry Property Management
- HOA phone: 727-799-8982
Location
- Region: Palm Harbor
Financial & listing details
- Price per square foot: $194/sqft
- Tax assessed value: $426,115
- Annual tax amount: $7,026
- Date on market: 1/16/2026
- Cumulative days on market: 184 days
- Listing terms: Cash,Conventional,FHA,VA Loan
- Ownership: Fee Simple
- Total actual rent: 0
- Electric utility on property: Yes
- Road surface type: Paved
Estimated market value
$418,800
$398,000 - $440,000
$2,823/mo
Price history
| Date | Event | Price |
|---|---|---|
| 7/13/2026 | Contingent | $429,900$194/sqft |
Source:  Stellar MLS #TB8465180 Report a problem Stellar MLS #TB8465180 Report a problem | ||
| 1/16/2026 | Listed for sale | $429,900-6.5%$194/sqft |
Source: Stellar MLS #TB8465180 Report a problem | ||
| 10/28/2025 | Listing removed | $459,900$208/sqft |
Source: Stellar MLS #TB8351190 Report a problem | ||
| 8/14/2025 | Price change | $459,900-6.1%$208/sqft |
Source: Stellar MLS #TB8351190 Report a problem | ||
| 5/24/2025 | Price change | $489,900+2.1%$221/sqft |
Source: Stellar MLS #TB8351190 Report a problem | ||
| 3/27/2025 | Price change | $479,900-2%$217/sqft |
Source: Stellar MLS #TB8351190 Report a problem | ||
| 2/18/2025 | Listed for sale | $489,900$221/sqft |
Source: Stellar MLS #TB8351190 Report a problem | ||
| 2/16/2025 | Listing removed | $489,900$221/sqft |
Source: Stellar MLS #U8244810 Report a problem | ||
| 7/11/2024 | Price change | $489,900-1%$221/sqft |
Source: Stellar MLS #U8244810 Report a problem | ||
| 5/31/2024 | Listed for sale | $495,000+1.2%$223/sqft |
Source: Stellar MLS #U8244810 Report a problem | ||
| 3/8/2024 | Listing removed | -- |
Source: Stellar MLS #U8232895 Report a problem | ||
| 3/2/2024 | Listed for sale | $489,000+77.8%$221/sqft |
Source: Stellar MLS #U8232895 Report a problem | ||
| 6/28/2016 | Sold | $275,000-5.1%$124/sqft |
Source: Public Record Report a problem | ||
| 6/7/2016 | Pending sale | $289,900$131/sqft |
Source: RE/MAX REALTEC GROUP #U7775741 Report a problem | ||
| 4/28/2016 | Listed for sale | $289,900+44.5%$131/sqft |
Source: RE/MAX REALTEC GROUP #U7775741 Report a problem | ||
| 1/24/2013 | Sold | $200,600$91/sqft |
Source: Public Record Report a problem | ||
Public tax history
| Year | Property taxes | Tax assessment |
|---|---|---|
| 2024 | $7,027 +3.5% | $373,832 +10% |
| 2023 | $6,787 +13.6% | $339,847 +10% |
| 2022 | $5,973 +9.8% | $308,952 +10% |
| 2021 | $5,441 +7.8% | $280,865 +9.5% |
| 2020 | $5,045 +7.9% | $256,397 +9.1% |
| 2019 | $4,675 | $235,058 -5.7% |
| 2018 | $4,675 -6.3% | $249,310 +2.8% |
| 2017 | $4,991 +78% | $242,607 +39.3% |
| 2016 | $2,804 | $174,219 |
Find assessor info on the county website
Monthly payment
Est. payment
Payment breakdown
Explore the cost of this home by adjusting the details. Changes won't be saved.Climate risks
Neighborhood: 34684
Nearby schools
GreatSchools rating
- 10/10Sutherland Elementary SchoolGrades: PK-5Distance: 1.5 mi
- 6/10Tarpon Springs Middle SchoolGrades: 6-8Distance: 3.3 mi
- 6/10Tarpon Springs High SchoolGrades: PK,9-12Distance: 2.9 mi
Schools provided by the listing agent
- Elementary: Sutherland Elementary-PN
- Middle: Tarpon Springs Middle-PN
- High: Tarpon Springs High-PN
Source: Stellar MLS. This data may not be complete. We recommend contacting the local school district to confirm school assignments for this home.
- $501,0004 bd4 ba2.5k sqft4733 Silverking Way, Palm Harbor, FL 34684Off Market
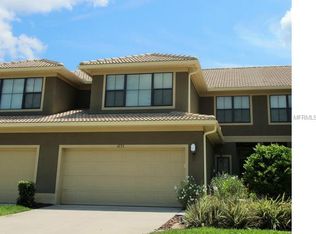
- $476,000-- bd-- ba2.5k sqft4745 Silverking Way, Palm Harbor, FL 34684Off Market
- $437,3003 bd3 ba2.2k sqft4727 Silverking Way, Palm Harbor, FL 34684Off Market
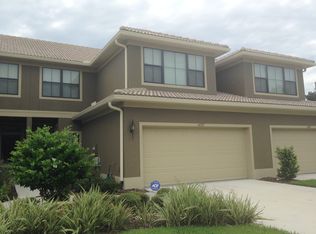
- $492,3004 bd4 ba2.6k sqft4751 Silverking Way, Palm Harbor, FL 34684Off Market
- $507,6004 bd4 ba2.6k sqft4721 Silverking Way, Palm Harbor, FL 34684Off Market
- $575,0004 bd4 ba2.6k sqft2529 Tranquility Dr, Palm Harbor, FL 34684Sold
- $443,100-- bd-- ba2.2k sqft2530 Tranquility Dr, Palm Harbor, FL 34684Off Market
- $385,7003 bd2 ba2.2k sqft4736 Swordfish Way, Palm Harbor, FL 34684Off Market
A local agent can set up tours, give advice and negotiate with sellers.
Similar homes
- $388,0003 bd3 ba1.7k sqft485 Harbor Ridge Dr, Palm Harbor, FL 34683For Sale
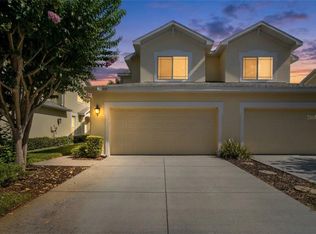
 MLS ID #TB8516650, Sherman Gilbert, PALM PARADISE REALTY GROUP. Stellar MLS
 - $388,9003 bd3 ba1.7k sqft441 Harbor Ridge Dr, Palm Harbor, FL 34683For Sale
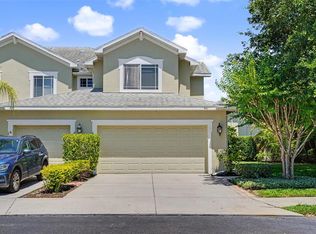 MLS ID #TB8508907, Angie Haddon, LPT REALTY, LLC. Stellar MLS
 - $434,9003 bd3 ba2.2k sqft750 Grand Cypress Ln, Tarpon Springs, FL 34689For Sale
 MLS ID #TB8508694, Farah Smart, LPT REALTY, LLC. Stellar MLS
 - $389,0003 bd3 ba1.8k sqft1455 Hidden Ct, Tarpon Springs, FL 34689For Sale
 MLS ID #TB8520602, Sharon Skinner, PREMIER SOTHEBY'S INTL REALTY. Stellar MLS
 - $475,0003 bd3 ba2.2k sqft726 Grand Cypress Ln, Tarpon Springs, FL 34689For SaleMLS ID #TB8526131, Nicole Dufala, KELLER WILLIAMS REALTY- PALM HARBOR. Stellar MLS
- $490,0003 bd3 ba2.2k sqft131 Athenian Way, Tarpon Springs, FL 34689For SaleMLS ID #TB8521890, Laura Fulwider, REDFIN CORPORATION. Stellar MLS
- $473,0003 bd2 ba1.7k sqft4201 Waterscape Dr, Palm Harbor, FL 34685For SaleMLS ID #TB8526276, Chuck Bachteler, Jr, BHHS FLORIDA PROPERTIES GROUP. Stellar MLS
- $475,0003 bd3 ba1.7k sqft14613 Mirabelle Vista Cir, Tampa, FL 33626For SaleMLS ID #TB8526452, Rebecca Dixon, KELLER WILLIAMS TAMPA PROPERTIES. Stellar MLS
- $405,0003 bd3 ba1.7k sqft2465 Foggy Creek Cir, Clearwater, FL 33764For SaleMLS ID #TB8530608, Scott Tomlinson, LLC, FUTURE HOME REALTY INC. Stellar MLS
- $429,0003 bd3 ba1.7k sqft11636 Crowned Sparrow Ln, Tampa, FL 33626For SaleMLS ID #W7884226, Dina Gorby, RE/MAX CHAMPIONS. Stellar MLS
- $429,9004 bd3 ba2.3k sqft10044 Corso Milano Dr, Tampa, FL 33625For SaleMLS ID #O6420868, David Page, PA, DALTON WADE INC. Stellar MLS
- $590,0004 bd3 ba2.1k sqft3469 Rolling Trl, Palm Harbor, FL 34684For SaleMLS ID #TB8464025, Vanessa Leonard, KELLER WILLIAMS REALTY- PALM HARBOR. Stellar MLS
- $499,0003 bd2 ba1.7k sqft1016 Gulf Rd, Tarpon Springs, FL 34689For SaleMLS ID #TB8510827, Donald Hathaway, III, REAL BROKER, LLC. Stellar MLS
- $420,0003 bd2 ba2.3k sqft6020 Montana Ave, New Port Richey, FL 34653For SaleMLS ID #W7887323, Venessa Finazzo, BHHS FLORIDA PROPERTIES GROUP. Stellar MLS
- $415,0003 bd3 ba1.8k sqft6706 Rocky Park St, Tampa, FL 33625For SaleMLS ID #TB8522748, Gordon Klaiber, REDFIN CORPORATION. Stellar MLS
- $469,0003 bd3 ba1.7k sqft14543 Mirabelle Vista Cir, Tampa, FL 33626For SaleMLS ID #TB8495970, Ginger Perkins, GINGER PERKINS, P.A.. Stellar MLS
- $510,0004 bd2 ba1.9k sqft1747 Wood Brook St, Tarpon Springs, FL 34689For SaleMLS ID #TB8528658, Michelle Chenault, COLDWELL BANKER REALTY. Stellar MLS
- $439,0003 bd3 ba1.8k sqft8526 Hawbuck St, New Port Richey, FL 34655For SaleMLS ID #TB8507620, Jessica Wozniak, KELLER WILLIAMS REALTY- PALM HARBOR. Stellar MLS
- $439,0003 bd2 ba1.5k sqft2009 Philippe Ct, Safety Harbor, FL 34695For SaleMLS ID #TB8526082, Alex Plotkin, COMPASS FLORIDA LLC. Stellar MLS
- $442,0003 bd3 ba2.2k sqft9718 Taylor Rose Ln, Seminole, FL 33777For SaleMLS ID #TB8466644, Melody Hunter, CHARLES RUTENBERG REALTY INC. Stellar MLS
