Discover a beautifully refreshed single-story townhome offering modern comforts and a prime central location in Las Vegas. This charming residence features two comfortable bedrooms and one full bathroom, encompassing 816 square feet of meticulously updated living space. Freshly painted walls and brand new carpeting create an inviting atmosphere throughout, while newly painted kitchen cabinetry adds a touch of elegance to the heart of the home. All new appliances will be installed prior to the close of escrow, ensuring a seamless move-in experience. The exterior boasts a private courtyard and yard, perfect for tranquil outdoor moments. The entire home has a brand new roof including over the two-car garage, along with a new garage door system, were both completed in May 2026, offering enhanced peace of mind. Conveniently situated, this property provides easy access to downtown and the airport, making daily commutes and travel exceptionally simple. The blend of recent upgrades and an ideal location makes this a truly desirable home.
Pending
$200,000
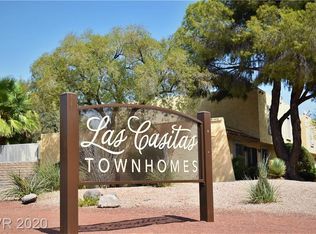
474 Las Casitas Way, Las Vegas, NV 89121
2beds
816sqft
:
Get pre-qualified$1,512/mo
Townhouse
Built in 1973
1,742 Square Feet Lot
$198,200 Zestimate®
$245/sqft
$209/mo HOA
What's special
Two-car garageNew garage door systemPrivate courtyard and yardNewly painted kitchen cabinetryTwo comfortable bedroomsBrand new carpetingBrand new roof
- 35 days |
- 66 |
- 1 |
Likely to sell faster than
Zillow last checked:
Listing updated:
Listed by:
Ariel M. Ives S.0185932 (702)444-6700,
Keller Williams Realty Las Veg
Source: LVR,MLS#: 2796122 Originating MLS: Greater Las Vegas Association of Realtors Inc
Originating MLS: Greater Las Vegas Association of Realtors IncFacts & features
Interior
Bedrooms & bathrooms
- Bedrooms: 2
- Bathrooms: 1
- Full bathrooms: 1
Primary bedroom
- Description: Downstairs,Mirrored Door
- Dimensions: 19X15
Bedroom 2
- Description: Mirrored Door
- Dimensions: 16X12
Primary bathroom
- Description: Tub/Shower Combo
Dining room
- Description: Kitchen/Dining Room Combo
- Dimensions: 8X8
Kitchen
- Description: Tile Flooring
Heating
- Central, Electric
Cooling
- Central Air, Electric
Appliances
- Included: Dryer, Electric Range, Microwave, Refrigerator, Washer
- Laundry: Electric Dryer Hookup, Laundry Room
Features
- Bedroom on Main Level, Primary Downstairs
- Flooring: Carpet, Tile
- Has fireplace: No
Interior area
- Total structure area: 816
- Total interior livable area: 816 sqft
Video & virtual tour
Property
Parking
- Total spaces: 2
- Parking features: Detached, Garage, Open, Private
- Garage spaces: 2
- Has uncovered spaces: Yes
Features
- Stories: 1
- Patio & porch: Covered, Patio
- Exterior features: Burglar Bar, Patio, Storm/Security Shutters
- Pool features: Community
- Fencing: Block,Back Yard,Stucco Wall
Lot
- Size: 1,742 Square Feet
- Features: Desert Landscaping, Landscaped, < 1/4 Acre
Details
- Parcel number: 16107311011
- Zoning description: Single Family
- Horse amenities: None
Construction
Type & style
- Home type: Townhouse
- Architectural style: One Story
- Property subtype: Townhouse
- Attached to another structure: Yes
Materials
- Drywall
- Roof: Composition,Shingle
Condition
- Resale
- Year built: 1973
Utilities & green energy
- Electric: Photovoltaics None
- Sewer: Public Sewer
- Water: Public
- Utilities for property: Cable Available
Community & HOA
Community
- Features: Pool
- Subdivision: Greenbriar Twnhs Tr 7A
HOA
- Has HOA: Yes
- Amenities included: Clubhouse, Pool, Spa/Hot Tub, Tennis Court(s)
- Services included: Association Management, Maintenance Grounds, Water
- HOA fee: $209 monthly
- HOA name: Las Casitas Twnhs
- HOA phone: 702-953-2256
Location
- Region: Las Vegas
Financial & listing details
- Price per square foot: $245/sqft
- Tax assessed value: $92,931
- Annual tax amount: $405
- Date on market: 7/2/2026
- Listing agreement: Exclusive Right To Sell
- Listing terms: Cash,Conventional,FHA,VA Loan
Estimated market value
$198,200
$188,000 - $208,000
$1,417/mo
Price history
| Date | Event | Price |
|---|---|---|
| 7/7/2026 | Pending sale | $200,000$245/sqft |
Source:  LVR #2796122 Report a problem LVR #2796122 Report a problem | ||
| 7/2/2026 | Listed for sale | $200,000+354.5%$245/sqft |
Source: LVR #2796122 Report a problem | ||
| 5/19/2009 | Sold | $44,000-20.3%$54/sqft |
Source: Public Record Report a problem | ||
| 10/7/2008 | Sold | $55,200-48.2%$68/sqft |
Source: Public Record Report a problem | ||
| 2/4/2005 | Sold | $106,500$131/sqft |
Source: Public Record Report a problem | ||
Public tax history
| Year | Property taxes | Tax assessment |
|---|---|---|
| 2026 | $408 +3.1% | $32,526 -0.5% |
| 2025 | $396 -26.2% | $32,687 -1.5% |
| 2024 | $536 +10.7% | $33,195 +17% |
| 2023 | $484 +33.6% | $28,381 +9.9% |
| 2022 | $363 +3.2% | $25,832 -0.2% |
| 2021 | $352 +3.2% | $25,872 +8% |
| 2020 | $341 +3% | $23,961 +13.8% |
| 2019 | $331 +5.6% | $21,063 |
| 2018 | $313 | $21,063 +20.8% |
| 2017 | $313 | $17,440 -3.2% |
| 2016 | $313 +3.9% | $18,024 +25.5% |
| 2015 | $301 | $14,361 +31% |
| 2014 | $301 | $10,961 |
| 2013 | -- | $10,961 +21.4% |
| 2012 | -- | $9,031 -20.9% |
| 2011 | -- | $11,418 -10.9% |
| 2010 | -- | $12,809 -52% |
| 2009 | -- | $26,704 |
| 2008 | -- | $26,704 -33% |
| 2007 | -- | $39,864 +40.8% |
| 2006 | -- | $28,306 +37.1% |
| 2005 | -- | $20,647 +21.6% |
| 2004 | -- | $16,982 -5.7% |
| 2003 | -- | $18,008 -1.2% |
| 2002 | -- | $18,220 +9.1% |
| 2001 | -- | $16,700 |
Find assessor info on the county website
Monthly payment
Est. payment
Payment breakdown
Explore the cost of this home by adjusting the details. Changes won't be saved.Climate risks
Neighborhood: Winchester
Nearby schools
GreatSchools rating
- 4/10Will Beckley Elementary SchoolGrades: PK-5Distance: 0.4 mi
- 4/10Jerome Mack Middle SchoolGrades: 6-8Distance: 1 mi
- 2/10Chaparral High SchoolGrades: 9-12Distance: 1.3 mi
Schools provided by the listing agent
- Elementary: Beckley, Will,Beckley, Will
- Middle: Mack Jerome
- High: Chaparral
Source: LVR. This data may not be complete. We recommend contacting the local school district to confirm school assignments for this home.
- $204,8002 bd2 ba1.1k sqft472 Las Casitas Way, Las Vegas, NV 89121Off Market
- $223,9003 bd2 ba1.2k sqft470 Las Casitas Way, Las Vegas, NV 89121Off Market

- $201,2002 bd1 ba986 sqft468 Las Casitas Way, Las Vegas, NV 89121Off Market
- $223,0002 bd2 ba1.1k sqft466 Las Casitas Way, Las Vegas, NV 89121Sold
- $197,4002 bd1 ba1.2k sqft464 Las Casitas Way, Las Vegas, NV 89121Off Market
- $205,2002 bd2 ba986 sqft462 Las Casitas Way, Las Vegas, NV 89121Off Market
- $247,9502 bd2 ba1.2k sqft460 Las Casitas Way, Las Vegas, NV 89121Sold
- $223,1003 bd2 ba1.2k sqft458 Las Casitas Way, Las Vegas, NV 89121Off Market
A local agent can set up tours, give advice and negotiate with sellers.
Similar homes
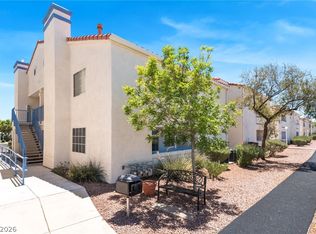
- $189,9002 bd2 ba1k sqft2725 S Nellis Blvd Unit 1086, Las Vegas, NV 89121For Sale
 MLS ID #2782135, Ivan Angulo, Signature Real Estate Group. LVR
 - $208,4002 bd2 ba1k sqft3631 Villa Knolls East Dr, Las Vegas, NV 89120For Sale
 MLS ID #2757991, Claudia A. Marion, Keller Williams MarketPlace. LVR
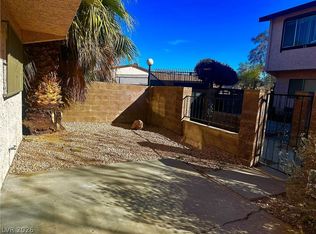
 - $215,0002 bd2 ba1k sqft4338 Caliente St APT 15, Las Vegas, NV 89119For Sale
 MLS ID #2799422, Alain T. Hanash, BHHS Nevada Properties. LVR
 - $194,5002 bd2 ba1k sqft7084 Burcot Ave #J21, Las Vegas, NV 89156For Sale
 MLS ID #2804583, Joseph Cervoni, Gavish Real Estate and PM. LVR
 - $189,9002 bd2 ba1k sqft2725 S Nellis Blvd Unit 2088, Sunrise Manor Town, NV 89121For SaleMLS ID #2783526, Teresa J. Carlson, Realty ONE Group, Inc. LVR
- $182,0001 bd1 ba607 sqft3135 S Mojave Rd APT 156, Las Vegas, NV 89121For SaleMLS ID #2802352, Jacob Hammons, Zzyzx Realty. LVR
- $180,0002 bd2 ba1k sqft2725 S Nellis Blvd Unit 2068, Sunrise Manor Town, NV 89121For SaleMLS ID #2787603, Ricardo Pichardo, Scofield Group LLC. LVR
- $199,9002 bd2 ba1k sqft3145 E Flamingo Rd APT 2026, Las Vegas, NV 89121For SaleMLS ID #2758542, Robert E. Salmons Jr, Entera Realty LLC. LVR
- $199,9992 bd2 ba1k sqft5086 Jeffreys St Unit 201, Las Vegas, NV 89119For SaleMLS ID #2802802, Nirav Goyal, At Your Service Realty. LVR
- $180,0002 bd2 ba978 sqft213 N Lamb Blvd Unit E, Las Vegas, NV 89110For SaleMLS ID #2778717, Xia Zhou, O'Harmony Realty LLC. LVR
- $180,0002 bd2 ba1k sqft2725 S Nellis Blvd Unit 1154, Las Vegas, NV 89121For SaleMLS ID #2774207, LaRae Sloane, Realty ONE Group, Inc. LVR
- $200,0002 bd2 ba986 sqft1541 Saylor Way, Las Vegas, NV 89108For SaleMLS ID #2797943, Nora E. Aguirre, Epique Realty. LVR
- $187,5002 bd2 ba1k sqft4960 Harrison Dr APT 217, Las Vegas, NV 89120For SaleMLS ID #2797458, Ted Morrison, Realty ONE Group, Inc. LVR
- $205,0002 bd2 ba1.1k sqft6863 Tamarus St Unit 101, Las Vegas, NV 89119For SaleMLS ID #2805436, Frances T Jones, LPT Realty, LLC. LVR
- $199,9992 bd2 ba984 sqft585 Sellers Pl, Henderson, NV 89011For SaleMLS ID #2799130, Martin J. Ojeda, Rothwell Gornt Companies. LVR
- $210,0002 bd2 ba1k sqft3151 Soaring Gulls Dr Unit 1166, Las Vegas, NV 89128For SaleMLS ID #2805908, Randy K. Hatada, Xpand Realty & Property Mgmt. LVR
- $165,0002 bd2 ba996 sqft2205 Sun Ave APT C, North Las Vegas, NV 89030For SaleMLS ID #2806711, Israel Sanchez-Bahena, Keller Williams MarketPlace. LVR
- $199,9002 bd1 ba880 sqft1309 Dorothy Ave Unit 2, Las Vegas, NV 89119For SaleMLS ID #2732151, Steven K. Lum, Global Assets. LVR
- $198,9002 bd2 ba978 sqft5404 River Glen Dr Unit 362, Spring Valley, NV 89103For SaleMLS ID #2789560, Shima Shadmani, Mahsheed Real Estate LLC. LVR
- $199,9002 bd2 ba957 sqft6873 Tamarus St Unit 203, Paradise Town, NV 89119For SaleMLS ID #2789616, John A. Gobber, Renaissance Realty Inc. LVR
