Tucked away in the sought-after Arbor Walk subdivision, 474 Pencarrow Circle offers over 4,100 square feet of living space in the Arbor Walk subdivision. This 5-bedroom, 4-bath home features an open floor plan, soaring ceilings, spacious living areas, and a first-floor primary suite with beautiful double tray ceilings and a fireplace. A second fireplace is located in the den providing an inviting focal point for the main living area. Designed for both everyday living and entertaining, this spacious gourmet kitchen offers a built in hibachi grill, double ovens, Subzero refrigerator, wine cooler, ice maker, and upscale appliances throughout.
The backyard includes an in-ground pool with a fountain, spa, covered patio, and outdoor fireplace, creating additional space for entertaining and outdoor enjoyment. Additional features include a 3-car garage and ample storage throughout. Conveniently located with access to schools, shopping, dining, and major commuter routes. Roof is approximately 5 years old.
Pending
$855,000
474 Pencarrow Cir, Madisonville, LA 70447
5beds
4,103sqft
:
Get pre-qualified$5,295/mo
Single Family Residence
Built in 2005
0.48 Acres Lot
$819,800 Zestimate®
$208/sqft
$90/mo HOA
What's special
Open floor planFirst-floor primary suiteDouble ovensCovered patioSubzero refrigeratorIce makerBeautiful double tray ceilings
- 44 days |
- 115 |
- 0 |
Likely to sell faster than
Zillow last checked:
Listing updated:
Listed by:
Gerri Pousson 985-264-5477,
Compass Covington (COMP27) 985-626-8589,
Mary Voitier 337-658-8085,
Compass Covington (COMP27)
Source: GSREIN,MLS#: 2561986
Facts & features
Interior
Bedrooms & bathrooms
- Bedrooms: 5
- Bathrooms: 4
- Full bathrooms: 3
- 1/2 bathrooms: 1
Primary bedroom
- Description: Flooring: Plank,Simulated Wood
- Level: First
- Dimensions: 18.30 X 15.00
Bedroom
- Description: Flooring: Plank,Simulated Wood
- Level: Second
- Dimensions: 11.50 X 12.00
Bedroom
- Description: Flooring: Plank,Simulated Wood
- Level: Second
- Dimensions: 14.00 X 10.50
Bedroom
- Description: Flooring: Tile
- Level: First
- Dimensions: 9.50 X 14.00
Bedroom
- Description: Flooring: Plank,Simulated Wood
- Level: Second
- Dimensions: 13.50 X 11.50
Den
- Description: Flooring: Wood
- Level: First
- Dimensions: 10.00 X 11.00
Dining room
- Description: Flooring: Wood
- Level: First
- Dimensions: 13.50 X 11.50
Foyer
- Description: Flooring: Wood
- Level: First
- Dimensions: 13.00 X 7.00
Kitchen
- Description: Flooring: Tile
- Level: First
- Dimensions: 19.00 X 15.50
Laundry
- Description: Flooring: Tile
- Level: First
- Dimensions: 9.00 X 8.50
Living room
- Description: Flooring: Wood
- Level: First
- Dimensions: 15.50 X 18.50
Other
- Description: Flooring: Plank,Simulated Wood
- Level: Second
- Dimensions: 23.50 X 15.00
Heating
- Central, Multiple Heating Units
Cooling
- Central Air, 3+ Units
Appliances
- Included: Cooktop, Double Oven, Dishwasher, Disposal, Ice Maker, Microwave, Refrigerator, Wine Cooler
Features
- Wet Bar, Tray Ceiling(s), Granite Counters, Jetted Tub, Pantry, Stainless Steel Appliances
- Has fireplace: Yes
- Fireplace features: Gas
Interior area
- Total structure area: 5,538
- Total interior livable area: 4,103 sqft
Property
Parking
- Total spaces: 3
- Parking features: Attached, Garage, Three or more Spaces, Garage Door Opener
- Has attached garage: Yes
Features
- Levels: Two
- Stories: 2
- Patio & porch: Covered, Oversized, Patio
- Exterior features: Fence, Patio
- Pool features: Heated, In Ground
Lot
- Size: 0.48 Acres
- Dimensions: 91 x 188 x 114 x 27 x 181
- Features: Outside City Limits, Rectangular Lot
Details
- Parcel number: 8981
- Special conditions: Relocation
Construction
Type & style
- Home type: SingleFamily
- Architectural style: French Provincial
- Property subtype: Single Family Residence
Materials
- Brick, Stucco
- Foundation: Slab
- Roof: Shingle
Condition
- Excellent
- Year built: 2005
Utilities & green energy
- Sewer: Public Sewer
- Water: Public
Community & HOA
Community
- Security: Security System
- Subdivision: Arbor Walk
HOA
- Has HOA: Yes
- HOA fee: $1,080 annually
Location
- Region: Madisonville
Financial & listing details
- Price per square foot: $208/sqft
- Tax assessed value: $713,034
- Annual tax amount: $8,320
- Date on market: 6/15/2026
Estimated market value
$819,800
$779,000 - $861,000
$3,931/mo
Price history
| Date | Event | Price |
|---|---|---|
| 7/27/2026 | Pending sale | $855,000$208/sqft |
Source:  GSREIN #2561986 Report a problem GSREIN #2561986 Report a problem | ||
| 7/3/2026 | Contingent | $855,000$208/sqft |
Source: GSREIN #2561986 Report a problem | ||
| 6/15/2026 | Listed for sale | $855,000+4.7%$208/sqft |
Source: GSREIN #2561986 Report a problem | ||
| 8/11/2023 | Sold | -- |
Source: GSREIN #2398026 Report a problem | ||
| 7/13/2023 | Pending sale | $816,500$199/sqft |
Source: GSREIN #2398026 Report a problem | ||
| 7/7/2023 | Listed for sale | $816,500$199/sqft |
Source: GSREIN #2398026 Report a problem | ||
| 4/30/2019 | Sold | -- |
Source: GSREIN #2202366 Report a problem | ||
| 8/3/2009 | Sold | -- |
Source: Public Record Report a problem | ||
Public tax history
| Year | Property taxes | Tax assessment |
|---|---|---|
| 2025 | $8,320 -2.4% | $71,303 |
| 2024 | $8,526 +34.1% | $71,303 +26.1% |
| 2023 | $6,358 | $56,551 |
| 2022 | $6,358 +0.2% | $56,551 |
| 2021 | $6,346 -0.3% | $56,551 |
| 2020 | $6,362 -4.2% | $56,551 -1.1% |
| 2019 | $6,642 -0.1% | $57,159 |
| 2018 | $6,650 -13.8% | $57,159 |
| 2017 | $7,710 +14.6% | $57,159 |
| 2016 | $6,728 | $57,159 +4.4% |
| 2015 | $6,728 +2.8% | $54,725 |
| 2014 | $6,546 +1.1% | $54,725 |
| 2013 | $6,473 +8.8% | $54,725 +8.4% |
| 2011 | $5,951 +0.3% | $50,470 |
| 2010 | $5,936 | $50,470 |
Find assessor info on the county website
Monthly payment
Est. payment
Payment breakdown
Explore the cost of this home by adjusting the details. Changes won't be saved.Climate risks
Neighborhood: 70447
Nearby schools
GreatSchools rating
- NAMadisonville Elementary SchoolGrades: PK-2Distance: 0.7 mi
- 7/10Madisonville Junior High SchoolGrades: 7-8Distance: 1.3 mi
- 9/10Mandeville High SchoolGrades: 9-12Distance: 4.7 mi
- $--4 bd4 ba2.9k sqft478 Pencarrow Cir, Madisonville, LA 70447Sold
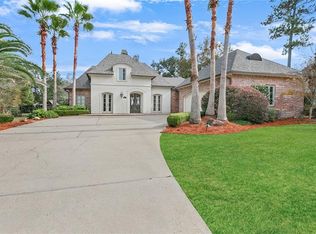
- $855,600-- bd-- ba4.1k sqft472 Pencarrow Cir, Madisonville, LA 70447Off Market
- $732,6005 bd4 ba4k sqft209 Kensington Dr, Madisonville, LA 70447Off Market
- $769,000-- bd-- ba4.2k sqft205 Kensington Dr, Madisonville, LA 70447Off Market
- $744,2005 bd5 ba4.1k sqft211 Kensington Dr, Madisonville, LA 70447Off Market
- $427,0003 bd2 ba2.1k sqft601 Longue View Pl, Madisonville, LA 70447Off Market
- $704,7006 bd4 ba4.3k sqft468 Pencarrow Cir, Madisonville, LA 70447Off Market
- $--5 bd5 ba4.1k sqft201 Kensington Dr, Madisonville, LA 70447Sold
A local agent can set up tours, give advice and negotiate with sellers.
A local lender can help you make sure your offer is ready when you are.
Similar homes
- $799,0004 bd3 ba4k sqft316 Pencarrow Cir, Madisonville, LA 70447For Sale

 MLS ID #2569160, Priscilla Sanchez, The W Group Real Estate LLC. GSREIN
 - $775,0005 bd3 ba4k sqft192 Glendurgan Way, Madisonville, LA 70447For Sale
 MLS ID #2558697, Sabrina Pierre, Compass Covington (COMP27). GSREIN
 - $865,0006 bd6 ba4.5k sqft57 Magnolia Ridge Dr, Madisonville, LA 70447For Sale
 MLS ID #2562242, Julie Autin, Cypress Key Realty LLC. GSREIN
 - $824,9004 bd3 ba3.5k sqft721 Hwy 1085 Hy, Madisonville, LA 70447For Sale
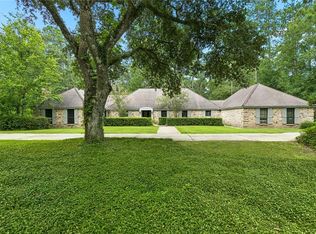 MLS ID #2567163, Ronald Ranatza, Crescent Sotheby's International Realty. GSREIN
 - $730,0005 bd6 ba4.5k sqft204 Tchefuncte Parc Ct, Madisonville, LA 70447For SaleMLS ID #2553000, Taylor Dossett Finn, 1 Percent Lists. GSREIN
- $599,0004 bd4 ba3.1k sqft329 Dummy Line Rd, Madisonville, LA 70447For SaleMLS ID #2563996, Grant Waters, Kellby Realty, LLC. GSREIN
- $775,0005 bd4 ba3.4k sqft50 Begonia Dr, Covington, LA 70433For SaleMLS ID #2565297, Stacia Lamulle, 1 Percent Lists Premier. GSREIN
- $659,0005 bd3 ba2.7k sqft109 Bayou Perez Dr, Madisonville, LA 70447For SaleMLS ID #2549685, Jamie Mixon Cure, Keller Williams Realty Services. GSREIN
- $639,9005 bd3 ba3.5k sqft497 Secluded Grove Loop, Madisonville, LA 70447For SaleMLS ID #2556862, Diane Huber, Gulf Meridian Realty . GSREIN
- $969,0004 bd3 ba3.7k sqft420 S Fairway Dr, Madisonville, LA 70447For SaleMLS ID #2550374, Jared English, Congress Realty, Inc.. GSREIN
- $629,0005 bd5 ba3.2k sqft420 White Ash Loop, Madisonville, LA 70447For SaleMLS ID #2553097, Jennifer DePhillips, Magnolia Lane Realty. GSREIN
- $699,0005 bd4 ba3.6k sqft450 Steeple Pl, Mandeville, LA 70471For SaleMLS ID #2562754, Cameron McNulty, Berkshire Hathaway HomeServices Preferred, REALTOR. GSREIN
- $587,0003 bd3 ba2.8k sqft213 Hawthorne Hollow Dr, Madisonville, LA 70447For SaleMLS ID #2561872, Jamie Munaco, Coldwell Banker TEC. GSREIN
- $799,0005 bd4 ba3.2k sqft105 W 13th Ave, Covington, LA 70433For SaleMLS ID #2567384, Misty Lopez, KPG Realty, LLC. GSREIN
- $499,0003 bd3 ba2.4k sqft216 Bellingrath Pl, Madisonville, LA 70447For SaleMLS ID #2549631, Deborah Alexander, Keller Williams Realty Services. GSREIN
- $529,9004 bd3 ba2.8k sqft533 Belle Pointe Loop, Madisonville, LA 70447For SaleMLS ID #2566084, Brent Drude, Coldwell Banker TEC HAMMOND. GSREIN
- $575,0004 bd3 ba2.7k sqft1264 Sweet Clover Way, Madisonville, LA 70447For SaleMLS ID #2565303, Deborah Relle, Select Living LLC. GSREIN
- $899,0004 bd4 ba3k sqft1519 S Massachusetts St, Covington, LA 70433For SaleMLS ID #2564406, Janet Favrot, Coldwell Banker TEC MAGAZINE. GSREIN
- $799,0004 bd4 ba2.9k sqft1015 S Louisiana St, Covington, LA 70433For SaleMLS ID #2565897, Jennifer Rice, Berkshire Hathaway HomeServices Preferred, REALTOR. GSREIN
- $439,0004 bd3 ba2.5k sqft257 Coquille Ln, Madisonville, LA 70447For SaleMLS ID #2559580, Jeanne Comeaux, Coldwell Banker TEC. GSREIN
