Welcome to 4740 Orchard Park Lane, Cumming, GA 30028! This beautifully renovated lake-view home is located in a highly sought-after community with top-rated Forsyth County schools. Featuring 5 bedrooms and 3 full baths, this move-in-ready home offers a remodeled gourmet kitchen with quartz countertops, premium appliances, upgraded lighting, crown molding, and wainscoting throughout. The spacious primary suite has been transformed into a private retreat with a sitting area and spa-inspired bath. A newly renovated guest suite and full bath provide ideal accommodations for family and visitors. Enjoy approximately 1,500 sq ft of outdoor living space featuring a custom pavilion, outdoor fireplace, full bar, Bullfrog hot tub spa, and screened porch with year-round and seasonal lake views. Major updates include a new roof with 50-year architectural shingles, new HVAC, two new water heaters, finished garage floor, upgraded driveway, professional landscaping, and an 8x12 workshop/storage shed. Community amenities include a clubhouse, pool, playground, fishing dock, and lake access for launching kayaks and small watercraft. A rare opportunity to enjoy luxury living and the lake lifestyle in one exceptional property.
Pending
Price cut: $20K (6/24)
$525,000
4740 Orchard Park Ln, Cumming, GA 30028
5beds
2,841sqft
:
Get pre-qualified$3,327/mo
Single Family Residence, Residential
Built in 2016
10,018 Square Feet Lot
$517,800 Zestimate®
$185/sqft
$67/mo HOA
What's special
Outdoor fireplaceCustom pavilionSpacious primary suiteCrown moldingFinished garage floorProfessional landscapingUpgraded driveway
- 52 days |
- 778 |
- 30 |
Zillow last checked:
Listing updated:
Listed by:
SUSAN AYERS,
Clickit Realty 678-344-1600
Source: FMLS GA,MLS#: 7782582
Facts & features
Interior
Bedrooms & bathrooms
- Bedrooms: 5
- Bathrooms: 3
- Full bathrooms: 3
- Main level bathrooms: 1
- Main level bedrooms: 1
Rooms
- Room types: Attic, Bathroom, Bedroom, Bonus Room, Den, Dining Room, Family Room, Kitchen, Laundry
Primary bedroom
- Features: Double Master Bedroom, In-Law Floorplan, Oversized Master
- Level: Double Master Bedroom, In-Law Floorplan, Oversized Master
Bedroom
- Features: Double Master Bedroom, In-Law Floorplan, Oversized Master
Primary bathroom
- Features: Double Vanity, Shower Only, Vaulted Ceiling(s)
Dining room
- Features: Separate Dining Room
Kitchen
- Features: Breakfast Bar, Breakfast Room, Cabinets Other, Cabinets White, Eat-in Kitchen, Kitchen Island, Pantry, Pantry Walk-In, Solid Surface Counters, View to Family Room
Heating
- Central, Forced Air, Hot Water, Natural Gas
Cooling
- Attic Fan, Ceiling Fan(s), Central Air, Heat Pump
Appliances
- Included: Dishwasher, Disposal, Double Oven, Dryer, Electric Water Heater, ENERGY STAR Qualified Appliances, Gas Cooktop, Gas Oven, Indoor Grill, Microwave, Range Hood, Refrigerator
- Laundry: Upper Level
Features
- Cathedral Ceiling(s), Double Vanity, Entrance Foyer, Entrance Foyer 2 Story, High Ceilings 9 ft Main, High Ceilings 10 ft Upper, High Speed Internet, Tray Ceiling(s), Vaulted Ceiling(s), Walk-In Closet(s), Wet Bar
- Flooring: Luxury Vinyl
- Windows: Double Pane Windows, Insulated Windows, Plantation Shutters
- Basement: None
- Number of fireplaces: 2
- Fireplace features: Family Room, Gas Starter, Outside
- Common walls with other units/homes: No Common Walls
Interior area
- Total structure area: 2,841
- Total interior livable area: 2,841 sqft
- Finished area above ground: 2,841
- Finished area below ground: 0
Video & virtual tour
Property
Parking
- Total spaces: 6
- Parking features: Attached, Driveway, Garage, Garage Door Opener, Garage Faces Front, Kitchen Level, Level Driveway
- Attached garage spaces: 2
- Has uncovered spaces: Yes
Accessibility
- Accessibility features: Accessible Bedroom, Accessible Closets, Accessible Doors, Accessible Full Bath, Accessible Hallway(s)
Features
- Levels: Two
- Stories: 2
- Patio & porch: Covered, Deck, Enclosed, Front Porch, Patio, Rear Porch, Rooftop
- Exterior features: Courtyard, Lighting, Private Yard, Rain Barrel/Cistern(s), Dock
- Pool features: None
- Has spa: Yes
- Spa features: Private
- Fencing: Back Yard,Fenced,Privacy,Wood
- Has view: Yes
- View description: Lake, Water
- Has water view: Yes
- Water view: Lake,Water
- Waterfront features: Lake Front, Lake
- Body of water: Other
Lot
- Size: 10,018 Square Feet
- Features: Back Yard, Cleared, Front Yard, Landscaped, Level
Details
- Additional structures: Cabana, Gazebo, Pergola, Shed(s), Other
- Parcel number: 214 256
- Other equipment: None
- Horse amenities: None
Construction
Type & style
- Home type: SingleFamily
- Architectural style: Craftsman
- Property subtype: Single Family Residence, Residential
Materials
- Brick Front, Brick Veneer, Cement Siding
- Foundation: Slab
- Roof: Composition,Shingle
Condition
- Updated/Remodeled
- New construction: No
- Year built: 2016
Details
- Warranty included: Yes
Utilities & green energy
- Electric: 110 Volts, 220 Volts, Energy Storage Device
- Sewer: Public Sewer
- Water: Private
- Utilities for property: Cable Available, Electricity Available, Natural Gas Available, Phone Available, Underground Utilities, Water Available
Green energy
- Energy efficient items: Appliances, Doors, HVAC, Insulation, Lighting, Thermostat, Water Heater, Windows
- Energy generation: None
Community & HOA
Community
- Features: Clubhouse, Community Dock, Fishing, Homeowners Assoc, Lake, Meeting Room, Near Schools, Near Shopping, Near Trails/Greenway, Park, Pickleball, Other
- Security: Carbon Monoxide Detector(s), Fire Alarm, Secured Garage/Parking, Security Lights, Smoke Detector(s)
- Subdivision: Orchard Lake
HOA
- Has HOA: Yes
- Services included: Maintenance Grounds, Reserve Fund, Swim
- HOA fee: $800 annually
Location
- Region: Cumming
Financial & listing details
- Price per square foot: $185/sqft
- Tax assessed value: $140,090
- Annual tax amount: $1,283
- Date on market: 6/4/2026
- Cumulative days on market: 40 days
- Listing terms: Cash,Conventional
- Electric utility on property: Yes
- Road surface type: Asphalt
Estimated market value
$517,800
$492,000 - $544,000
$2,806/mo
Price history
| Date | Event | Price |
|---|---|---|
| 6/28/2026 | Pending sale | $525,000$185/sqft |
Source:  GAMLS #10778791 Report a problem GAMLS #10778791 Report a problem | ||
| 6/24/2026 | Price change | $525,000-3.7%$185/sqft |
Source: GAMLS #10778791 Report a problem | ||
| 6/15/2026 | Price change | $545,000-6%$192/sqft |
Source: GAMLS #10778791 Report a problem | ||
| 6/7/2026 | Price change | $580,000-6.3%$204/sqft |
Source: GAMLS #10778791 Report a problem | ||
| 6/4/2026 | Listed for sale | $619,000+87.6%$218/sqft |
Source:  FMLS GA #7782582 Report a problem FMLS GA #7782582 Report a problem | ||
| 3/24/2021 | Listing removed | -- |
Source: Owner Report a problem | ||
| 2/28/2020 | Listing removed | $329,900$116/sqft |
Source: Owner Report a problem | ||
| 2/21/2020 | Listed for sale | $329,900+11.8%$116/sqft |
Source: Owner Report a problem | ||
| 4/7/2017 | Sold | $295,000-3.3%$104/sqft |
Source:  FMLS GA #5809525 Report a problem FMLS GA #5809525 Report a problem | ||
| 2/28/2017 | Pending sale | $305,000$107/sqft |
Source: SOLID SOURCE REALTY INC. #5809525 Report a problem | ||
| 2/24/2017 | Listed for sale | $305,000+16.5%$107/sqft |
Source: SOLID SOURCE REALTY INC. #5809525 Report a problem | ||
| 7/29/2016 | Sold | $261,800$92/sqft |
Source: Public Record Report a problem | ||
Public tax history
| Year | Property taxes | Tax assessment |
|---|---|---|
| 2025 | $1,283 -69.2% | $56,036 -72.4% |
| 2024 | $4,164 +15% | $203,072 +5.8% |
| 2023 | $3,620 -6.3% | $191,900 +16.5% |
| 2022 | $3,865 +22.5% | $164,660 +34.6% |
| 2021 | $3,155 -0.3% | $122,304 -0.4% |
| 2020 | $3,165 +1.1% | $122,760 +1.6% |
| 2019 | $3,130 +9.1% | $120,840 +16.9% |
| 2017 | $2,870 +690% | $103,408 +571.5% |
| 2016 | $363 | $15,400 +20.3% |
| 2015 | $363 +26.1% | $12,800 |
| 2014 | $288 +171.5% | $12,800 +220% |
| 2013 | $106 -33.5% | $4,000 -33.3% |
| 2012 | $159 -37.6% | $6,000 -37.5% |
| 2011 | $256 | $9,600 |
| 2010 | -- | -- |
| 2009 | -- | -- |
| 2008 | -- | -- |
| 2007 | -- | $28,000 |
Find assessor info on the county website
Monthly payment
Est. payment
Payment breakdown
Explore the cost of this home by adjusting the details. Changes won't be saved.Climate risks
Neighborhood: Orchard Lake
Nearby schools
GreatSchools rating
- 8/10Silver City Elementary SchoolGrades: PK-5Distance: 2.4 mi
- 6/10North Forsyth Middle SchoolGrades: 6-8Distance: 1.2 mi
- 8/10North Forsyth High SchoolGrades: 9-12Distance: 1.3 mi
Schools provided by the listing agent
- Elementary: Silver City
- Middle: North Forsyth
- High: North Forsyth
Source: FMLS GA. This data may not be complete. We recommend contacting the local school district to confirm school assignments for this home.
- $520,4005 bd3 ba2.8k sqft4730 Orchard Park Ln, Cumming, GA 30028Off Market
- $499,9004 bd3 ba2.9k sqft4750 Orchard Park Ln, Cumming, GA 30028Off Market
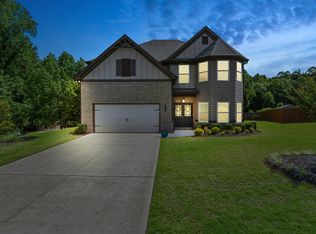
- $496,8004 bd2 ba2.7k sqft4720 Orchard Park Ln, Cumming, GA 30028Off Market
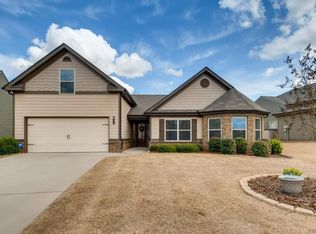
- $497,4005 bd3 ba2.7k sqft4765 Orchard Park Ln, Cumming, GA 30028Off Market
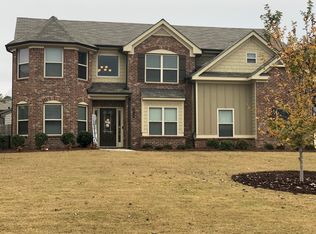
- $520,6005 bd3 ba2.8k sqft4760 Orchard Park Ln, Cumming, GA 30028Off Market
- $481,5005 bd3 ba2.7k sqft4715 Orchard Park Ln, Cumming, GA 30028Off Market
- $550,0004 bd2 ba2.8k sqft4710 Orchard Park Ln, Cumming, GA 30028Off Market
- $485,0003 bd2 ba2.4k sqft4775 Orchard Park Ln, Cumming, GA 30028Off Market
A local agent can set up tours, give advice and negotiate with sellers.
Similar homes
- $529,0005 bd4 ba3k sqft4810 Wagon Trl, Cumming, GA 30028Active

 MLS ID #10796498, Christy G Crumbley, Crye-Leike, Realtors. GAMLS
 - $569,0005 bd4 ba3.5k sqft5755 Cedar Ridge Trl, Cumming, GA 30028Active
 MLS ID #10806377, Shawn M Delaney, Maximum One Realty Greater Atlanta. GAMLS
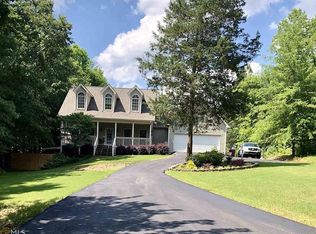
 - $558,0004 bd4 ba3k sqft6350 Forsyth Dr, Cumming, GA 30028For Sale By Owner
- $550,0005 bd3 ba3k sqft4850 Roseman Trl, Cumming, GA 30040Active
 MLS ID #10786459, Norm Itskov, Realty Professionals. GAMLS
 - $520,0003 bd2 ba2k sqft3330 Summerpoint Xing, Cumming, GA 30028ActiveMLS ID #10686755, Jhonjerlyn Morales, La Rosa Realty Georgia LLC. GAMLS
- $525,0004 bd2 ba1.9k sqft4630 Young Deer Dr, Cumming, GA 30041For Sale
 MLS ID #7768106, Maria T Soltau, HomeSmart. FMLS GA
 - $570,0004 bd3 ba2.5k sqft1915 Habersham Trce, Cumming, GA 30041For SaleMLS ID #7800234, JEFF BRUCE, NorthGroup Realty. FMLS GA
- $525,0004 bd3 ba2.6k sqft6640 Grand Magnolia Dr, Sugar Hill, GA 30518For SaleMLS ID #7776310, Kristin Meuris, Keller Williams Realty Metro Atlanta. FMLS GA
- $635,0005 bd4 ba3k sqft197 Blacks Mill Ct, Dawsonville, GA 30534ActiveMLS ID #10772119, Macy K Babb, REMAX Around Atlanta. GAMLS
- $565,0007 bd4 ba3.2k sqft291 Kerns Ridge Ct, Dawsonville, GA 30534ActiveMLS ID #10811923, Keshia Flanagan, Crye-Leike, Realtors. GAMLS
- $475,0004 bd3 ba2.3k sqft4235 Oakwood Trl, Cumming, GA 30040ActiveMLS ID #10782366, Milagro Duran-Gonzalez, Keller Williams Chattahoochee. GAMLS
- $499,5004 bd3 ba2.1k sqft5140 Abdulla Dr, Cumming, GA 30041For SaleMLS ID #7794531, BRENDA ALVAREZ, Century 21 Connect Realty. FMLS GA
- $699,9006 bd6 ba3.3k sqft4830 Spangle Ct, Cumming, GA 30028For SaleMLS ID #7771155, Felecia Mormon, HomeSmart. FMLS GA
- $546,5774 bd3 ba2.4k sqft1644 Tide Mill Rd Lot 156, Cumming, GA 30040ActiveGAMLS
- $609,9005 bd3 ba3.2k sqft2595 Marsha Cir, Cumming, GA 30041ActiveMLS ID #10773758, David Cooke, Chapman Hall Realtors. GAMLS
- $519,9003 bd3 ba2.3k sqft9530 Lee Cir, Gainesville, GA 30506For SaleMLS ID #7726236, Tyre Jones, Sellers Realty of Dahlonega. FMLS GA
- $554,9903 bd3 ba2.3k sqft3740 Baguette Ct #1301, Cumming, GA 30028New ConstructionMLS ID #7764116, Deborah Reahm, Orchards Development, LLC.. FMLS GA
- $509,9995 bd4 ba2.5k sqft4613 Water Oak Ct, Gainesville, GA 30504For SaleMLS ID #7705181, Maritza Ayala, Virtual Properties Realty.com. FMLS GA
- $684,9905 bd3 ba3.2k sqft5505 Ivy Nole, Cumming, GA 30040ActiveMLS ID #10809196, Kelly Anderson, Engel & V?lkers Atlanta. GAMLS
- $625,0004 bd5 ba3.3k sqft260 Yellow Creek Dr, Ball Ground, GA 30107For SaleMLS ID #7809351, ANNE TAMM, Anne Tamm, LLC.. FMLS GA
