**Priced to Sell* This exceptional 4,200 SF one level living, 4-bedroom, 4-bath residence, built as the builder's personal home and just seven years young. This home has TWO large Master Suites. It is ideally located in a highly desirable southwest county neighborhood with a beautiful clubhouse and swimming pool. Showcasing quality craftsmanship and thoughtful design, the home features extensive upgrades throughout, including quartz countertops with travertine backsplash extending to the ceiling in the kitchen, custom window treatments, and abundant storage, highlighted by a full walk-in attic. The main living level offers 10-foot ceilings, creating a bright, open atmosphere that blends elegance with everyday practicality. Builder & designer to show.
Pending
$729,000
4743 Leigh Ln, Roanoke, VA 24018
4beds
4,208sqft
:
Get pre-qualified$4,931/mo
Townhouse
Built in 2018
5,662 Square Feet Lot
$704,100 Zestimate®
$173/sqft
$320/mo HOA
What's special
Swimming poolQuality craftsmanshipThoughtful designExtensive upgrades throughoutBright open atmosphereTwo large master suitesAbundant storage
- 92 days |
- 439 |
- 14 |
Zillow last checked:
Listing updated:
Listed by:
JASON PHILIP SAPHIRE 877-249-5478,
HOMEZU.COM OF VIRGINIA 877-249-5478
Source: RVAR,MLS#: 926977
Facts & features
Interior
Bedrooms & bathrooms
- Bedrooms: 4
- Bathrooms: 4
- Full bathrooms: 4
Primary bedroom
- Level: E
Bedroom 2
- Level: U
Bedroom 3
- Level: U
Bedroom 4
- Level: L
Dining room
- Level: E
Family room
- Level: E
Foyer
- Level: E
Game room
- Level: L
Great room
- Level: L
Kitchen
- Level: E
Living room
- Level: E
Heating
- Forced Air Gas, Gas - Natural, Heat Pump Electric
Cooling
- Central Air, Heat Pump Electric
Appliances
- Included: Dryer, Washer, Cooktop, Dishwasher, Disposal, Microwave, Gas Range, Refrigerator
Features
- Breakfast Area, Storage, In-Law Floorplan
- Flooring: Carpet, Ceramic Tile
- Has basement: Yes
- Number of fireplaces: 1
- Fireplace features: Family Room, Gas Log
Interior area
- Total structure area: 4,208
- Total interior livable area: 4,208 sqft
- Finished area above ground: 2,623
- Finished area below ground: 1,585
Property
Parking
- Total spaces: 4
- Parking features: Attached, Paved, Garage Door Opener, Off Street
- Has attached garage: Yes
- Covered spaces: 2
- Uncovered spaces: 2
Features
- Levels: Two
- Stories: 2
- Patio & porch: Patio
- Exterior features: Garden Space, Nat Gas Line Outdoor
- Has view: Yes
- View description: Sunrise, Sunset
Lot
- Size: 5,662 Square Feet
- Features: Cul-De-Sac, Secluded, Views
Details
- Parcel number: 067.171001.000000
Construction
Type & style
- Home type: Townhouse
- Property subtype: Townhouse
- Attached to another structure: Yes
Materials
- Fiber Cement, Stone, Wood
Condition
- Completed
- Year built: 2018
Utilities & green energy
- Electric: 5 Phase
- Sewer: Public Sewer
- Utilities for property: Cable Connected, Underground Utilities, Cable
Community & HOA
Community
- Features: Pool
- Security: Security System
- Subdivision: The Townes at Hidden Valley
HOA
- Has HOA: Yes
- HOA fee: $320 monthly
Location
- Region: Roanoke
Financial & listing details
- Price per square foot: $173/sqft
- Tax assessed value: $672,400
- Annual tax amount: $6,925
- Date on market: 4/27/2026
Estimated market value
$704,100
$669,000 - $739,000
$3,357/mo
Price history
| Date | Event | Price |
|---|---|---|
| 7/11/2026 | Pending sale | $729,000$173/sqft |
Source:  RVAR #926977 Report a problem RVAR #926977 Report a problem | ||
| 4/27/2026 | Listed for sale | $729,000+1286.7%$173/sqft |
Source: RVAR #926977 Report a problem | ||
| 12/22/2017 | Sold | $52,569$12/sqft |
Source: Public Record Report a problem | ||
Public tax history
| Year | Property taxes | Tax assessment |
|---|---|---|
| 2025 | $6,926 +6.2% | $672,400 +7.3% |
| 2024 | $6,520 +2.6% | $626,900 +4.6% |
| 2023 | $6,354 +1.8% | $599,400 +4.7% |
| 2022 | $6,241 +9.2% | $572,600 +9.2% |
| 2021 | $5,716 +7% | $524,400 +7% |
| 2020 | $5,343 | $490,200 +1.3% |
| 2019 | -- | $484,000 +706.7% |
| 2018 | $654 | $60,000 |
Find assessor info on the county website
Monthly payment
Est. payment
Payment breakdown
Explore the cost of this home by adjusting the details. Changes won't be saved.Climate risks
Neighborhood: Cave Spring
Nearby schools
GreatSchools rating
- 9/10Oak Grove Elementary SchoolGrades: PK-5Distance: 0.6 mi
- 9/10Hidden Valley Middle SchoolGrades: 6-8Distance: 0.8 mi
- 9/10Hidden Valley High SchoolGrades: 9-12Distance: 2.1 mi
Schools provided by the listing agent
- Elementary: Oak Grove
- Middle: Hidden Valley
- High: Hidden Valley
Source: RVAR. This data may not be complete. We recommend contacting the local school district to confirm school assignments for this home.
- $622,2003 bd3 ba2.5k sqft4749 Leigh Ln, Roanoke, VA 24018Off Market
- $561,3003 bd2 ba2.2k sqft4731 Leigh Ln, Roanoke, VA 24018Off Market
- $675,8003 bd2 ba3k sqft4755 Leigh Ln, Roanoke, VA 24018Off Market
- $580,3003 bd3 ba2.4k sqft4761 Leigh Ln, Roanoke, VA 24018Off Market
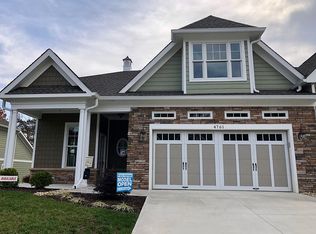
- $576,2003 bd3 ba2.3k sqft4736 Leigh Ln, Roanoke, VA 24018Off Market
- $582,9004 bd2 ba2.3k sqft4748 Leigh Ln, Roanoke, VA 24018Off Market
- $543,8003 bd2 ba2.3k sqft4754 Leigh Ln, Roanoke, VA 24018Off Market
- $623,2003 bd2 ba3k sqft4767 Leigh Ln, Roanoke, VA 24018Off Market
A local agent can set up tours, give advice and negotiate with sellers.
A local lender can help you make sure your offer is ready when you are.
Similar homes
- $649,9503 bd4 ba3k sqft6542 Fairway Estates Dr, Roanoke, VA 24018For Sale
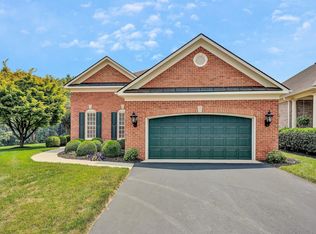
 MLS ID #929001, THOMAS STOVER. RVAR
 - $819,9004 bd4 ba3.7k sqft6306 Midsummer Ln, Roanoke, VA 24018For Sale
 MLS ID #929307, IRINA HALLACHER. RVAR
 - $594,9004 bd4 ba2.7k sqft3814 Belle Aire Cir SW, Roanoke, VA 24018For Sale
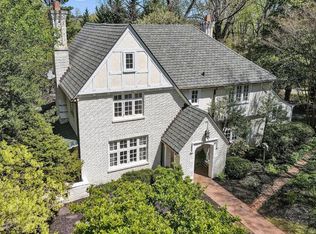 MLS ID #929255, STEVEN KOLENO. RVAR
 - $829,0005 bd4 ba3.7k sqft5882 Monet Dr, Roanoke, VA 24018For Sale
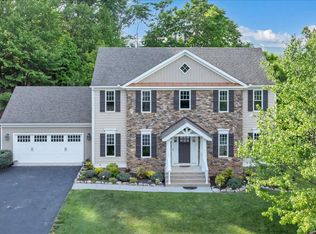 MLS ID #927411, JAMES AUSTIN CRAIGHEAD. RVAR
 - $829,9504 bd5 ba5.3k sqft5027 Hunting Hills Dr, Roanoke, VA 24018For SaleMLS ID #927635, JEN BENNETT-VILLAREAL. RVAR
- $639,9004 bd5 ba3.4k sqft4235 Berkeley Place Dr, Roanoke, VA 24018For SaleMLS ID #926763, JASON RONALD ROGGENSEE. RVAR
- $739,0004 bd4 ba3.8k sqft3615 Dogwood Ln SW, Roanoke, VA 24015For SaleMLS ID #920832, JOE PATRICK KRAFT. RVAR
- $599,0005 bd4 ba2.9k sqft5526 Westbriar Ct, Roanoke, VA 24018For SaleMLS ID #928166, MICHELLE LEE RHODENIZER. RVAR
- $499,9504 bd3 ba3.3k sqft5448 Highfields Rd, Roanoke, VA 24018For SaleMLS ID #928637, KATHLEEN ANN VANALLMAN. RVAR
- $535,0003 bd3 ba3k sqft6114 Saddleridge Cir, Roanoke, VA 24018For SaleMLS ID #929375, DOT FLESHMAN. RVAR
- $439,9744 bd4 ba3.5k sqft3368 Dawn Cir, Roanoke, VA 24018For SaleMLS ID #927019, DAMON JONATHAN GETTIER. RVAR
- $595,0005 bd4 ba3.6k sqft5512 Quail Ridge Cir, Roanoke, VA 24018For SaleMLS ID #924141, ALLA CHAIKOVSKAYA SCOTT. RVAR
- $479,9004 bd3 ba2.8k sqft6132 Flamingo Dr, Roanoke, VA 24018For SaleMLS ID #927991, PATTI BEEKMAN. RVAR
- $379,9004 bd2 ba2.2k sqft5335 Cave Spring Ln, Roanoke, VA 24018For SaleMLS ID #926973, WILLIAM BAIRD. RVAR
- $634,9505 bd5 ba3.7k sqft7168 Parkway View Trl, Roanoke, VA 24018New ConstructionRVAR
- $849,9005 bd4 ba3.2k sqft7055 Fairway Ridge Ct, Salem, VA 24153For SaleMLS ID #927090, ALISON PORTER LIONBERGER. RVAR
- $664,9506 bd5 ba4.2k sqft7075 Parkway View Trl, Roanoke, VA 24018New ConstructionRVAR
- $379,0003 bd3 ba2.2k sqft5365 Gieser Rd, Roanoke, VA 24018For SaleMLS ID #929102, LEAH HEDRICK. RVAR
- $549,0004 bd3 ba2.2k sqft4121 Garst Mill Rd, Roanoke, VA 24018For SaleMLS ID #928944, GEORGE BARON. RVAR
- $775,0004 bd4 ba3.7k sqft3490 Pine Dr, Salem, VA 24153For SaleMLS ID #929231, JARROD HINES. RVAR
