Don't miss your chance to own this stunning new construction by McCoy Homes Inc., located in Seng Meadows phase 2-Northwest Davenport's newest subdivision! This thoughtfully designed ranch-style home offers over 1,600 sq. ft. on the main floor with an open concept layout perfect for modern living. Featuring 3 spacious bedrooms, 2 full bathrooms, and a versatile flex room-ideal for a drop zone or home office. The split-bedroom floor plan offers added privacy with the primary suite on one side and the secondary bedrooms on the other. Upscale finishes including luxury vinyl flooring, tile backsplash and stainless steel appliances. Enjoy cozy evenings by the electric fireplace in the open living area, and take advantage of the main floor laundry for added convenience. A three-car garage provides plenty of storage and parking space. "all information, measurements, taxes, finishes, sq. footage are estimated and could change at any time at builder discretion and should be fully verified by buyers and buyers agency for full accuracy"
Pending
$469,900
4743 Willow Cir, Davenport, IA 52806
3beds
1,640sqft
:
Get pre-qualified$3,334/mo
Single Family Residence
Built in 2025
0.38 Acres Lot
$468,800 Zestimate®
$287/sqft
$10/mo HOA
What's special
Upscale finishesLuxury vinyl flooringTile backsplashStainless steel appliances
- 223 days |
- 145 |
- 3 |
Zillow last checked:
Listing updated:
Listed by:
Lisa Carstens (563)370-3119,
QC Reserve - Real Broker, LLC
Source: MRED as distributed by MLS GRID,MLS#: QC4269464
Facts & features
Interior
Bedrooms & bathrooms
- Bedrooms: 3
- Bathrooms: 2
- Full bathrooms: 2
Rooms
- Room types: No additional rooms, Master Bathroom
Primary bedroom
- Features: Flooring (Carpet), Bathroom (Full)
- Level: Main
- Area: 156 Square Feet
- Dimensions: 13X12
Bedroom 2
- Features: Flooring (Carpet)
- Level: Main
- Area: 110 Square Feet
- Dimensions: 11X10
Bedroom 3
- Features: Flooring (Carpet)
- Level: Main
- Area: 121 Square Feet
- Dimensions: 11X11
Dining room
- Features: Flooring (Luxury Vinyl)
- Level: Main
- Area: 110 Square Feet
- Dimensions: 11X10
Kitchen
- Features: Kitchen (Island, Pantry), Flooring (Luxury Vinyl)
- Level: Main
- Area: 110 Square Feet
- Dimensions: 11X10
Laundry
- Features: Flooring (Luxury Vinyl)
- Level: Main
- Area: 36 Square Feet
- Dimensions: 6X6
Living room
- Features: Flooring (Luxury Vinyl)
- Level: Main
- Area: 187 Square Feet
- Dimensions: 17X11
Heating
- Forced Air, Natural Gas
Cooling
- Central Air
Appliances
- Included: Range, Microwave, Dishwasher, Refrigerator
- Laundry: Main Level
Features
- Open Floorplan, Pantry, Vaulted Ceiling(s), Walk-In Closet(s), Quartz Counters
- Basement: Egress Window,Full
- Number of fireplaces: 1
- Fireplace features: Electric, Great Room
Interior area
- Total structure area: 4,920
- Total interior livable area: 1,640 sqft
- Finished area below ground: 0
Video & virtual tour
Property
Parking
- Total spaces: 3
- Parking features: Yes, Attached, Garage
- Attached garage spaces: 3
Accessibility
- Accessibility features: No Disability Access
Features
- Stories: 1
Lot
- Size: 0.38 Acres
- Features: Level
Details
- Parcel number: P1109E10
- Special conditions: None
- Other equipment: Sump Pump, Radon Mitigation System
Construction
Type & style
- Home type: SingleFamily
- Architectural style: Ranch
- Property subtype: Single Family Residence
Materials
- Vinyl Siding, Frame
- Foundation: Concrete Perimeter
- Roof: Asphalt
Condition
- New Construction
- New construction: Yes
- Year built: 2025
Utilities & green energy
- Electric: 100 Amp Service
- Sewer: Public Sewer
- Water: Public
Green energy
- Energy efficient items: Water Heater
Community & HOA
HOA
- Has HOA: Yes
- Services included: Other
- HOA fee: $125 annually
Location
- Region: Davenport
Financial & listing details
- Price per square foot: $287/sqft
- Date on market: 12/19/2025
- Ownership: Fee Simple
Estimated market value
$468,800
$445,000 - $492,000
$2,353/mo
Price history
| Date | Event | Price |
|---|---|---|
| 7/15/2026 | Pending sale | $469,900$287/sqft |
Source:  MRED as distributed by MLS GRID #QC4269464 Report a problem MRED as distributed by MLS GRID #QC4269464 Report a problem | ||
| 4/28/2026 | Listed for sale | $469,900$287/sqft |
Source: MRED as distributed by MLS GRID #QC4269464 Report a problem | ||
| 4/27/2026 | Contingent | $469,900$287/sqft |
Source: MRED as distributed by MLS GRID #QC4269464 Report a problem | ||
| 11/18/2025 | Listed for sale | $469,900$287/sqft |
Source:  RMLS Alliance as distributed by MLS GRID #QC4269464 Report a problem RMLS Alliance as distributed by MLS GRID #QC4269464 Report a problem | ||
Public tax history
Tax history is unavailable.
Monthly payment
Est. payment
Payment breakdown
Explore the cost of this home by adjusting the details. Changes won't be saved.Climate risks
Neighborhood: 52806
Nearby schools
GreatSchools rating
- 6/10Harrison Elementary SchoolGrades: K-5Distance: 0.4 mi
- 2/10Wood Intermediate SchoolGrades: 6-8Distance: 0.8 mi
- 4/10North High SchoolGrades: 9-12Distance: 0.7 mi
Schools provided by the listing agent
- District: 1611
Source: MRED as distributed by MLS GRID. This data may not be complete. We recommend contacting the local school district to confirm school assignments for this home.
- $464,5004 bd3 ba1.6k sqft4806 Willow Cir, Davenport, IA 52806Off Market
- $450,0004 bd3 ba2.5k sqft4810 Willow Cir, Davenport, IA 52806Sold
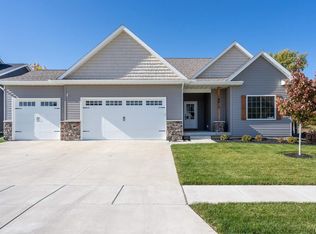
- $399,0003 bd3 ba2.1k sqft4807 Willow Cir, Davenport, IA 52806Sold

- $475,5004 bd4 ba2.5k sqft4811 Willow Cir, Davenport, IA 52806Off Market
- $429,9003 bd2 ba1.6k sqft4903 Willow Cir, Davenport, IA 52807Off Market
- $435,9004 bd3 ba2.3k sqft4906 Willow Cir, Davenport, IA 52806Sold
- $546,4514 bd3 ba2.5k sqft4918 Willow Cir, Davenport, IA 52806Sold
- $270,3003 bd2 ba1k sqft4805 Taylor St, Davenport, IA 52806Off Market
A local agent can set up tours, give advice and negotiate with sellers.
A local lender can help you make sure your offer is ready when you are.
Similar homes
- $399,8004 bd3 ba2k sqft5138 Fillmore Ct, Davenport, IA 52806Active
 MLS ID #12686437, Regen Johnson, Ruhl&Ruhl REALTORS Davenport. MRED as distributed by MLS GRID
 - $435,0004 bd4 ba1.9k sqft4478 34th Street Ct, Bettendorf, IA 52722New
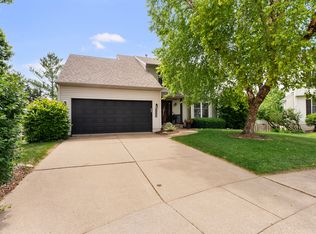 MLS ID #12716698, Julie Gellerstedt, Mel Foster Co. Davenport. MRED as distributed by MLS GRID
 - $440,9903 bd2 ba1.5k sqft6130 Thor Ave, Davenport, IA 52807Active
 MLS ID #12676530, Mary Foley, Liberty Realty Group LLC. MRED as distributed by MLS GRID
 - $440,9903 bd2 ba1.5k sqft6133 Thor Ave, Davenport, IA 52807Active
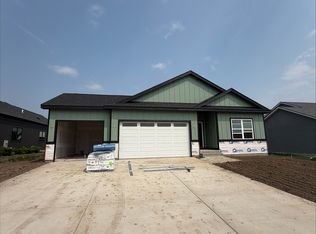 MLS ID #12676458, Mary Foley, Liberty Realty Group LLC. MRED as distributed by MLS GRID
 - $304,0004 bd2 ba2k sqft660 Northbrook Dr, Davenport, IA 52806ActiveMLS ID #12549251, Mhisho Vuong-Lynch, Cornerstone Partners QC - Real Broker, LLC. MRED as distributed by MLS GRID
- $449,9903 bd2 ba1.7k sqft6124 Thor Ave, Davenport, IA 52807ActiveMLS ID #12676495, Mary Foley, Liberty Realty Group LLC. MRED as distributed by MLS GRID
- $440,9903 bd2 ba1.5k sqft6107 Belle Ct, Davenport, IA 52807ActiveMLS ID #12676440, Mary Foley, Liberty Realty Group LLC. MRED as distributed by MLS GRID
- $359,9003 bd3 ba1.7k sqft1721 E 42nd Ct, Davenport, IA 52807ActiveMLS ID #12713799, Hank Robertson, Ruhl&Ruhl REALTORS Davenport. MRED as distributed by MLS GRID
- $445,9903 bd2 ba1.7k sqft6142 Thor Ave, Davenport, IA 52807ActiveMLS ID #12676554, Mary Foley, Liberty Realty Group LLC. MRED as distributed by MLS GRID
- $345,0003 bd3 ba1.5k sqft1807 W 75th Pl, Davenport, IA 52806ActiveMLS ID #12639024, Ana True, eXp Realty. MRED as distributed by MLS GRID
- $479,9004 bd3 ba2.1k sqft4708 34th St, Bettendorf, IA 52722ActiveMLS ID #12713036, Deb McGrath, Ruhl&Ruhl REALTORS Bettendorf. MRED as distributed by MLS GRID
- from $476,9904 bd3 ba2.2k sqftThe Haven Plan, Grunwald Grove, Eldridge, IA 52748New ConstructionSilverthorne Homebuilders
- $399,0004 bd3 ba2.4k sqft2606 Fairhaven Rd, Davenport, IA 52803ActiveMLS ID #12685688, Lori Haffarnan, Rainmaker Collective - Real Broker, LLC. MRED as distributed by MLS GRID
- $443,0002 bd2 ba1.5k sqft4618 W 12th St, Davenport, IA 52804ActiveMLS ID #12575074, Mike McManus, Ruhl&Ruhl REALTORS DeWitt. MRED as distributed by MLS GRID
- $395,0002 bd2 ba1.2k sqft6323 College Ave, Davenport, IA 52807ActiveMLS ID #12690751, Sara Smith-DeWulf, Rainmaker Collective - Real Broker, LLC. MRED as distributed by MLS GRID
- $442,4003 bd2 ba1.6k sqft1731 S 5th St, Eldridge, IA 52748ActiveMRED as distributed by MLS GRID
- $528,3052 bd2 ba1.6k sqft6214 College Ave, Davenport, IA 52807ActiveMLS ID #12565326, Sky Huston, Ruhl&Ruhl REALTORS Moline. MRED as distributed by MLS GRID
- $516,9094 bd3 ba2.2k sqft7183 Genesis Way, Bettendorf, IA 52722ActiveMLS ID #QC4265801, Mark Southwood, Home Sell Flat LLC. MRED as distributed by MLS GRID
- $399,9005 bd4 ba2.2k sqft2604 E 34th Street Ct, Davenport, IA 52807ActiveMLS ID #12627160, Chris Kaufmann, BUY SELL BUILD QC - Real Broker, LLC. MRED as distributed by MLS GRID
- $589,0003 bd3 ba2.1k sqft5789 Texas Dr, Bettendorf, IA 52722ActiveMLS ID #12713450, Brent Scogland, Ruhl&Ruhl REALTORS Bettendorf. MRED as distributed by MLS GRID
