Located at 475 Granite Creek Drive in Rolesville, NC, this beautifully maintained home in the sought-after Granite Falls community offers 4,322 square feet of spacious, functional living with modern upgrades throughout. The open-concept layout features an elegant dining room, a dedicated office, a large kitchen with an expansive island and ample cabinetry, a generous primary suite with a walk-in closet, complemented by a versatile bonus room, 5 bedrooms and 4 full bathrooms. The home also includes a newly finished basement (2023) ideal for entertaining guests, or a home gym, along with an added parking pad and sidewalk (2020) for enhanced convenience. Residents enjoy access to the Granite Falls Swim & Athletic Club, offering indoor and outdoor pools, a fitness center, group classes, and year-round activities, all within close proximity to shopping, dining, walking trails, and parks--making this property a perfect blend of space, upgrades, and lifestyle. If qualified, your buyers can assume an amazing 2.25% interest rate of the sellers' loan balance!!!
Pending
Price cut: $19.9K (6/6)
$670,000
475 Granite Creek Dr, Rolesville, NC 27571
5beds
4,322sqft
:
Get pre-qualified$4,161/mo
Single Family Residence, Residential
Built in 2017
0.27 Acres Lot
$658,200 Zestimate®
$155/sqft
$130/mo HOA
What's special
Modern upgrades throughoutVersatile bonus roomDedicated officeOpen-concept layoutAmple cabinetryElegant dining room
- 102 days |
- 122 |
- 4 |
Zillow last checked:
Listing updated:
Listed by:
Calinda McMickle 919-417-0478,
Brokers United Realty
Source: Doorify MLS,MLS#: 10161490
Facts & features
Interior
Bedrooms & bathrooms
- Bedrooms: 5
- Bathrooms: 4
- Full bathrooms: 4
Heating
- Ductless, Natural Gas, Zoned
Cooling
- Ceiling Fan(s), Central Air, Ductless
Appliances
- Included: Dishwasher, Electric Range, Gas Water Heater, Microwave
- Laundry: Laundry Room, Upper Level
Features
- Entrance Foyer, Granite Counters, High Ceilings, Separate Shower, Soaking Tub, Tray Ceiling(s), Walk-In Closet(s), Walk-In Shower
- Flooring: Carpet, Combination, Tile, Wood
- Windows: Blinds, Shutters
- Basement: Bath/Stubbed, Daylight, Finished, Full, Interior Entry
Interior area
- Total structure area: 4,322
- Total interior livable area: 4,322 sqft
- Finished area above ground: 3,197
- Finished area below ground: 1,125
Video & virtual tour
Property
Parking
- Total spaces: 2
- Parking features: Attached, Driveway, Garage, Garage Faces Front
- Attached garage spaces: 2
Features
- Levels: Three Or More
- Stories: 2
- Patio & porch: Deck, Porch
- Exterior features: Rain Gutters
- Pool features: Community
- Fencing: None
- Has view: Yes
Lot
- Size: 0.27 Acres
- Features: Hardwood Trees
Details
- Parcel number: 175916735704000 0358089
- Zoning: RM-CZ
- Special conditions: Standard
Construction
Type & style
- Home type: SingleFamily
- Architectural style: Craftsman
- Property subtype: Single Family Residence, Residential
Materials
- Fiber Cement, Shake Siding, Stone
- Foundation: Slab
- Roof: Shingle
Condition
- New construction: No
- Year built: 2017
Utilities & green energy
- Sewer: Public Sewer
- Water: Public
- Utilities for property: Cable Available, Electricity Connected, Natural Gas Connected, Sewer Connected, Water Connected
Community & HOA
Community
- Features: Fitness Center, Pool
- Subdivision: Granite Falls
HOA
- Has HOA: Yes
- Amenities included: Clubhouse, Fitness Center, Indoor Pool, Pool, Recreation Facilities
- Services included: Maintenance Grounds
- HOA fee: $130 monthly
Location
- Region: Rolesville
Financial & listing details
- Price per square foot: $155/sqft
- Tax assessed value: $578,205
- Annual tax amount: $5,782
- Date on market: 4/21/2026
Estimated market value
$658,200
$625,000 - $691,000
$4,503/mo
Price history
| Date | Event | Price |
|---|---|---|
| 7/6/2026 | Pending sale | $670,000$155/sqft |
Source:  Doorify MLS #10161490 Report a problem Doorify MLS #10161490 Report a problem | ||
| 6/6/2026 | Price change | $670,000-2.9%$155/sqft |
Source: Doorify MLS #10161490 Report a problem | ||
| 4/21/2026 | Listed for sale | $689,900+64.3%$160/sqft |
Source: Doorify MLS #10161490 Report a problem | ||
| 12/30/2020 | Sold | $420,000-2.3%$97/sqft |
Source: Doorify MLS #2348710 Report a problem | ||
| 11/10/2020 | Pending sale | $429,900$99/sqft |
Source: Allen Tate/Wake Forest #2348710 Report a problem | ||
| 10/15/2020 | Listed for sale | $429,900$99/sqft |
Source: Allen Tate/Wake Forest #2348710 Report a problem | ||
Public tax history
| Year | Property taxes | Tax assessment |
|---|---|---|
| 2025 | $4,910 +0.4% | $578,205 |
| 2024 | $4,891 +16.4% | $578,205 +37.8% |
| 2023 | $4,203 +3.5% | $419,452 |
| 2022 | $4,062 -14.1% | $419,452 |
| 2021 | $4,730 +414.2% | $419,452 |
| 2020 | $920 -8.4% | $419,452 +23% |
| 2019 | $1,004 | $340,929 |
| 2018 | $1,004 +52.9% | $340,929 +468.2% |
| 2017 | $657 +1.3% | $60,000 |
| 2016 | $648 | $60,000 -17.8% |
| 2015 | -- | $73,000 |
Find assessor info on the county website
Monthly payment
Est. payment
Payment breakdown
Explore the cost of this home by adjusting the details. Changes won't be saved.Climate risks
Neighborhood: 27571
Nearby schools
GreatSchools rating
- 7/10Sanford Creek ElementaryGrades: PK-5Distance: 0.4 mi
- 9/10Rolesville Middle SchoolGrades: 6-8Distance: 1.3 mi
- 5/10Rolesville High SchoolGrades: 9-12Distance: 2.1 mi
Schools provided by the listing agent
- Elementary: Wake - Sanford Creek Elementary
- Middle: Wake - Rolesville Middle School
- High: Wake - Rolesville High School
Source: Doorify MLS. This data may not be complete. We recommend contacting the local school district to confirm school assignments for this home.
- $520,0004 bd3 ba3.1k sqft471 Granite Creek Dr, Rolesville, NC 27571Sold
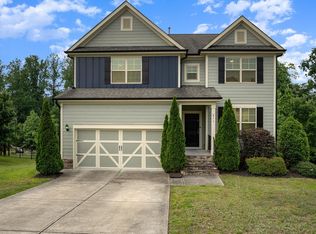
- $580,6004 bd3 ba3.3k sqft501 Granite Creek Dr, Rolesville, NC 27571Off Market

- $600,0005 bd4 ba3.5k sqft505 Granite Creek Dr, Rolesville, NC 27571Sold
- $545,8004 bd3 ba3.1k sqft467 Granite Creek Dr, Rolesville, NC 27571Off Market
- $509,0006 bd4 ba3k sqft469 Granite Saddle Dr, Rolesville, NC 27571Off Market
- $520,0005 bd3 ba3.2k sqft468 Granite Saddle Dr, Rolesville, NC 27571Sold
- $688,7004 bd4 ba3.3k sqft516 Granite Creek, Rolesville, NC 27571Off Market
- $513,0003 bd3 ba2.5k sqft509 Granite Creek Dr, Rolesville, NC 27571Off Market
A local agent can set up tours, give advice and negotiate with sellers.
Similar homes
- $674,9005 bd3 ba3k sqft4505 Heritage Gates Dr, Rolesville, NC 27571For Sale
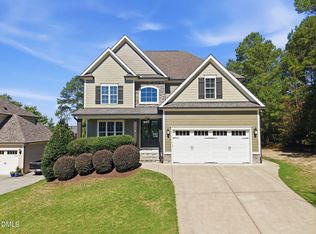
 MLS ID #10171999, Matt Perry. Doorify MLS
 - $789,9005 bd4 ba4.9k sqft4804 Pine Glenn Ct, Rolesville, NC 27571For Sale
 MLS ID #10179095, Natalie Pearse. Doorify MLS
 - $600,0005 bd4 ba3k sqft219 Friesan Way, Rolesville, NC 27571For Sale
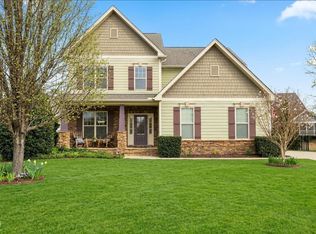 MLS ID #10150302, Mary Welch. Doorify MLS
 - $620,0004 bd3 ba3k sqft1204 Whispering Ridge Ct, Wake Forest, NC 27587For Sale
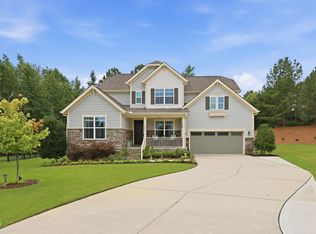 MLS ID #10182078, Jordan Clark. Doorify MLS
 - $875,0006 bd5 ba4.2k sqft261 Character Dr, Rolesville, NC 27571For SaleMLS ID #10170554, Ruth Payne. Doorify MLS
- $589,9004 bd4 ba2.6k sqft1225 Stonemill Falls Dr, Wake Forest, NC 27587For SaleMLS ID #10183336, Samara Presley. Doorify MLS
- $625,0005 bd3 ba3k sqft9313 Bramden Ct, Wake Forest, NC 27587For SaleMLS ID #10179240, Heather Rena Hoover. Doorify MLS
- $625,0005 bd4 ba3.6k sqft6024 Jones Farm Rd, Wake Forest, NC 27587For SaleMLS ID #10171038, Jim Allen. Doorify MLS
- $699,9004 bd3 ba3.4k sqft2948 Dargan Hills Dr, Wake Forest, NC 27587For SaleMLS ID #10181917, Tonya Powell. Doorify MLS
- $745,0004 bd4 ba3.5k sqft4248 Fawn Lily Dr, Wake Forest, NC 27587For SaleMLS ID #10163543, Sommer Donahoe. Doorify MLS
- $725,0005 bd4 ba4k sqft8401 Chelridge Dr, Wake Forest, NC 27587For SaleMLS ID #10157059, Marshall Rich. Doorify MLS
- $675,0004 bd3 ba2.9k sqft3320 Buck Run Trl, Wake Forest, NC 27587For SaleMLS ID #10173185, Morgan Womble. Doorify MLS
- $695,0004 bd4 ba3.9k sqft8920 Mother Nancy Dr, Wake Forest, NC 27587For SaleMLS ID #10162881, Michelle Austin Braat. Doorify MLS
- $695,0004 bd3 ba3.1k sqft2800 Pompeii Pl, Wake Forest, NC 27587For SaleMLS ID #10179037, Chris Hewitt. Doorify MLS
- $725,0004 bd3 ba3.3k sqft904 Hidden Jewel Ln, Wake Forest, NC 27587For SaleMLS ID #10171393, Andre Fajardo. Doorify MLS
- $625,0005 bd4 ba3.1k sqft2013 Old Crews Rd, Knightdale, NC 27545For SaleMLS ID #10174975, John Butler. Doorify MLS
- $475,0004 bd3 ba2.3k sqft130 Virginia Water Dr, Rolesville, NC 27571For SaleMLS ID #10155961, Moon Ryu. Doorify MLS
- $679,5003 bd3 ba2.3k sqft4612 N Fork Dr, Zebulon, NC 27597For SaleMLS ID #10164206, April Stephens. Doorify MLS
- $779,0004 bd4 ba3.6k sqft3505 Sparrowwood Dr, Wake Forest, NC 27587For SaleMLS ID #10157444, Melanie Elenio. Doorify MLS
- $585,0004 bd3 ba3.4k sqft912 Sweet Olive Ct, Wake Forest, NC 27587For SaleMLS ID #10168681, Ashley Quinn. Doorify MLS
