*Interior photos will be live this Thursday.
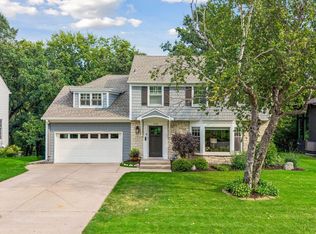
A landmark presence near the shores of Lake Harriet, this distinguished Minneapolis estate blends timeless architecture with sophisticated modern updates and exceptional scale. Thoughtfully enhanced by its current owners, the home makes a striking first impression with a refreshed front façade, gracious front porch and beautifully maintained grounds that create a sense of privacy and arrival.
Inside, elegant proportions and beautifully appointed spaces unfold throughout. The remodeled kitchen is both polished and highly functional, complemented by a charming eat-in area for casual mornings and a formal dining room designed for memorable gatherings. Expansive living spaces provide effortless flow for entertaining, while a warm, intimate den offers the perfect retreat for quieter moments.
One of the home’s most remarkable features is the exceptionally rare five-bedroom second level, offering extraordinary flexibility and a level of functionality seldom found in a residence of this character and era. Original architectural charm is balanced with thoughtful improvements throughout, creating a home that feels both enduring and completely livable.
Set within one of Southwest Minneapolis’ most sought-after neighborhoods, this iconic property offers a rare opportunity to enjoy the presence and grandeur of a true estate just moments from Lake Harriet, Linden Hills, the bandshell, scenic trails, neighborhood dining, shops and the best of city living.
Active
$1,699,000
4753 Humboldt Ave S, Minneapolis, MN 55419
5beds
5,437sqft
Single Family
Built in 1928
0.37 Acres Lot
$-- Zestimate®
$312/sqft
$-- HOA
What's special
- 6 days
- 2,776
- 134
Likely to sell faster than
Zillow last checked:
Listing updated:
Listed by:
Kristen Lervick Christianson 612-454-0132,
Keller Williams Realty Integrity Lakes
Source: NorthstarMLS as distributed by MLS GRID,MLS#: 7085356
Facts & features
Interior
Bedrooms & bathrooms
- Bedrooms: 5
- Bathrooms: 4
- Full bathrooms: 2
- 3/4 bathrooms: 1
- 1/2 bathrooms: 1
Bedroom
- Level: Upper
- Area: 476 Square Feet
- Dimensions: 28 x 17
Bedroom 2
- Level: Upper
- Area: 195 Square Feet
- Dimensions: 15x13
Bedroom 3
- Level: Upper
- Area: 168 Square Feet
- Dimensions: 14x12
Bedroom 4
- Level: Upper
- Area: 132 Square Feet
- Dimensions: 11x12
Bedroom 5
- Level: Upper
- Area: 135 Square Feet
- Dimensions: 15x9
Other
- Level: Lower
- Area: 476 Square Feet
- Dimensions: 28 x 17
Den
- Level: Main
- Area: 195 Square Feet
- Dimensions: 13x15
Dining room
- Level: Main
- Area: 224 Square Feet
- Dimensions: 16 x 14
Family room
- Level: Main
- Area: 234 Square Feet
- Dimensions: 18 x 13
Kitchen
- Level: Main
- Area: 330 Square Feet
- Dimensions: 22x15
Living room
- Level: Main
- Area: 476 Square Feet
- Dimensions: 28 x 17
Office
- Level: Main
- Area: 99 Square Feet
- Dimensions: 11x9
Heating
- Forced Air, Heat Pump, Hot Water
Cooling
- Central Air
Appliances
- Included: Air-To-Air Exchanger, Dishwasher, Disposal, Dryer, Exhaust Fan, Humidifier, Microwave, Range, Refrigerator, Trash Compactor, Washer
- Laundry: Lower Level, Sink
Features
- Basement: Finished,Full,Storage Space
- Number of fireplaces: 2
- Fireplace features: Family Room, Living Room, Other
Interior area
- Total structure area: 6,176
- Total interior livable area: 5,437 sqft
- Finished area above ground: 3,893
- Finished area below ground: 1,544
Video & virtual tour
Property
Parking
- Total spaces: 2
- Parking features: Attached, Garage Door Opener
- Attached garage spaces: 2
- Has uncovered spaces: Yes
- Details: Garage Dimensions (20x20)
Accessibility
- Accessibility features: None
Features
- Levels: Two
- Stories: 2
- Patio & porch: Front Porch, Patio, Terrace
Lot
- Size: 0.37 Acres
- Dimensions: 134 x 120
- Features: Corner Lot, Tree Coverage - Medium
Details
- Foundation area: 2242
- Parcel number: 1602824120050
- Zoning description: Residential-Single Family
Construction
Type & style
- Home type: SingleFamily
- Property subtype: Single Family
Materials
- Roof: Architectural Shingle
Condition
- New construction: No
- Year built: 1928
Utilities & green energy
- Gas: Natural Gas
- Sewer: City Sewer/Connected
- Water: City Water/Connected
Community & HOA
HOA
- Has HOA: No
Location
- Region: Minneapolis
Financial & listing details
- Price per square foot: $312/sqft
- Tax assessed value: $1,955,400
- Annual tax amount: $35,244
- Date on market: 9/1/2026
Estimated market value
Not available
Estimated sales range
Not available
Not available
Price history
| Date | Event | Price |
|---|---|---|
| 9/3/2026 | Listed for sale | $1,699,000+206.1%$312/sqft |
Source:  NorthstarMLS as distributed by MLS GRID #7085356 Report a problem NorthstarMLS as distributed by MLS GRID #7085356 Report a problem | ||
| 2/26/1994 | Sold | $555,000$102/sqft |
Source: Agent Provided Report a problem | ||
Public tax history
| Year | Property taxes | Tax assessment |
|---|---|---|
| 2025 | $36,477 +15.7% | $1,955,400 -6.8% |
| 2024 | $31,529 +4.4% | $2,099,000 +1.5% |
| 2023 | $30,191 -3.8% | $2,067,000 +5% |
| 2022 | $31,394 +3.8% | $1,969,000 +1.5% |
| 2021 | $30,255 -7.6% | $1,940,500 |
| 2020 | $32,728 +8.2% | $1,940,500 |
| 2019 | $30,255 -7.6% | $1,940,500 |
| 2018 | $32,728 +10.2% | $1,940,500 +10.7% |
| 2017 | $29,694 -6.8% | $1,752,500 +10% |
| 2016 | $31,843 +7.1% | $1,593,000 +10% |
| 2015 | $29,739 +5.4% | $1,448,000 +5% |
| 2014 | $28,220 +0% | $1,379,000 |
| 2013 | $28,213 -0.8% | $1,379,000 -3.3% |
| 2012 | $28,440 +0% | $1,425,500 -4.3% |
| 2011 | $28,438 +7% | $1,490,000 -6.1% |
| 2010 | $26,585 -1% | $1,587,500 |
| 2009 | $26,854 +62.1% | $1,587,500 +51.2% |
| 2006 | $16,570 +4.5% | $1,050,000 +9.1% |
| 2005 | $15,859 +2.9% | $962,500 +9.1% |
| 2004 | $15,408 +11.7% | $882,100 +12% |
| 2002 | $13,794 -53.4% | $787,600 |
| 2001 | $29,582 | -- |
Find assessor info on the county website
Monthly payment
Est. payment
Payment breakdown
Explore the cost of this home by adjusting the details. Changes won't be saved.Climate risks
Neighborhood: Lynnhurst
- $1,023,6003 bd2 ba2.7k sqft4741 Humboldt Ave S, Minneapolis, MN 55419Off Market
- $1,375,0004 bd3 ba3.4k sqft4750 Girard Ave S, Minneapolis, MN 55419Sold
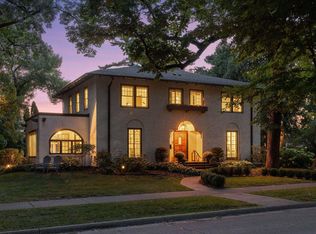
- $1,112,7005 bd4 ba3.7k sqft4740 Girard Ave S, Minneapolis, MN 55419Off Market
- $1,125,6004 bd4 ba2.7k sqft4733 Humboldt Ave S, Minneapolis, MN 55419Off Market
Similar homes
- $1,100,0005 bd4 ba3.3k sqft5705 Dupont Ave S, Minneapolis, MN 55419New Construction
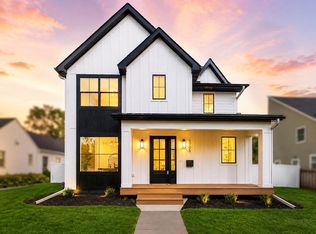
 MLS ID #7138609, Jeanne LeVasseur, Keller Williams Realty Integrity. NorthstarMLS as distributed by MLS GRID
 - $1,549,0004 bd5 ba4.4k sqft2728 Upton Ave S, Minneapolis, MN 55416For Sale
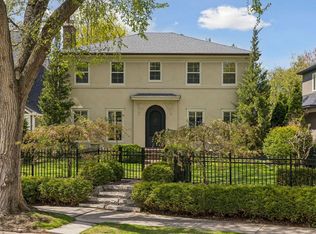 MLS ID #7139094, Debbie McNally, Lakes Sotheby's International. NorthstarMLS as distributed by MLS GRID
 - $899,0005 bd3 ba3k sqft4937 Aldrich Ave S, Minneapolis, MN 55419For Sale
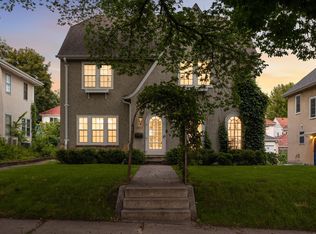 MLS ID #7136337, The Graham Smith Team, Keller Williams Realty Integrity Lakes. NorthstarMLS as distributed by MLS GRID
 - $1,695,0004 bd4 ba3.5k sqft3308 W 55th St, Edina, MN 55410For Sale
 MLS ID #7123393, Michael J Lynch, Lakes Sotheby's International Realty. NorthstarMLS as distributed by MLS GRID
 - $1,795,0005 bd5 ba5.1k sqft6029 Abbott Ave S, Edina, MN 55410For SaleMLS ID #7129664, Jeffrey J Dewing, Coldwell Banker Realty. NorthstarMLS as distributed by MLS GRID
- $1,495,0005 bd5 ba4k sqft4530 Bruce Ave, Edina, MN 55424For SaleMLS ID #7139874, John C Everett, Edina Realty, Inc.. NorthstarMLS as distributed by MLS GRID
- $1,699,9005 bd5 ba4.1k sqft5913 Abbott Ave S, Edina, MN 55410New ConstructionMLS ID #7134234, Stan Altmark, CityLine Realty. NorthstarMLS as distributed by MLS GRID
- $1,650,0005 bd5 ba4.5k sqft1918 Humboldt Ave S, Minneapolis, MN 55403For SaleMLS ID #7061815, Susan Westerman, Coldwell Banker Realty - Lakes. NorthstarMLS as distributed by MLS GRID
- $1,750,0005 bd6 ba6.6k sqft2501 France Ave S, Saint Louis Park, MN 55416For SaleMLS ID #6786647, Matthew S Baker, Coldwell Banker Realty - Lakes. NorthstarMLS as distributed by MLS GRID
- $1,399,0005 bd4 ba4.9k sqft5404 Interlachen Blvd, Edina, MN 55436For SaleMLS ID #7122273, Jacob L Smith, Lakes Sotheby's International Realty. NorthstarMLS as distributed by MLS GRID
- $1,795,0004 bd5 ba4.8k sqft3812 Thomas Ave S, Minneapolis, MN 55410For SaleMLS ID #7026798, Berg Larsen Group - Barry Berg, Coldwell Banker Realty - Lakes. NorthstarMLS as distributed by MLS GRID
- $1,575,0005 bd4 ba3.6k sqft5304 Washburn Ave S, Minneapolis, MN 55410For SaleMLS ID #7093829, Kristen Lervick Christianson, Keller Williams Realty Integrity Lakes. NorthstarMLS as distributed by MLS GRID
- $995,0005 bd4 ba2.8k sqft1817 W 59th St, Minneapolis, MN 55419For SaleMLS ID #7119217, Kerby & Cristina Real Estate Experts, RE/MAX Results. NorthstarMLS as distributed by MLS GRID
- $1,450,0005 bd5 ba4.2k sqft3844 Xerxes Ave S, Minneapolis, MN 55410For SaleMLS ID #7125022, Josh Zuehlke + CO – Josh Zuehlke (502018890), Coldwell Banker Realty - Lakes. NorthstarMLS as distributed by MLS GRID
- $1,550,0005 bd5 ba3.1k sqft4517 Wooddale Ave, Edina, MN 55424For SaleMLS ID #7129321, Megan Q Brinkman, Edina Realty, Inc.. NorthstarMLS as distributed by MLS GRID
- $1,500,0004 bd4 ba4.2k sqft4512 Beard Ave S, Minneapolis, MN 55410For SaleMLS ID #7104793, Sarah Anne Graff, Lakes Sotheby's International Realty. NorthstarMLS as distributed by MLS GRID
- $1,795,0004 bd6 ba4.9k sqft1790 Irving Ave S, Minneapolis, MN 55403For SaleMLS ID #7084423, Donavon Keeney, Edina Realty, Inc.. NorthstarMLS as distributed by MLS GRID
- $1,700,0005 bd4 ba4k sqft3841 Xerxes Ave S, Minneapolis, MN 55410New ConstructionMLS ID #7081667, Jeanne LeVasseur, Keller Williams Realty Integrity. NorthstarMLS as distributed by MLS GRID
- $1,895,0005 bd6 ba4.8k sqft1816 Humboldt Ave S, Minneapolis, MN 55403For SaleMLS ID #7010846, David K Wells III, Coldwell Banker Realty - Lakes. NorthstarMLS as distributed by MLS GRID
- $1,100,0005 bd4 ba3.5k sqft1929 James Ave S, Minneapolis, MN 55403For SaleMLS ID #7074493, Susan Westerman, Coldwell Banker Realty - Lakes. NorthstarMLS as distributed by MLS GRID
