Welcome to this beautifully maintained townhome in the sought after community of Bowie. This spacious home offers the perfect blend of comfort, convenience, and style with an open and functional layout designed for modern living. The main living area features abundant natural light, a welcoming living and dining space, and a well appointed kitchen ideal for everyday living and entertaining. The generously sized bedrooms provide comfort and flexibility, while the primary suite offers a peaceful retreat with ample closet space and a private bath. Enjoy the added convenience of an attached garage, in unit laundry, and low maintenance living. Located just minutes from shopping, dining, parks, commuter routes, and entertainment, this home provides easy access to everything Bowie has to offer. Whether you are a first time buyer, downsizing, or looking for an investment opportunity, this home is move in ready and waiting for its next owner.
Pending
Price cut: $1K (6/11)
$348,900
4753 River Valley Way Unit 56, Bowie, MD 20720
3beds
1,944sqft
:
Get pre-qualified$2,744/mo
Townhouse
Built in 1988
-- sqft lot
$349,300 Zestimate®
$179/sqft
$382/mo HOA
What's special
- 75 days |
- 108 |
- 4 |
Zillow last checked:
Listing updated:
Listed by:
gyimah kyei 301-325-8476,
Keller Williams Preferred Properties 240-737-5000,
Listing Team: Gk Legacy Group
Source: Bright MLS,MLS#: MDPG2201558
Facts & features
Interior
Bedrooms & bathrooms
- Bedrooms: 3
- Bathrooms: 3
- Full bathrooms: 2
- 1/2 bathrooms: 1
- Main level bathrooms: 1
Basement
- Area: 0
Heating
- Central, Electric
Cooling
- Central Air, Electric
Appliances
- Included: Electric Water Heater
Features
- Has basement: No
- Number of fireplaces: 1
Interior area
- Total structure area: 1,944
- Total interior livable area: 1,944 sqft
- Finished area above ground: 1,944
- Finished area below ground: 0
Property
Parking
- Total spaces: 1
- Parking features: Garage Faces Front, Attached
- Attached garage spaces: 1
Accessibility
- Accessibility features: None
Features
- Levels: Three
- Stories: 3
- Pool features: Community
Details
- Additional structures: Above Grade, Below Grade
- Parcel number: 17131386762
- Zoning: RU
- Special conditions: Standard
Construction
Type & style
- Home type: Townhouse
- Architectural style: Colonial
- Property subtype: Townhouse
Materials
- Aluminum Siding
- Foundation: Concrete Perimeter
Condition
- New construction: No
- Year built: 1988
Utilities & green energy
- Sewer: Public Sewer
- Water: Public
Community & HOA
Community
- Condo and coop fee: $30 monthly
- Subdivision: Glensford Condo
HOA
- Has HOA: Yes
- Amenities included: None
- Services included: None
- HOA fee: $352 monthly
Location
- Region: Bowie
Financial & listing details
- Price per square foot: $179/sqft
- Tax assessed value: $295,600
- Annual tax amount: $4,198
- Date on market: 5/15/2026
- Listing agreement: Exclusive Right To Sell
- Listing terms: Conventional,Cash
- Ownership: Condominium
Estimated market value
$349,300
$332,000 - $367,000
$2,714/mo
Price history
| Date | Event | Price |
|---|---|---|
| 6/30/2026 | Pending sale | $348,900$179/sqft |
Source:  Bright MLS #MDPG2201558 Report a problem Bright MLS #MDPG2201558 Report a problem | ||
| 6/11/2026 | Price change | $348,900-0.3%$179/sqft |
Source: Bright MLS #MDPG2201558 Report a problem | ||
| 6/8/2026 | Listed for sale | $349,900$180/sqft |
Source: Bright MLS #MDPG2201558 Report a problem | ||
| 6/1/2026 | Pending sale | $349,900$180/sqft |
Source: Bright MLS #MDPG2201558 Report a problem | ||
| 5/15/2026 | Listed for sale | $349,900-4.1%$180/sqft |
Source: Bright MLS #MDPG2201558 Report a problem | ||
| 5/1/2026 | Listing removed | $365,000$188/sqft |
Source: Bright MLS #MDPG2191044 Report a problem | ||
| 2/16/2026 | Listed for sale | $365,000+17.7%$188/sqft |
Source: Bright MLS #MDPG2191044 Report a problem | ||
| 12/7/2025 | Listing removed | $3,000$2/sqft |
Source: Zillow Rentals Report a problem | ||
| 11/22/2025 | Listed for rent | $3,000$2/sqft |
Source: Zillow Rentals Report a problem | ||
| 12/20/2021 | Sold | $310,000-1.6%$159/sqft |
Source: Bright MLS #MDPG2017460 Report a problem | ||
| 11/26/2021 | Pending sale | $315,000$162/sqft |
Source: Bright MLS #MDPG2017460 Report a problem | ||
| 11/12/2021 | Listed for sale | $315,000+133.3%$162/sqft |
Source: Bright MLS #MDPG2017460 Report a problem | ||
| 1/17/2012 | Sold | $135,000-20.5%$69/sqft |
Source: Public Record Report a problem | ||
| 6/22/2011 | Listing removed | $169,900$87/sqft |
Source: isNowListed.com Report a problem | ||
| 4/19/2011 | Listed for sale | $169,900-15%$87/sqft |
Source: isNowListed.com Report a problem | ||
| 12/22/2010 | Sold | $200,000$103/sqft |
Source: Public Record Report a problem | ||
Public tax history
| Year | Property taxes | Tax assessment |
|---|---|---|
| 2025 | $4,588 +53.1% | $282,567 +4.8% |
| 2024 | $2,997 +5.1% | $269,533 +5.1% |
| 2023 | $2,852 | $256,500 |
| 2022 | $2,852 +11.1% | $256,500 +11.1% |
| 2021 | $2,567 +5.9% | $230,833 +5.9% |
| 2020 | $2,424 -7.3% | $218,000 +23.9% |
| 2019 | $2,615 | $176,000 |
| 2018 | $2,615 +13.5% | $176,000 +13.5% |
| 2017 | $2,303 -44.2% | $155,000 |
| 2016 | $4,125 | $155,000 |
| 2015 | $4,125 | $155,000 -4.3% |
| 2014 | $4,125 | $162,000 |
| 2013 | -- | $162,000 |
| 2012 | -- | $162,000 -38.6% |
| 2011 | -- | $264,000 |
| 2010 | -- | $264,000 |
| 2009 | -- | $264,000 -5.7% |
| 2008 | -- | $280,000 +19.3% |
| 2007 | -- | $234,666 +23.9% |
| 2006 | -- | $189,333 +31.5% |
| 2005 | -- | $144,000 +4.9% |
| 2004 | -- | $137,332 |
| 2003 | -- | $137,332 +10.8% |
| 2002 | -- | $124,000 +0.8% |
| 2001 | -- | $123,000 |
Find assessor info on the county website
Monthly payment
Est. payment
Payment breakdown
Explore the cost of this home by adjusting the details. Changes won't be saved.Climate risks
Neighborhood: 20720
Nearby schools
GreatSchools rating
- 5/10Woodmore Elementary SchoolGrades: PK-5Distance: 3.7 mi
- 2/10Thomas Johnson Middle SchoolGrades: 6-8Distance: 1.8 mi
- 3/10Duval High SchoolGrades: 9-12Distance: 2.9 mi
Schools provided by the listing agent
- District: Prince George's County Public Schools
Source: Bright MLS. This data may not be complete. We recommend contacting the local school district to confirm school assignments for this home.
- $340,0003 bd3 ba1.8k sqft4747 River Valley Way UNIT 63, Bowie, MD 20720Sold

- $349,5003 bd4 ba1.8k sqft4763 River Valley Way #59, Bowie, MD 20720Off Market
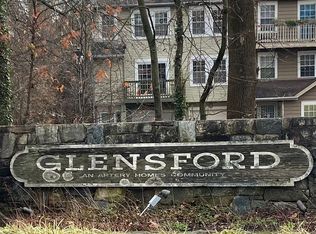
- $300,8002 bd2 ba1.6k sqft4749 River Valley Way UNIT 55, Bowie, MD 20720Off Market
- $337,4002 bd2 ba1.6k sqft4751 River Valley Way #62, Bowie, MD 20720Off Market
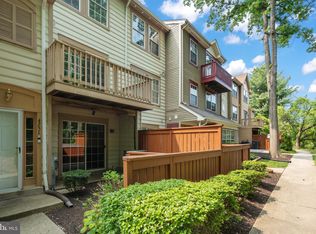
- $---- bd-- ba-- sqft4741 River Valley Way, Bowie, MD 20720Off Market
- $442,1003 bd2 ba1.8k sqft4761 River Valley Way, Bowie, MD 20720Off Market
- $349,2002 bd2 ba1.6k sqft4751 River Valley Way, Bowie, MD 20720Off Market
- $352,2002 bd2 ba1.3k sqft4749 River Valley Way, Bowie, MD 20720Off Market
A local agent can set up tours, give advice and negotiate with sellers.
Similar homes
- $390,0003 bd3 ba1.9k sqft4845 Brookstone Ter Unit 31, Bowie, MD 20720For Sale

 MLS ID #MDPG2206926, Hazel Shakur, Redfin Corp. Bright MLS
 - $349,5002 bd3 ba1.3k sqftWoodview Village West Condo Phase 1>, Bowie, MD 20721For Sale
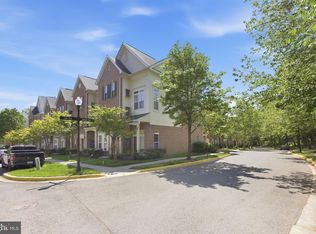 MLS ID #MDPG2201806, Dale Mattison, Long & Foster Real Estate, Inc.. Bright MLS
 - $345,0003 bd3 ba1.1k sqft1020 West Ct #10, Laurel, MD 20707For Sale
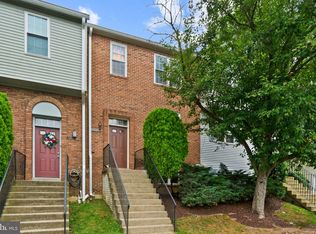 MLS ID #MDPG2212062, Christopher Swade, Taylor Properties. Bright MLS
 - $355,0003 bd4 ba1.7k sqft1062 Karen Blvd, Capitol Heights, MD 20743For Sale
 MLS ID #MDPG2197816, Chris Craddock, EXP Realty, LLC. Bright MLS
 - $398,0003 bd3 ba1.6k sqftWoodmore Towne Centre, Lanham, MD 20706For SaleMLS ID #MDPG2209512, Candace Dantzler, Compass. Bright MLS
- $348,0003 bd3 ba1.7k sqft8011 Brookstone Ct #74, Severn, MD 21144For SaleMLS ID #MDAA2150720, Nicole Payton, RLAH @properties. Bright MLS
- $349,9003 bd3 ba2k sqftTownes Of Gloucestr Cod, Burtonsville, MD 20866For SaleMLS ID #MDMC2243792, Fred Mohseni, Samson Properties. Bright MLS
- $365,0003 bd3 ba1.3k sqftCrofton Mews Condo, Crofton, MD 21114For SaleMLS ID #MDAA2151784, Kristi Krankowski, RE/MAX One. Bright MLS
- $460,0003 bd4 ba1.6k sqft10209 Balsam Poplar Pl, Bowie, MD 20721For SaleMLS ID #MDPG2210372, Tiffany Dodson, Samson Properties. Bright MLS
- $349,9993 bd3 ba1.2k sqftArbory Condo Pha, Laurel, MD 20707For SaleMLS ID #MDPG2207788, Mr. Jonathan S Lahey, EXP Realty, LLC. Bright MLS
- $404,9993 bd4 ba1.4k sqft824 Pleasant Hill Ln, Bowie, MD 20716For SaleMLS ID #MDPG2207302, Omar Flores, LPT Realty, LLC. Bright MLS
- $345,0002 bd3 ba1.4k sqft6456 Ducketts Ln Unit 6-2, Elkridge, MD 21075For SaleMLS ID #MDHW2071356, Bob Lucido, Keller Williams Lucido Agency. Bright MLS
- $389,9003 bd3 ba1.4k sqft4242 Tazewell Ter, Burtonsville, MD 20866For SaleMLS ID #MDMC2247368, Jatinder Singh, Invision Realty Inc.. Bright MLS
- $364,9003 bd4 ba1.8k sqftTownes Of Gloucestr Cod, Burtonsville, MD 20866For SaleMLS ID #MDMC2238342, Joanna Chacon Molina, Compass. Bright MLS
- $385,5003 bd2 ba1.5k sqft1853 Foxdale Ct, Crofton, MD 21114For SaleMLS ID #MDAA2150878, Matthew Briggs, RE/MAX Leading Edge. Bright MLS
- $350,0004 bd2 ba1.9k sqft1546 Deep Gorge Ct, Oxon Hill, MD 20745For SaleMLS ID #MDPG2199382, Paula Flagg, Real Broker, LLC. Bright MLS
- $369,9003 bd2 ba1.2k sqftParkside Townhomes Condominum, Washington, DC 20019For SaleMLS ID #DCDC2264502, Monica Youngling, Coldwell Banker Elite. Bright MLS
- $329,9003 bd3 ba1.4k sqft11191 Columbia Pike #41, Silver Spring, MD 20901For SaleMLS ID #MDMC2243860, Gabriela Vasco, Realty Advantage of Maryland LLC. Bright MLS
- $375,0003 bd3 ba1.9k sqft6584 Sweet Fern, Columbia, MD 21045For SaleMLS ID #MDHW2069924, Marvin J Robinson, Long & Foster Real Estate, Inc.. Bright MLS
- $325,0003 bd2 ba1.3k sqft1687 Hart Ct, Crofton, MD 21114For SaleMLS ID #MDAA2148430, Jennifer Young, Keller Williams Realty. Bright MLS
