For the first time in 47 years, a rare value-add opportunity in the heart of historic Kenwood Mansion District. This spacious 4-bedroom, 1.1-bath townhome offers three levels of living space, including a partially finished basement and a large private fenced yard. Solid brick and concrete construction provides the perfect foundation for renovation, with tremendous upside for investors or owner-occupants looking to build equity. Featuring 4 bedrooms on one level, this home offers a functional layout that can easily be reimagined for modern living. Ideally located just blocks from the neighborhood gem, Kenwood Community Park, and close proximity to Metra, Lake Michigan, Lake Shore Drive, Jackson Park, the University of Chicago, and the recently finalized Obama Presidential Center. Surrounded by some of Chicago's most distinguished homes, this property presents a unique chance to renovate and live in one of the South Side's most sought-after neighborhoods.
Active
$425,000
4753 S Woodlawn Ave, Chicago, IL 60615
4beds
--sqft
:
Get pre-qualified$3,311/mo
Townhouse, Single Family Residence
Built in 1963
1,722 Square Feet Lot
$418,900 Zestimate®
$--/sqft
$83/mo HOA
What's special
Partially finished basementLarge private fenced yardFunctional layout
- 51 days |
- 607 |
- 21 |
Zillow last checked:
Listing updated:
Listed by:
Lane Chesebro 312-909-9354,
Coldwell Banker Realty
Source: MRED as distributed by MLS GRID,MLS#: 12675404
Facts & features
Interior
Bedrooms & bathrooms
- Bedrooms: 4
- Bathrooms: 2
- Full bathrooms: 1
- 1/2 bathrooms: 1
Rooms
- Room types: Bonus Room
Primary bedroom
- Features: Flooring (Vinyl)
- Level: Second
- Area: 200 Square Feet
- Dimensions: 20X10
Bedroom 2
- Features: Flooring (Vinyl)
- Level: Second
- Area: 200 Square Feet
- Dimensions: 20X10
Bedroom 3
- Features: Flooring (Vinyl)
- Level: Second
- Area: 132 Square Feet
- Dimensions: 11X12
Bedroom 4
- Features: Flooring (Vinyl)
- Level: Second
- Area: 98 Square Feet
- Dimensions: 14X7
Bonus room
- Features: Flooring (Ceramic Tile)
- Level: Basement
- Area: 225 Square Feet
- Dimensions: 15X15
Family room
- Features: Flooring (Ceramic Tile)
- Level: Basement
- Area: 420 Square Feet
- Dimensions: 20X21
Kitchen
- Features: Kitchen (Eating Area-Table Space), Flooring (Ceramic Tile)
- Level: Main
- Area: 280 Square Feet
- Dimensions: 14X20
Laundry
- Level: Basement
- Area: 36 Square Feet
- Dimensions: 6X6
Living room
- Features: Flooring (Carpet)
- Level: Main
- Area: 420 Square Feet
- Dimensions: 21X20
Heating
- Natural Gas, Forced Air
Cooling
- Central Air
Appliances
- Included: Range, Dishwasher, Refrigerator, Washer, Dryer
- Laundry: In Unit
Features
- Basement: Finished,Full
Interior area
- Total structure area: 0
Property
Parking
- Total spaces: 1
- Parking features: Assigned, Yes
Accessibility
- Accessibility features: No Disability Access
Lot
- Size: 1,722 Square Feet
- Dimensions: 21x82
Details
- Parcel number: 20112000280000
- Special conditions: Probate Listing
Construction
Type & style
- Home type: Townhouse
- Property subtype: Townhouse, Single Family Residence
Materials
- Brick
- Foundation: Concrete Perimeter
Condition
- New construction: No
- Year built: 1963
Utilities & green energy
- Sewer: Public Sewer
- Water: Public
Community & HOA
HOA
- Has HOA: Yes
- Services included: Lawn Care, Snow Removal
- HOA fee: $1,000 annually
Location
- Region: Chicago
Financial & listing details
- Tax assessed value: $360,000
- Annual tax amount: $6,060
- Date on market: 6/11/2026
- Ownership: Fee Simple
Estimated market value
$418,900
$398,000 - $440,000
$2,725/mo
Price history
| Date | Event | Price |
|---|---|---|
| 6/11/2026 | Listed for sale | $425,000 |
Source:  MRED as distributed by MLS GRID #12675404 Report a problem MRED as distributed by MLS GRID #12675404 Report a problem | ||
Public tax history
| Year | Property taxes | Tax assessment |
|---|---|---|
| 2024 | $6,060 -1.4% | $36,000 +2.9% |
| 2023 | $6,147 +3.6% | $35,000 |
| 2022 | $5,933 +1.7% | $35,000 |
| 2021 | $5,833 +16.7% | $35,000 +24.9% |
| 2020 | $4,999 +2.4% | $28,024 -8% |
| 2019 | $4,880 +1.8% | $30,461 |
| 2018 | $4,796 +39.3% | $30,461 +38.1% |
| 2017 | $3,442 -12.2% | $22,065 |
| 2016 | $3,919 +10% | $22,065 |
| 2015 | $3,563 -5.2% | $22,065 -3.4% |
| 2014 | $3,759 +2.3% | $22,831 |
| 2013 | $3,674 +0.7% | $22,831 |
| 2012 | $3,649 -16.5% | $22,831 -26.4% |
| 2011 | $4,370 +2.7% | $31,010 |
| 2010 | $4,257 +8.9% | $31,010 |
| 2009 | $3,910 -4.7% | $31,010 -12.2% |
| 2008 | $4,103 +10.4% | $35,318 |
| 2007 | $3,718 +26% | $35,318 |
| 2006 | $2,949 +19.5% | $35,318 +63.2% |
| 2005 | $2,468 +1.9% | $21,636 |
| 2004 | $2,422 +4.5% | $21,636 |
| 2003 | $2,318 -16.6% | $21,636 +39.9% |
| 2002 | $2,778 +3.8% | $15,464 |
| 2001 | $2,678 -9.1% | $15,464 |
| 2000 | $2,947 +14.8% | $15,464 +0.8% |
| 1999 | $2,568 | $15,341 |
Find assessor info on the county website
Monthly payment
Est. payment
Payment breakdown
Explore the cost of this home by adjusting the details. Changes won't be saved.Climate risks
Neighborhood: Kenwood
Nearby schools
GreatSchools rating
- 3/10Shoesmith Elementary SchoolGrades: K-6Distance: 0.3 mi
- 7/10Kenwood Academy High SchoolGrades: 7-12Distance: 0.5 mi
Schools provided by the listing agent
- District: 299
Source: MRED as distributed by MLS GRID. This data may not be complete. We recommend contacting the local school district to confirm school assignments for this home.
- $423,1004 bd1 ba1.4k sqft4751 S Woodlawn Ave, Chicago, IL 60615Off Market
- $476,3003 bd2 ba1.7k sqft4755 S Woodlawn Ave, Chicago, IL 60615Off Market
- $411,6003 bd1 ba1.3k sqft4749 S Woodlawn Ave, Chicago, IL 60615Off Market
- $529,8003 bd2 ba1.7k sqft1210 E 48th St, Chicago, IL 60615Off Market
- $365,4003 bd1 ba1.3k sqft4747 S Woodlawn Ave, Chicago, IL 60615Off Market
- $358,2003 bd1 ba1.4k sqft1212 E 48th St, Chicago, IL 60615Off Market
- $398,9004 bd1 ba1.4k sqft4745 S Woodlawn Ave, Chicago, IL 60615Off Market
- $403,6004 bd1 ba1.4k sqft1214 E 48th St, Chicago, IL 60615Off Market
A local agent can set up tours, give advice and negotiate with sellers.
A local lender can help you make sure your offer is ready when you are.
Similar homes
- $425,0004 bd2 ba-- sqft3517 S Lowe Ave, Chicago, IL 60609Active
 MLS ID #12712853, Sheila Messer, Bridgeport Realty Group, LLC. MRED as distributed by MLS GRID
 - $425,0005 bd2 ba-- sqft7357 S Perry Ave, Chicago, IL 60621Re-activated
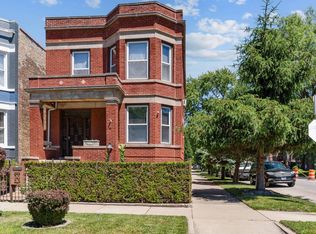 MLS ID #12638385, Annettia Reed, A Reed Realty. MRED as distributed by MLS GRID
 - $449,0003 bd2 ba2k sqft3753 S Emerald Ave, Chicago, IL 60609Active
 MLS ID #12712684, Sheila Messer, Bridgeport Realty Group, LLC. MRED as distributed by MLS GRID
 - $455,0004 bd2 ba-- sqft4434 S Richmond St, Chicago, IL 60632New
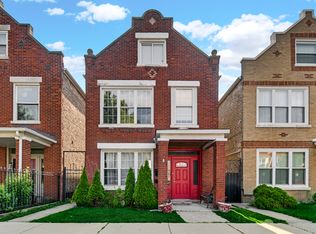 MLS ID #12717729, Gamaliel I Marin, Smart Home Realty. MRED as distributed by MLS GRID
 - $439,9004 bd2 ba1.9k sqft4332 N Kimball Ave, Chicago, IL 60618ActiveMLS ID #12696446, Billy Munoz, PROSALES REALTY. MRED as distributed by MLS GRID
- $400,0006 bd3 ba-- sqft6734 S Maplewood Ave, Chicago, IL 60629NewMLS ID #12716739, David Granja, Realty of America, LLC. MRED as distributed by MLS GRID
- $449,0004 bd3 ba1.7k sqft3509 Cuyler Ave, Berwyn, IL 60402NewMLS ID #12718676, George Ristau, Weichert, Realtors - All Pro. MRED as distributed by MLS GRID
- $399,0005 bd2 ba-- sqft5744 S Green St, Chicago, IL 60621ActiveMLS ID #12685596, Dontes Gartley, Blue Door Dave Inc. MRED as distributed by MLS GRID
- $459,5005 bd2 ba-- sqft2714 W Lexington St, Chicago, IL 60612ActiveMLS ID #12699187, Josh Reighard, Baird & Warner. MRED as distributed by MLS GRID
- $378,0006 bd3 ba-- sqft2627 W Montgomery Ave, Chicago, IL 60632Price ChangeMLS ID #12709479, Luz Gutierrez Garcia, RE/MAX LOYALTY. MRED as distributed by MLS GRID
- $435,0003 bd2 ba2.1k sqft8526 Rockefeller Ave, Brookfield, IL 60513ActiveMLS ID #12713620, Sandi Graves, ABR, Berkshire Hathaway HomeServices Chicago. MRED as distributed by MLS GRID
- $248,9004 bd2 ba1.5k sqft7768 S Luella Ave, Chicago, IL 60649NewMLS ID #12716173, David Brown, David Brown. MRED as distributed by MLS GRID
- $419,0003 bd3 ba1.3k sqft9939 S California Ave, Chicago, IL 60655ActiveMLS ID #12698321, Brittany Hall, xr realty. MRED as distributed by MLS GRID
- $370,0004 bd3 ba1.4k sqft6031 S Merrimac Ave, Chicago, IL 60638ActiveMLS ID #12713222, Asad Mahmood, Equity Market Realty Inc.. MRED as distributed by MLS GRID
- $425,0003 bd2 ba1.2k sqft7535 Kenton Ave, Skokie, IL 60076NewMLS ID #12721252, Ron Rodricks, MorphEasy Realty. MRED as distributed by MLS GRID
- $389,0004 bd3 ba2k sqft6805 S Kildare Ave, Chicago, IL 60629ActiveMLS ID #12670996, Nisreen Salman- Hernandez, RE/MAX Mi Casa. MRED as distributed by MLS GRID
- $324,9004 bd2 ba2.1k sqft9754 S Harvard Ave, Chicago, IL 60628ActiveMLS ID #12713868, Sonya D Enoch, ABR,RENE,SFR,SRS, Coldwell Banker Realty. MRED as distributed by MLS GRID
- $250,0004 bd2 ba870 sqft1236 E 85th St, Chicago, IL 60619ActiveMLS ID #12709309, Tara Weathersby, Coldwell Banker Realty. MRED as distributed by MLS GRID
- $349,9005 bd4 ba-- sqft5758 S Honore St, Chicago, IL 60636ActiveMLS ID #12436534, Eric White, Pearson Realty Group. MRED as distributed by MLS GRID
- $449,9004 bd4 ba2k sqft8622 W 90th Pl, Hickory Hills, IL 60457ActiveMLS ID #12675099, Tim Ryan, AHWD, Real People Realty. MRED as distributed by MLS GRID
