Custom is the word for this incredible home. Property is a Tech dream--most of the home's systems are controllable with apps and automated, including interior/exterior lighting, home generator, irrigation, alarm system with cameras, HVAC, sound, etc. Patton built, stunning exterior area features Mossing pool, fire pit, spa area.Totally fenced, from the 2 story foyer to the vaullted greatroom, cooks/entertainer kitchen with eat in area, prep areas, everything is perfection! Serious office offers built-ins and storage. Primary suite has sitting area, built-ins, and a master bath with heated floors, oversized shower and dual walk-in closets. Upper floor has 4 bedrooms and 3 baths, all closets are generous. Lower level Bar, wine cellar, and home theater.
Pending
$935,000
4754 Swathmore Pl, Sylvania, OH 43560
5beds
4,570sqft
:
Get pre-qualified$6,699/mo
Single Family Residence
Built in 1996
0.94 Acres Lot
$935,700 Zestimate®
$205/sqft
$58/mo HOA
What's special
- 37 days |
- 1,541 |
- 74 |
Zillow last checked:
Listing updated:
Listed by:
Nancy P. Kabat 419-450-4444,
Howard Hanna
Source: NORIS,MLS#: 10009471
Facts & features
Interior
Bedrooms & bathrooms
- Bedrooms: 5
- Bathrooms: 6
- Full bathrooms: 5
- 1/2 bathrooms: 1
Bedroom 2
- Features: Ceiling Fan(s)
- Level: Upper
- Dimensions: 13 x 15
Bedroom 3
- Level: Upper
- Dimensions: 12 x 15
Bedroom 4
- Level: Main
- Dimensions: 13 x 14
Bedroom 5
- Features: Vaulted Ceiling(s)
- Level: Upper
- Dimensions: 14 x 16
Other
- Description: Carpet; Built-ins
- Features: Ceiling Fan(s), Tray Ceiling(s)
- Level: Main
- Dimensions: 18 x 14
Den
- Description: Carpet; Built-ins
- Level: Main
- Dimensions: 12 x 14
Dining room
- Description: Carpet; Built-ins
- Features: Formal Dining Room
- Level: Main
- Dimensions: 14 x 15
Exercise room
- Description: Carpet
- Level: Lower
- Dimensions: 16 x 15
Family room
- Description: Carpet
- Features: Vaulted Ceiling(s), Fireplace
- Level: Main
- Dimensions: 22 x 17
Game room
- Level: Lower
- Dimensions: 16 x 15
Kitchen
- Description: Tile, Eat-in
- Features: Kitchen Island
- Level: Main
- Dimensions: 16 x 21
Living room
- Description: Carpet; Bar
- Features: Fireplace
- Level: Main
- Dimensions: 20 x 22
Mud room
- Level: Main
- Dimensions: 13 x 12
Other
- Description: Family Area; Bar; Wine Cellar
- Level: Lower
- Dimensions: 15 x 17
Other
- Description: Sitting Area in Primary Bedroom; Carpet
- Level: Main
- Dimensions: 10 x 12
Heating
- Central, Forced Air, Natural Gas
Cooling
- Attic Fan, Ceiling Fan(s), Central Air, Electric, Exhaust Fan, Gas
Appliances
- Included: Built-In Freezer, Dishwasher, Ice Maker, Microwave, Water Heater, Disposal, Double Oven, Dryer, Electric Oven, Gas Cooktop, Gas Range, Range Hood, Refrigerator, Wall Oven, Washer, Wine Refrigerator
- Laundry: Accessible Utilities or Laundry, Electric Dryer Hookup, Main Level, Washer Hookup
Features
- Breakfast Bar, Built-in Features, Cathedral Ceiling(s), Ceiling Fan(s), Central Vacuum, Double Vanity, Dual Closets, Eat-in Kitchen, Entrance Foyer, Open Floorplan, Pantry, Primary Bathroom, Smart Camera(s)/Recording, Smart Light(s), Sound System, Storage, Tray Ceiling(s), Vaulted Ceiling(s), Walk-In Closet(s), Wet Bar
- Flooring: Carpet, Ceramic Tile
- Windows: Double Pane Windows, Garden Window(s), Skylight(s), Window Treatments
- Basement: Full,Interior Entry,Partially Finished
- Number of fireplaces: 2
- Fireplace features: Family Room, Gas, Glass Doors, Living Room
- Common walls with other units/homes: No Common Walls
Interior area
- Total structure area: 4,570
- Total interior livable area: 4,570 sqft
- Finished area below ground: 1,512
Video & virtual tour
Property
Parking
- Total spaces: 4.5
- Parking features: Concrete, Attached Garage, Driveway, Garage Door Opener, Heated Garage, Storage
- Garage spaces: 4.5
- Has uncovered spaces: Yes
Features
- Patio & porch: Rear Patio, Rear Porch, Front Porch, Deck
- Exterior features: Fire Pit, Garden, Lighting, Outdoor Grill, Private Yard, Smart Irrigation, Smart Light(s), Smart Lock(s)
- Has private pool: Yes
- Pool features: Fenced, Heated, In Ground, Pool/Spa Combo, Salt Water
- Has spa: Yes
- Spa features: Spa/Hot Tub
- Fencing: Full,Split Rail
- Has view: Yes
- View description: Trees/Woods
Lot
- Size: 0.94 Acres
- Dimensions: 82 X IRR
- Features: Cul-De-Sac, Irregular Lot, Landscaped, Level, Sprinklers In Front, Sprinklers In Rear, Wooded
Details
- Additional structures: Other
- Parcel number: 7910061
- Other equipment: Generator, Irrigation Equipment, DC Well Pump
Construction
Type & style
- Home type: SingleFamily
- Architectural style: Modern,Traditional
- Property subtype: Single Family Residence
Materials
- Batts Insulation, Brick, Wood Siding
- Foundation: Block, Crawl Space, Other
- Roof: Shingle
Condition
- New construction: No
- Year built: 1996
Utilities & green energy
- Electric: Circuit Breakers
- Sewer: Public Sewer, Sanitary Sewer, Storm Sewer
- Water: Public
- Utilities for property: Cable Available, Electricity Connected, Natural Gas Connected, Sewer Connected, Water Connected
Community & HOA
Community
- Security: 24 Hour Security, Carbon Monoxide Detector(s), Fire Alarm, Keyless Entry, Security Lights, Security System, Smoke Detector(s)
- Subdivision: Country Walk
HOA
- Has HOA: Yes
- Services included: Other
- HOA fee: $700 annually
Location
- Region: Sylvania
Financial & listing details
- Price per square foot: $205/sqft
- Tax assessed value: $828,700
- Annual tax amount: $19,196
- Date on market: 7/11/2026
- Listing terms: Cash,Conventional
- Electric utility on property: Yes
- Road surface type: Asphalt
Estimated market value
$935,700
$889,000 - $982,000
$5,112/mo
Price history
| Date | Event | Price |
|---|---|---|
| 7/14/2026 | Pending sale | $935,000$205/sqft |
Source: NORIS #10009471 Report a problem | ||
| 7/11/2026 | Listed for sale | $935,000+11.6%$205/sqft |
Source: NORIS #10009471 Report a problem | ||
| 8/21/2023 | Sold | $837,500+1063.2%$183/sqft |
Source: Public Record Report a problem | ||
| 6/21/1996 | Sold | $72,000$16/sqft |
Source: Public Record Report a problem | ||
Public tax history
| Year | Property taxes | Tax assessment |
|---|---|---|
| 2025 | $19,196 +2.7% | $290,045 |
| 2024 | $18,684 +24.5% | $290,045 +45.5% |
| 2023 | $15,003 -0.1% | $199,395 |
| 2022 | $15,018 -2.4% | $199,395 |
| 2021 | $15,381 +5.3% | $199,395 +19% |
| 2020 | $14,602 +107.6% | $167,510 |
| 2019 | $7,033 -49.9% | $167,510 |
| 2018 | $14,042 +4.9% | $167,510 +15.5% |
| 2017 | $13,385 +2% | $145,075 -65% |
| 2016 | $13,120 +6% | $414,500 |
| 2015 | $12,374 +5.4% | $414,500 +197.2% |
| 2014 | $11,744 | $139,480 |
| 2013 | $11,744 +3% | $139,480 |
| 2012 | $11,401 -2.8% | $139,480 -9.6% |
| 2011 | $11,727 +7% | $154,220 |
| 2010 | $10,964 +1.5% | $154,220 |
| 2009 | $10,801 -3.8% | $154,220 -11% |
| 2008 | $11,228 +13.6% | $173,290 +3.2% |
| 2007 | $9,883 +1.4% | $167,940 |
| 2006 | $9,751 -12.8% | $167,940 -9.3% |
| 2004 | $11,183 +12% | $185,220 |
| 2003 | $9,987 +0.2% | $185,220 +10% |
| 2002 | $9,966 +10.4% | $168,360 |
| 2001 | $9,026 -48.2% | $168,360 |
| 2000 | $17,429 | $168,360 |
Find assessor info on the county website
Monthly payment
Est. payment
Payment breakdown
Explore the cost of this home by adjusting the details. Changes won't be saved.Climate risks
Neighborhood: 43560
Nearby schools
GreatSchools rating
- 7/10Sylvan Elementary SchoolGrades: K-5Distance: 1.2 mi
- 7/10Sylvania McCord Junior High SchoolGrades: 6-8Distance: 1 mi
- 8/10Sylvania Southview High SchoolGrades: 9-12Distance: 0.9 mi
Schools provided by the listing agent
- Elementary: Sylvan
- High: Southview
Source: NORIS. This data may not be complete. We recommend contacting the local school district to confirm school assignments for this home.
- $707,4004 bd4 ba4.1k sqft7400 Windsor Ridge Blvd, Sylvania, OH 43560Off Market
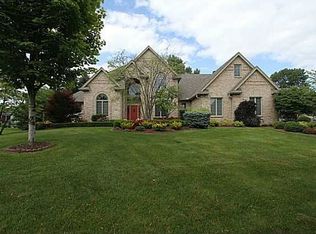
- $630,5005 bd5 ba4.2k sqft4744 Swathmore Pl, Sylvania, OH 43560Off Market
- $534,9005 bd3 ba3.5k sqft4805 Country Walk Ln, Sylvania, OH 43560Off Market
- $518,4004 bd2 ba3.6k sqft4749 Country Walk Ln, Sylvania, OH 43560Off Market
- $531,0005 bd5 ba4.2k sqft4815 Country Walk Ln, Sylvania, OH 43560Off Market
- $335,0002 bd2 ba2.3k sqft7361 Caracole Ct #7361, Sylvania, OH 43560Sold
- $424,0003 bd2 ba2.9k sqft4739 Country Walk Ln, Sylvania, OH 43560Off Market
- $573,0004 bd4 ba3.7k sqft4734 Swathmore Pl, Sylvania, OH 43560Off Market
A local agent can set up tours, give advice and negotiate with sellers.
A local lender can help you make sure your offer is ready when you are.
Similar homes
- $949,0005 bd5 ba5k sqft7750 Old Sycamore Ln, Sylvania, OH 43560For Sale
 MLS ID #10008127, Steven Koleno, Beycome Brokerage Realty LLC. NORIS
 - $799,9004 bd5 ba4.2k sqft4536 Dovewood Ln, Sylvania, OH 43560For Sale
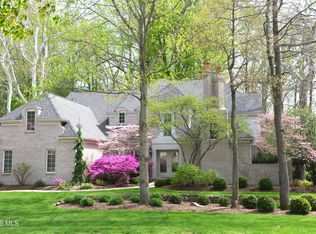 MLS ID #10007471, Pamela S. Hanley, Effler Schmitt Co. NORIS
 - $824,9004 bd5 ba6.6k sqft9211 Shadow Brook Dr, Sylvania, OH 43560For Sale
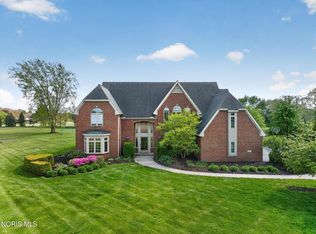 MLS ID #10006974, Megan Hornsby, Keller Williams Citywide. NORIS
 - $675,0005 bd5 ba4.3k sqft5303 Spring Creek Ln, Sylvania, OH 43560For Sale
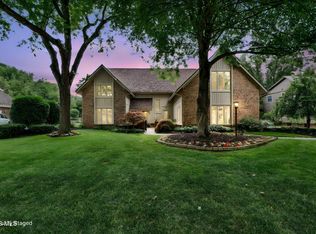 MLS ID #10008687, Emily Haddad, The Danberry Co. NORIS
 - $499,9004 bd3 ba2.9k sqft7231 Whispering Oak Dr, Sylvania, OH 43560For SaleMLS ID #10010100, Debbie Lin Katich, The Danberry Co. NORIS
- $1,250,0004 bd7 ba5k sqft4271 Cranberry Ln, Sylvania, OH 43560For SaleMLS ID #10006939, Mark H Kruse, The Danberry Co. NORIS
- $950,0005 bd6 ba5k sqft3315 Stonebrooke Ln, Maumee, OH 43537For SaleMLS ID #10009132, Tamara Wheeler, The Danberry Co. NORIS
- $640,0004 bd5 ba3.4k sqft2367 Willow Pond Blvd, Sylvania, OH 43560For SaleMLS ID #10009395, Michael A Smith, Key Realty LTD. NORIS
- $849,9004 bd6 ba3.9k sqft7840 Dorr St, Toledo, OH 43617For SaleMLS ID #10009252, Tyler Tresize, Blacktree Realty LLC. NORIS
- $534,9004 bd3 ba3.9k sqft4819 Whitebirch Ct, Sylvania, OH 43560For SaleMLS ID #10006226, Joseph D. Mathias, RE/MAX Preferred Associates. NORIS
- $778,0006 bd6 ba5k sqft4763 High Oaks Blvd, Toledo, OH 43623For SaleMLS ID #10009484, Nicholas Huscroft, Chosen Real Estate Group. NORIS
- $889,9004 bd5 ba3.6k sqft9420 Kimball, Sylvania, OH 43560New ConstructionMLS ID #10005099, Douglas Miller, Key Realty LTD. NORIS
- $699,9004 bd4 ba3.1k sqft4420 Kimball Crk W, Sylvania, OH 43560For SaleMLS ID #10009070, Daniel H Effler, Effler Schmitt Co. NORIS
- $859,9004 bd4 ba4k sqft6921 N River Rd, Waterville, OH 43566For SaleMLS ID #10010343, Jill M. Perry, Howard Hanna. NORIS
- $850,0004 bd5 ba5.7k sqft602 Laguna Point, Holland, OH 43528For SaleMLS ID #10009406, Joseph D. Mathias, RE/MAX Preferred Associates. NORIS
- $599,9004 bd3 ba3.2k sqft5836 Walnut Springs Blvd, Sylvania, OH 43560For SaleMLS ID #10008874, Angela S. Maxwell, The Danberry Co. NORIS
- $949,0004 bd6 ba3.7k sqft3962 Secluded Ravine Ct, Maumee, OH 43537For SaleMLS ID #10005339, DeAnn R Baker, RE/MAX Preferred Associates. NORIS
- $719,0005 bd7 ba5.2k sqft4722 High Oaks Blvd, Toledo, OH 43623For SaleMLS ID #10009638, Elisabeth Huard, EXP Realty, LLC. NORIS
- $974,9004 bd7 ba6.7k sqft3339 Swan Ridge Ln, Maumee, OH 43537For SaleMLS ID #10005059, Yahya Bdeiri, Serenity Realty LLC. NORIS
- $1,225,0004 bd5 ba4.1k sqft26 Tremore Way, Holland, OH 43528For SaleMLS ID #10008124, Joseph D. Mathias, RE/MAX Preferred Associates. NORIS
