Under contract-accepting backup offers. Take advantage of this limited-time incentive and make your move into a brand-new, income-generating property! Brand-New Construction with Detached Garage & Income-Producing ADU! The Preferred Lender, Eads Mortgage, is offering up to $7,562 towards closing costs or rate buy down for the buyer. Single Family AND additional additional dwelling unit (ADU) being built on each lot. NO HOA, NO flood zone, NO CDD! Discover exceptional modern living in this beautifully designed two-story new construction home, featuring 3 spacious bedrooms, 2.5 bathrooms, and a detached 2-car garage topped with a fully equipped Accessory Dwelling Unit —perfect for rental income, guests, or a private workspace. Inside the main residence you will enjoy an open-concept layout, contemporary finishes, and ample natural light throughout. The thoughtfully designed kitchen flows into the living and dining areas, creating an ideal space for entertaining and everyday living. Upstairs, you’ll find all bedrooms, including a generously sized primary suite with a spa-like ensuite bathroom and walk-in closet. The detached ADU above the garage adds significant value, offering a private entrance, full kitchen, bedroom, bathroom, and living space—an excellent option for long- or short-term rental income or multigenerational living. The ADU is separately metered for both water and power, offering added convenience and flexibility for tenants or guests. You cant pass on this prime location – just 10 minutes to Downtown St. Pete, 10 minutes to St. Pete Beach, and only 5 minutes to vibrant Gulfport! Whether you’re looking for dining, arts, nightlife, or sand between your toes—everything is within easy reach. Don’t miss your chance to own two homes on one lot in a rapidly growing area—schedule your private showing today.
Under contract
$535,000
4755 11TH AVENUE S, ST PETERSBURG, FL 33711
4beds
2,320sqft
:
Get pre-qualified$3,581/mo
Single Family Residence
Built in 2025
5,599 Square Feet Lot
$-- Zestimate®
$231/sqft
$-- HOA
What's special
Contemporary finishesOpen-concept layoutGenerously sized primary suiteAmple natural light throughoutThoughtfully designed kitchenSpa-like ensuite bathroomWalk-in closet
- 425 days |
- 340 |
- 30 |
Zillow last checked:
Listing updated:
Listed by:
Lucia Spriggs 518-337-3895,
THE KEYES COMPANY - SARASOTA 941-362-4100,
Anthony Spriggs 614-530-1633,
THE KEYES COMPANY - SARASOTA
Source: Stellar MLS,MLS#: A4654974 Originating MLS: Orlando Regional
Originating MLS: Orlando Regional
Facts & features
Interior
Bedrooms & bathrooms
- Bedrooms: 4
- Bathrooms: 4
- Full bathrooms: 3
- 1/2 bathrooms: 1
Rooms
- Room types: Garage Apartment, Great Room
Primary bedroom
- Features: Walk-In Closet(s)
- Level: Second
- Area: 168 Square Feet
- Dimensions: 12x14
Bedroom 1
- Features: Built-in Closet
- Level: Second
- Area: 99 Square Feet
- Dimensions: 9x11
Primary bathroom
- Features: Linen Closet
- Level: Second
- Area: 65 Square Feet
- Dimensions: 13x5
Bathroom 2
- Features: Built-in Closet
- Level: Second
- Area: 121 Square Feet
- Dimensions: 11x11
Dining room
- Features: No Closet
- Level: First
- Area: 180 Square Feet
- Dimensions: 15x12
Great room
- Features: No Closet
- Level: First
- Area: 210 Square Feet
- Dimensions: 15x14
Kitchen
- Features: Linen Closet
- Level: First
- Area: 285 Square Feet
- Dimensions: 15x19
Heating
- Central
Cooling
- Central Air
Appliances
- Included: Dishwasher, Disposal, Range, Refrigerator
- Laundry: Inside, Upper Level
Features
- Open Floorplan, PrimaryBedroom Upstairs, Thermostat, In-Law Floorplan
- Flooring: Carpet, Ceramic Tile
- Has fireplace: No
Interior area
- Total structure area: 2,920
- Total interior livable area: 2,320 sqft
Video & virtual tour
Property
Parking
- Total spaces: 2
- Parking features: Garage Door Opener, Garage Faces Rear
- Garage spaces: 2
Features
- Levels: Two
- Stories: 2
- Exterior features: Lighting, Private Mailbox
Lot
- Size: 5,599 Square Feet
- Dimensions: 50 x 56
- Features: Cleared
Details
- Additional structures: Guest House, Other
- Parcel number: 283116942480110150
- Special conditions: None
Construction
Type & style
- Home type: SingleFamily
- Architectural style: Craftsman
- Property subtype: Single Family Residence
Materials
- Block, Stucco, Wood Frame
- Foundation: Slab
- Roof: Shingle
Condition
- Completed
- New construction: Yes
- Year built: 2025
Details
- Builder model: Winona
- Builder name: Golden Developments
Utilities & green energy
- Sewer: Public Sewer
- Water: Public
- Utilities for property: BB/HS Internet Available, Cable Available, Electricity Available, Electricity Connected, Sewer Available, Sewer Connected, Water Available, Water Connected
Community & HOA
Community
- Pet fee: $0 monthly
- Subdivision: VINSETTA PARK ADD REV
HOA
- Has HOA: No
Location
- Region: Saint Petersburg
Financial & listing details
- Price per square foot: $231/sqft
- Tax assessed value: $64,584
- Annual tax amount: $2,428
- Date on market: 6/5/2025
- Cumulative days on market: 426 days
- Listing terms: Cash,Conventional,FHA,VA Loan
- Ownership: Fee Simple
- Total actual rent: 0
- Electric utility on property: Yes
- Road surface type: Asphalt
Estimated market value
Not available
Estimated sales range
Not available
Not available
Price history
| Date | Event | Price |
|---|---|---|
| 7/20/2026 | Contingent | $535,000$231/sqft |
Source:  Stellar MLS #A4654974 Report a problem Stellar MLS #A4654974 Report a problem | ||
| 5/1/2026 | Price change | $535,000-9.2%$231/sqft |
Source: Stellar MLS #A4654974 Report a problem | ||
| 4/27/2026 | Price change | $589,000-2.6%$254/sqft |
Source: Stellar MLS #A4654974 Report a problem | ||
| 4/15/2026 | Price change | $605,000-2.4%$261/sqft |
Source: Stellar MLS #A4654974 Report a problem | ||
| 4/8/2026 | Price change | $620,000-2.4%$267/sqft |
Source: Stellar MLS #A4654974 Report a problem | ||
| 3/20/2026 | Price change | $635,000-2.3%$274/sqft |
Source: Stellar MLS #A4654974 Report a problem | ||
| 3/4/2026 | Price change | $650,000-2.3%$280/sqft |
Source: Stellar MLS #A4654974 Report a problem | ||
| 2/26/2026 | Price change | $665,000-3.3%$287/sqft |
Source: Stellar MLS #A4654974 Report a problem | ||
| 2/13/2026 | Price change | $687,848-2.1%$296/sqft |
Source: Stellar MLS #A4654974 Report a problem | ||
| 2/2/2026 | Price change | $702,848-0.1%$303/sqft |
Source: Stellar MLS #A4654974 Report a problem | ||
| 12/29/2025 | Price change | $703,848-3.2%$303/sqft |
Source: Stellar MLS #A4654974 Report a problem | ||
| 11/17/2025 | Price change | $726,848+0.3%$313/sqft |
Source: Stellar MLS #A4654974 Report a problem | ||
| 8/28/2025 | Price change | $725,000-3.3%$313/sqft |
Source: Stellar MLS #A4654974 Report a problem | ||
| 6/5/2025 | Listed for sale | $750,000+272%$323/sqft |
Source: Stellar MLS #A4654974 Report a problem | ||
| 10/17/2024 | Sold | $201,600+241.7%$87/sqft |
Source: Public Record Report a problem | ||
| 5/31/2017 | Listing removed | $1,100 |
Source: Conseil & Private Asset Management Report a problem | ||
| 4/26/2017 | Listed for rent | $1,100+10.6% |
Source: Zillow Rental Manager Report a problem | ||
| 10/7/2015 | Sold | $59,000+22.9%$25/sqft |
Source: Public Record Report a problem | ||
| 7/28/2015 | Listing removed | $995 |
Source: Go Section8 Report a problem | ||
| 7/12/2015 | Price change | $995-5.2% |
Source: Go Section8 Report a problem | ||
| 7/11/2015 | Listed for rent | $1,050+5.5% |
Source: T Blanchard Homes Report a problem | ||
| 5/13/2014 | Listing removed | $995 |
Source: T Blanchard Homes Report a problem | ||
| 1/11/2014 | Listed for rent | $995-0.5% |
Source: T Blanchard Homes Report a problem | ||
| 4/9/2013 | Sold | $48,000+380%$21/sqft |
Source: Public Record Report a problem | ||
| 2/7/2013 | Listing removed | $1,000 |
Source: T BLANCHARD HOMES Report a problem | ||
| 10/26/2012 | Sold | $10,000-92.5%$4/sqft |
Source: Stellar MLS #U7561424 Report a problem | ||
| 1/20/2006 | Sold | $133,000+4.3%$57/sqft |
Source: Public Record Report a problem | ||
| 3/7/2005 | Sold | $127,500+107.7%$55/sqft |
Source: Public Record Report a problem | ||
| 6/29/2001 | Sold | $61,400+192.4%$26/sqft |
Source: Public Record Report a problem | ||
| 1/22/1996 | Sold | $21,000$9/sqft |
Source: Public Record Report a problem | ||
Public tax history
| Year | Property taxes | Tax assessment |
|---|---|---|
| 2025 | $1,287 -47% | $64,584 -38.4% |
| 2024 | $2,429 +10.7% | $104,897 +10% |
| 2023 | $2,194 +7.9% | $95,361 +10% |
| 2022 | $2,032 +11.5% | $86,692 +10% |
| 2021 | $1,822 +10.3% | $78,811 +10% |
| 2020 | $1,652 +16% | $71,646 +10% |
| 2019 | $1,423 | $65,133 +10% |
| 2018 | $1,423 +10.7% | $59,212 +1.5% |
| 2017 | $1,286 +16.3% | $58,348 +17.8% |
| 2016 | $1,106 +30.5% | $49,529 +25.1% |
| 2015 | $847 +13.4% | $39,586 +21.1% |
| 2014 | $748 +23.9% | $32,682 +25.2% |
| 2013 | $603 +22.9% | $26,109 +22.9% |
| 2012 | $491 | $21,252 -16.3% |
| 2011 | -- | $25,393 -39.4% |
| 2010 | -- | $41,873 -15% |
| 2009 | -- | $49,265 -54.6% |
| 2008 | $2,338 | $108,500 +2.5% |
| 2007 | -- | $105,900 +81.3% |
| 2005 | -- | $58,400 +13.8% |
| 2004 | $1,247 -8.3% | $51,300 -7.9% |
| 2003 | $1,360 +6.6% | $55,700 +13.2% |
| 2002 | $1,276 | $49,200 -4.7% |
| 2001 | $1,276 +30.1% | $51,600 +30.3% |
| 2000 | $981 | $39,600 |
Find assessor info on the county website
Monthly payment
Est. payment
Payment breakdown
Explore the cost of this home by adjusting the details. Changes won't be saved.Climate risks
Neighborhood: Childs Park
Nearby schools
GreatSchools rating
- 7/10Bear Creek Elementary SchoolGrades: PK-5Distance: 1.3 mi
- 3/10Azalea Middle SchoolGrades: 6-8Distance: 3.8 mi
- 4/10Boca Ciega High SchoolGrades: 9-12Distance: 0.7 mi
- $238,000-- bd1 ba1.1k sqft4743 11th Ave S, Saint Petersburg, FL 33711Off Market
- $268,600-- bd2 ba1.7k sqft4733 11th Ave S, Saint Petersburg, FL 33711Off Market
- $148,0003 bd1 ba831 sqft4801 11th Ave S, Saint Petersburg, FL 33711Off Market

- $183,1003 bd2 ba1k sqft4750 10th Ave S, Saint Petersburg, FL 33711Off Market
- $248,8003 bd1 ba922 sqft4758 10th Ave S, Saint Petersburg, FL 33711Off Market
- $236,0003 bd1 ba919 sqft4758 10th St S, St Petersburg, FL 33711Off Market
- $171,900-- bd1 ba918 sqft4742 10th Ave S, Saint Petersburg, FL 33711Off Market
- $215,8003 bd1 ba860 sqft4727 11th Ave S, Saint Petersburg, FL 33711Off Market
A local agent can set up tours, give advice and negotiate with sellers.
Similar homes
- $550,0004 bd3 ba2k sqft1421 35TH STREET S, ST PETERSBURG, FL 33711New Construction
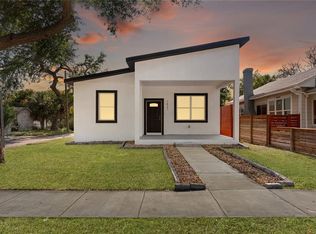
 MLS ID #TB8518132, Danielle Davis, ELEVE REAL ESTATE LLC. Stellar MLS
 - $564,0003 bd2 ba1.6k sqft5009 9TH AVENUE S, GULFPORT, FL 33707New Construction
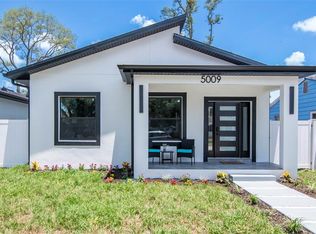 MLS ID #TB8511473, Lisa Hall, LISA HALL REALTY, INC. Stellar MLS
 - $550,0003 bd2 ba1.5k sqft7211 ORPINE DRIVE N, ST PETERSBURG, FL 33702For Sale
 MLS ID #TB8529569, Jeannie Clarke, COLDWELL BANKER REALTY. Stellar MLS
 - $449,9903 bd2 ba1.3k sqft3821 6TH AVENUE N, ST PETERSBURG, FL 33713For Sale
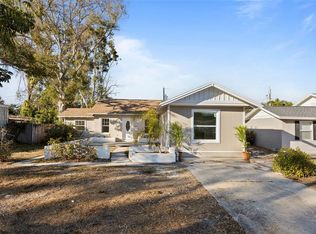 MLS ID #TB8473530, Viral Doshi, AMETHYST PROPERTY ADVISORS LLC. Stellar MLS
 - $565,0004 bd2 ba1.7k sqft1101 54TH AVENUE S, ST PETERSBURG, FL 33705For SaleMLS ID #TB8503178, Brianna Capuano, LOMBARDO TEAM REAL ESTATE LLC. Stellar MLS
- $579,9003 bd3 ba2k sqft1712 31ST AVENUE N, ST PETERSBURG, FL 33713For SaleMLS ID #TB8516975, Meredith Johnson, REALTY EXPERTS. Stellar MLS
- $589,9003 bd2 ba2k sqft9693 58TH STREET N, PINELLAS PARK, FL 33782For SaleMLS ID #A4701428, Moe Mossa, SAVVY AVENUE, LLC. Stellar MLS
- $320,0004 bd2 ba1.4k sqft3458 QUEENSBORO AVENUE S, ST PETERSBURG, FL 33711For SaleMLS ID #O6330045, Maoline Herrera, EXP REALTY LLC. Stellar MLS
- $574,0003 bd2 ba1.3k sqft490 82ND AVENUE, ST PETE BEACH, FL 33706For SaleMLS ID #TB8532580, Jennifer Franco, STAR BAY REALTY CORP.. Stellar MLS
- $480,0003 bd2 ba1.1k sqft2007 59TH CIRCLE S, ST PETERSBURG, FL 33712For SaleMLS ID #TB8521619, Mo Franklin, FRANKLIN & ASSOCIATES REALTY. Stellar MLS
- $785,0003 bd4 ba1.7k sqft4810 DEL RIO WAY S, GULFPORT, FL 33711For SaleMLS ID #TB8519706, Ariel Henriquez, PEOPLE'S CHOICE REALTY SVC LLC. Stellar MLS
- $512,5004 bd2 ba1.7k sqft5160 80TH WAY N, ST PETERSBURG, FL 33709New ConstructionMLS ID #TB8514709, Bonnie Lanners PA, SMITH & ASSOCIATES REAL ESTATE. Stellar MLS
- $435,0003 bd3 ba1.8k sqft3455 17TH AVENUE S, ST PETERSBURG, FL 33711New ConstructionMLS ID #TB8411659, Jason Brown, JB REALTY FLORIDA, LLC. Stellar MLS
- $589,9003 bd3 ba1.6k sqft3222 PRESCOTT STREET N, ST PETERSBURG, FL 33713For SaleMLS ID #TB8487819, Justin Garrett, SKYWAY REAL ESTATE, LLC. Stellar MLS
- $559,9003 bd2 ba1.5k sqft3151 69TH AVENUE N, ST PETERSBURG, FL 33702New ConstructionMLS ID #TB8503885, Katie Fernandez, IMAGINE REALTY LLC. Stellar MLS
- $509,0003 bd2 ba1.2k sqft440 89TH AVENUE, ST PETE BEACH, FL 33706For SaleMLS ID #TB8486538, Sandra Munoz, CHIRINO REAL ESTATE. Stellar MLS
- $512,5004 bd2 ba1.7k sqft5062 80TH LANE N, ST PETERSBURG, FL 33709New ConstructionMLS ID #TB8498067, Bonnie Lanners PA, SMITH & ASSOCIATES REAL ESTATE. Stellar MLS
- $625,0004 bd3 ba2.2k sqft3033 54TH AVENUE N, ST PETERSBURG, FL 33714New ConstructionMLS ID #TB8473057, Anthony Lester, LLC, FUTURE HOME REALTY INC. Stellar MLS
- $695,0004 bd3 ba2.1k sqft4277 43RD AVENUE N, ST PETERSBURG, FL 33714New ConstructionMLS ID #TB8514741, Nina Becker, MAVREALTY. Stellar MLS
- $384,9003 bd2 ba1.2k sqft5586 30TH AVENUE N, ST PETERSBURG, FL 33710For SaleMLS ID #TB8518396, Meredith Johnson, REALTY EXPERTS. Stellar MLS
